


-
Architects: Grupo Arquitectura
- Area: 950 m²
-
Photographs:Agustín Garza

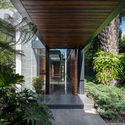
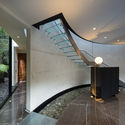
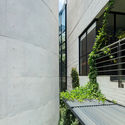
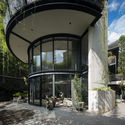
Text description provided by the architects. The concept of the house centers on a longitudinal circulation spine that traverses a series of parallel walls, defining the various spaces and culminating in a triple-height volume inside a white concrete cylinder. Within this cylinder, the interior spaces do not touch the walls; instead, they remain detached, supported by a circular steel-beam structure parallel to the concrete shell, creating the illusion that everything floats inside the cylinder.



.jpg?1554084545 "Alpes House / Grupo Arquitectura")
.jpg?1554084377 "Alpes House / Grupo Arquitectura")
.jpg?1554084529 "Alpes House / Grupo Arquitectura")
.jpg?1554083960 "Alpes House / Grupo Arquitectura")
.jpg?1554084153 "Alpes House / Grupo Arquitectura")

.jpg?1554083975 "Alpes House / Grupo Arquitectura")
.jpg?1554084166 "Alpes House / Grupo Arquitectura")
.jpg?1554084627 "Alpes House / Grupo Arquitectura")
.jpg?1554084392 "Alpes House / Grupo Arquitectura")