

-
Architects: Antonio Armando de Araújo - Arquitetura e Design
- Area: 70 m²
- Year: 2020
-
Photographs:Júlia Ribeiro
-
Manufacturers: Alemão, Coral, DHM Marmóres e Granitos, Decorart Marcenaria, Democrart, Fernando Jaeger, Jardins Preservados, Jorge Maia, Kian Tapetes, L'oeil móveis e objetos, Lepri Cerâmicas, Lili Wood Design, Time Warp

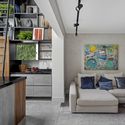
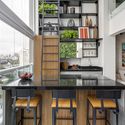
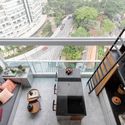
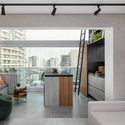
Text description provided by the architects. What did they want for their home? This would be their first place after leaving their parents' house. Initially, the client told us he would stay in this apartment for a few years and, once married, would move to another place. He asked for a home focused on social areas, a place for entertaining. We had a great deal of freedom with this project, as the client accepted almost everything we suggested. This project was the first one finalized in this condominium. The client hired us two years before receiving the keys to the apartment, and we initially developed a project for a single male executive who planned to spend only a short time in this loft. Shortly before receiving the keys, the client started dating and informed us that he might live there for a while with his girlfriend. We took the entire project and revised it. The girlfriend shared some of her needs with us, and we concluded that the original project did not meet the needs of both of them!


