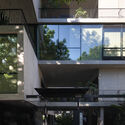
Castillo House / MONOBLOCK

Castillo House / MONOBLOCK - Image 2 of 18Castillo House / MONOBLOCK - Image 3 of 18Castillo House / MONOBLOCK - Image 4 of 18Castillo House / MONOBLOCK - Image 5 of 18Castillo House / MONOBLOCK - More Images+ 13

  • Category: Houses
  • Project Team: Marcos Amadeo, Fernando Cynowiec, Juan Granara, Adrian Russo, Alexis Schächter, Ailen Galgani, Marina Zilberman, Aldana Lorenzo, Malena Blanco, Jimena Herrera, Juan Cruz Acevedo Diaz, Javiera Fernandini
  • Engineering: Carlos Calissano
  • Construction: cm2 (Agustín Martedi, Martín Braconi)
  • Metalwork: Marcelo Castels
More SpecsLess Specs
Castillo House / MONOBLOCK - Image 6 of 18
© Javier Agustin Rojas

Text description provided by the architects. Casa Castillo is a common type of commission among small-scale projects in the city of Buenos Aires. These projects typically arise from the need to update the city's original domestic typology to meet modern market demands and changing building regulations. This refers to the casa chorizo, a typological relative of the Roman house, whose defining genetic characteristic over time has been a courtyard running along the side of the plot to provide light and ventilation to the interior spaces.

Content Loader

Project gallery

See allShow less
About this office
Cite: "Castillo House / MONOBLOCK" [Casa Castillo / MONOBLOCK] 05 Jul 2026. ArchDaily. Accessed . <https://www.archdaily.com/1083850/castillo-house-monoblock> ISSN 0719-8884
© Javier Agustin Rojas

卡斯蒂略住宅 / MONOBLOCK

You've started following your first account!

Did you know?

You'll now receive updates based on what you follow! Personalize your stream and start following your favorite authors, offices and users.