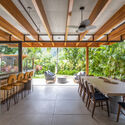
Maresias House / NMDM.ARQ - Nádia Manssur


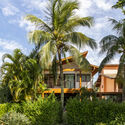
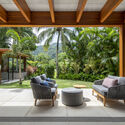
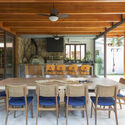
Maresias House / NMDM.ARQ - Nádia Manssur - Exterior PhotographyMaresias House / NMDM.ARQ - Nádia Manssur - Interior Photography, Living Room, ChairMaresias House / NMDM.ARQ - Nádia Manssur - Interior Photography, Dining room, Chair, BeamMaresias House / NMDM.ARQ - Nádia Manssur - Interior Photography, Dining room, ChairMaresias House / NMDM.ARQ - Nádia Manssur - More Images+ 29

•
São Sebastião, Brazil
  • Area Area of this architecture project Area:  400 m²
  • Year Completion year of this architecture project Year:  2020
  • Photographs
    Photographs:Maíra Acayaba
  • Manufacturers Brands with products used in this architecture project
    Manufacturers:  Alessandra Delgado, Bel Colore, Concresteel, Desmobilia, Estúdio Bola, Fernando Jaeger, Ibiza Revestimentos, Inovar Esquadrias de Alumínio, Ita Construtora, Marmoreiro Francisco, OP Vilas Boas - Marcenaria, Phenicia Concept, Quartos e etc, reka iluminacao
More SpecsLess Specs
Maresias House / NMDM.ARQ - Nádia Manssur - Exterior Photography
© Maíra Acayaba

Text description provided by the architects. A young couple envisioned growing their family while aligning their plans for the future. Their beach house became more than just a weekend retreat; it was intended to be a second home where they could experience a richer quality of life closer to nature.

Content Loader

Project gallery

See allShow less
About this office
Cite: "Maresias House / NMDM.ARQ - Nádia Manssur" [Casa Maresias / NMDM.ARQ - Nádia Manssur] 16 May 2022. ArchDaily. Accessed . <https://www.archdaily.com/1180353/maresias-house-nmdrq-nadia-manssur> ISSN 0719-8884
© Maíra Acayaba

马雷西亚斯住宅 / NMDM.ARQ - Nádia Manssur

是否

You've started following your first account!

Did you know?

You'll now receive updates based on what you follow! Personalize your stream and start following your favorite authors, offices and users.