-
Architects: MRV Arquitectos
- Year: 2016
-
Manufacturers: Hunter Douglas
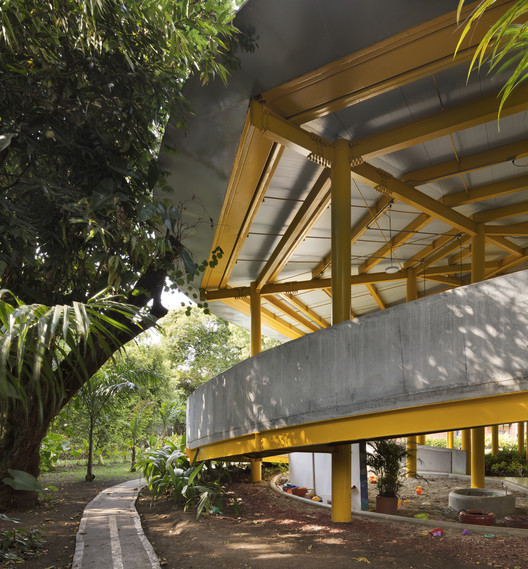
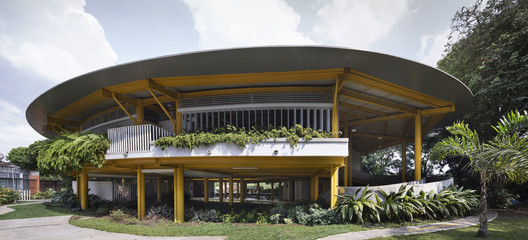
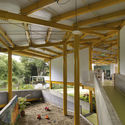
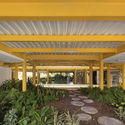
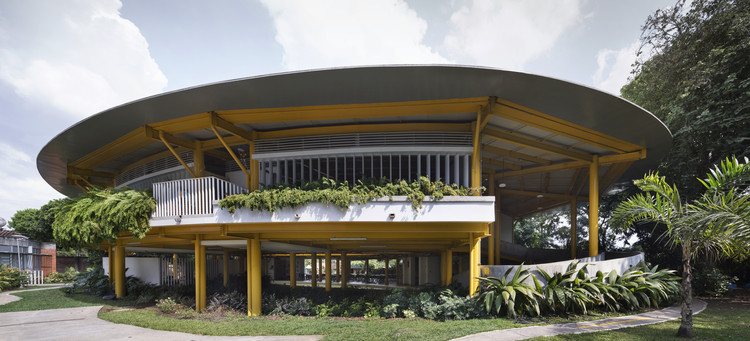
Text description provided by the architects. After developing the school's master plan, it became clear that the kindergarten needed to be relocated closer to the elementary school, as it was previously situated in the middle of the high school area. Although the new location was highly functional, it meant losing part of the existing green and play areas. Consequently, the new building proposes an unconventional garden layout, placing the classrooms on the second floor to free up the ground level for playgrounds, green areas, a tricycle path, and school activities.


.jpg?1552354777 "CCB Kindergarten / MRV Arquitectos")


.jpg?1552354755 "CCB Kindergarten / MRV Arquitectos")
.jpg?1552354766 "CCB Kindergarten / MRV Arquitectos")
.jpg?1552354722 "CCB Kindergarten / MRV Arquitectos")
.jpg?1552354740 "CCB Kindergarten / MRV Arquitectos")

.jpg?1552354698 "CCB Kindergarten / MRV Arquitectos")
.jpg?1552354711 "CCB Kindergarten / MRV Arquitectos")


