1. ArchDaily
  2. Projects

Projects

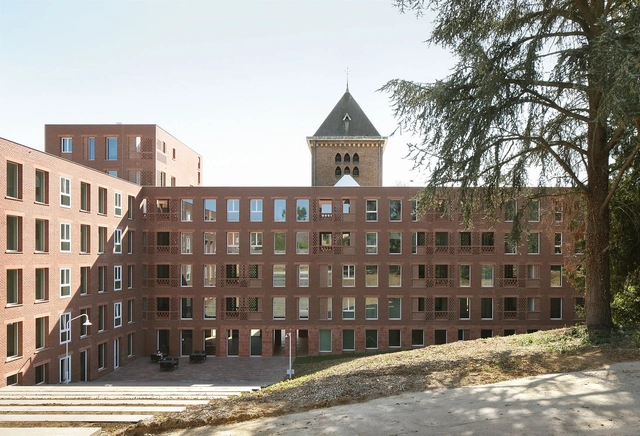
Wivina / architecten De Vylder Vinck Taillieu + jo taillieu architecten

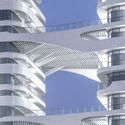
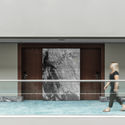
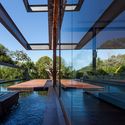
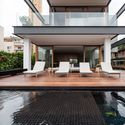
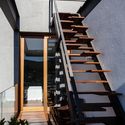
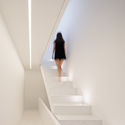
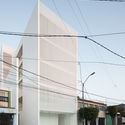
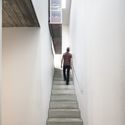
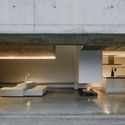
Wivina / architecten De Vylder Vinck Taillieu + jo taillieu architecten - Interior Photography, Apartments, Stairs, HandrailWivina / architecten De Vylder Vinck Taillieu + jo taillieu architecten - Exterior Photography, Apartments, FacadeWivina / architecten De Vylder Vinck Taillieu + jo taillieu architecten - Interior Photography, Apartments, Door, FacadeWivina / architecten De Vylder Vinck Taillieu + jo taillieu architecten - Interior Photography, Apartments, ColumnWivina / architecten De Vylder Vinck Taillieu + jo taillieu architecten - More Images+ 16

•
Dilbeek, Belgium

Living the Upper Floor Extension / Rotunno Justman Architectes

Living the Upper Floor Extension / Rotunno Justman Architectes - Exterior Photography, ExtensionLiving the Upper Floor Extension / Rotunno Justman Architectes - Exterior Photography, Extension, FacadeLiving the Upper Floor Extension / Rotunno Justman Architectes - Exterior Photography, Extension, FacadeLiving the Upper Floor Extension / Rotunno Justman Architectes - Exterior Photography, Extension, FacadeLiving the Upper Floor Extension / Rotunno Justman Architectes - More Images+ 7

•
Vaucresson, France
  • Area Area of this architecture project Area:  180 m²
  • Year Completion year of this architecture project Year:  2019
  • Manufacturers Brands with products used in this architecture project
    Manufacturers:  AutoDesk, Carl Stahl, Adobe Systems Incorporated, Les brûleurs de bois, Marius Aurenti, +1

Shenzhen Metro Changzhen Depot Complex / BLVD International

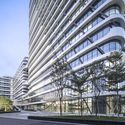
Shenzhen Metro Changzhen Depot Complex / BLVD International - Exterior Photography,           Metro Station, Facade, CityscapeShenzhen Metro Changzhen Depot Complex / BLVD International - Exterior Photography,           Metro Station, Facade, CityscapeShenzhen Metro Changzhen Depot Complex / BLVD International - Exterior Photography,           Metro Station, FacadeShenzhen Metro Changzhen Depot Complex / BLVD International - Exterior Photography,           Metro Station, FacadeShenzhen Metro Changzhen Depot Complex / BLVD International - More Images+ 20

•
Shenzhen, China
  • Architects: BLVD International
  • Area Area of this architecture project Area:  67278 m²
  • Year Completion year of this architecture project Year:  2020

Coffee no.9 / PHTAA Living Design

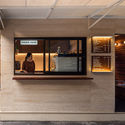
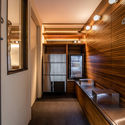
Coffee no.9 / PHTAA Living Design - Interior Photography, Coffee Shop, Kitchen, Door, Facade, BenchCoffee no.9 / PHTAA Living Design - Interior Photography, Coffee Shop, BathroomCoffee no.9 / PHTAA Living Design - Interior Photography, Coffee Shop, Facade, DoorCoffee no.9 / PHTAA Living Design - Exterior Photography, Coffee Shop, FacadeCoffee no.9 / PHTAA Living Design - More Images+ 16

  • Area Area of this architecture project Area:  35 m²
  • Year Completion year of this architecture project Year:  2020

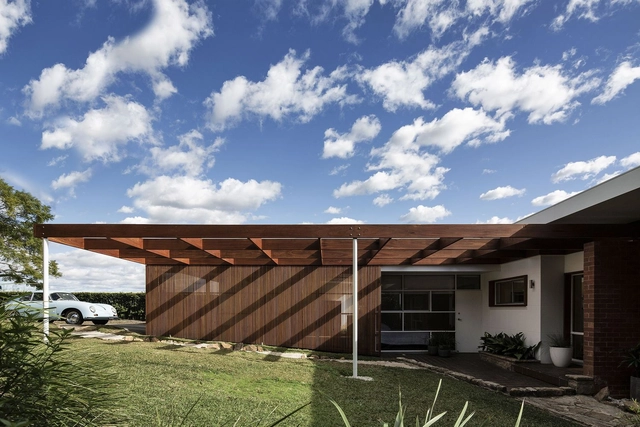
A + C Residence / buckandsimple

A + C Residence / buckandsimple - Exterior Photography, House InteriorsA + C Residence / buckandsimple - Interior Photography, House Interiors, Facade, Chair, TableA + C Residence / buckandsimple - Exterior Photography, House Interiors, FacadeA + C Residence / buckandsimple - Exterior Photography, House Interiors, Beam, FenceA + C Residence / buckandsimple - More Images+ 12

  • Architects: buck&simple
  • Area Area of this architecture project Area:  190 m²
  • Year Completion year of this architecture project Year:  2019
  • Manufacturers Brands with products used in this architecture project
    Manufacturers:  AutoDesk, Blackbutt timber, Hepvette Steel

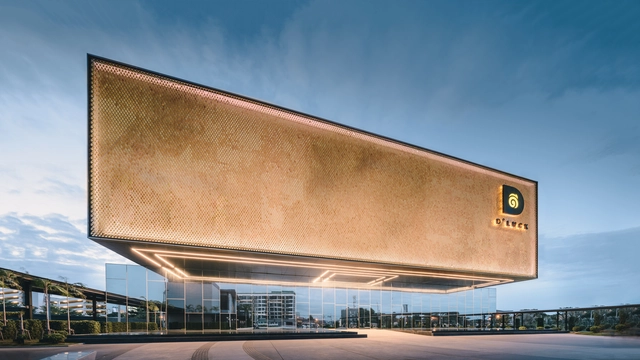
Singha D’luck Cinematic Theatre / Architects 49

Singha D’luck Cinematic Theatre / Architects 49 - Exterior Photography, Cinema, FacadeSingha D’luck Cinematic Theatre / Architects 49 - Interior Photography, CinemaSingha D’luck Cinematic Theatre / Architects 49 - Exterior Photography, Cinema, FacadeSingha D’luck Cinematic Theatre / Architects 49 - CinemaSingha D’luck Cinematic Theatre / Architects 49 - More Images+ 17

•
Muang Pattaya, Thailand


ERH Residence / makeAscene

ERH Residence / makeAscene - Exterior Photography, Houses, FacadeERH Residence / makeAscene - Interior Photography, Houses, Stairs, HandrailERH Residence / makeAscene - Interior Photography, Houses, Bathroom, Bathtub, ShowerERH Residence / makeAscene - Exterior Photography, Houses, FacadeERH Residence / makeAscene - More Images+ 26

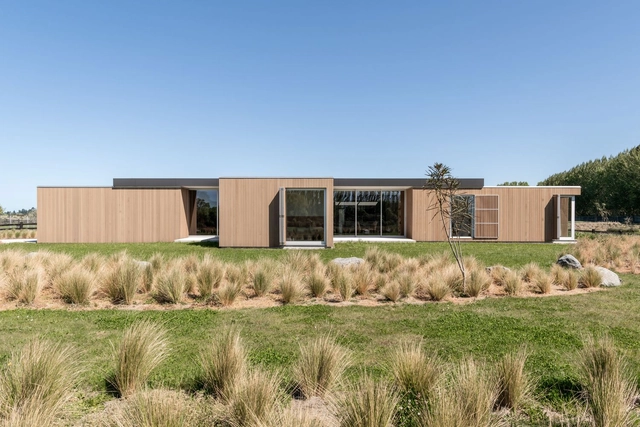
Pegasus House / Dalman Architects

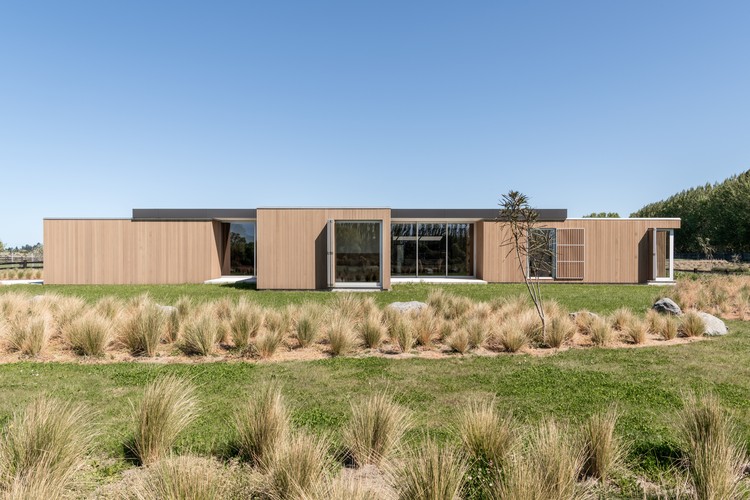
Pegasus House / Dalman Architects - Exterior Photography, Houses, FacadePegasus House / Dalman Architects - Interior Photography, Houses, ChairPegasus House / Dalman Architects - Interior Photography, Houses, Kitchen, Facade, Countertop, Lighting, ChairPegasus House / Dalman Architects - Interior Photography, Houses, ChairPegasus House / Dalman Architects - More Images+ 16

•
Pegasus, New Zealand

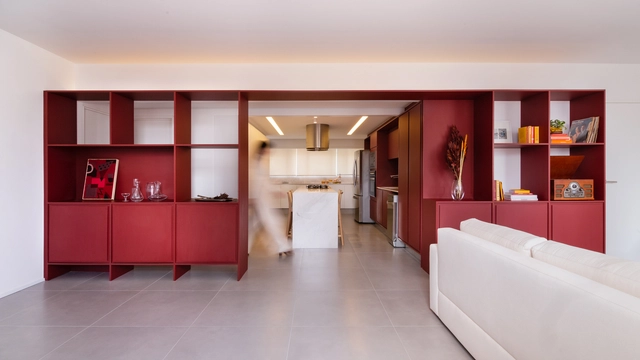
Brigadeiro Apartament / Nommo Arquitetos

Brigadeiro Apartament  / Nommo Arquitetos - Interior Photography, Apartment Interiors, Kitchen, Table, Countertop, Chair, LightingBrigadeiro Apartament  / Nommo Arquitetos - Interior Photography, Apartment InteriorsBrigadeiro Apartament  / Nommo Arquitetos - Interior Photography, Apartment Interiors, Kitchen, ChairBrigadeiro Apartament  / Nommo Arquitetos - Interior Photography, Apartment Interiors, KitchenBrigadeiro Apartament  / Nommo Arquitetos - More Images+ 19

  • Architects: Nommo Arquitetos
  • Area Area of this architecture project Area:  130 m²
  • Year Completion year of this architecture project Year:  2020
  • Manufacturers Brands with products used in this architecture project
    Manufacturers:  Archicad, Duo Light Iluminação, Plana Marcenaria, Wood Door

Escudero & Co Itaim Store / Felipe Hess Arquitetos

Escudero & Co Itaim Store / Felipe Hess Arquitetos - Interior Photography, StoreEscudero & Co Itaim Store / Felipe Hess Arquitetos - Interior Photography, StoreEscudero & Co Itaim Store / Felipe Hess Arquitetos - Interior Photography, StoreEscudero & Co Itaim Store / Felipe Hess Arquitetos - Interior Photography, StoreEscudero & Co Itaim Store / Felipe Hess Arquitetos - More Images+ 9

•
São Paulo, Brazil
  • Area Area of this architecture project Area:  67 m²
  • Year Completion year of this architecture project Year:  2020
  • Manufacturers Brands with products used in this architecture project
    Manufacturers:  Serpa Marcenaria

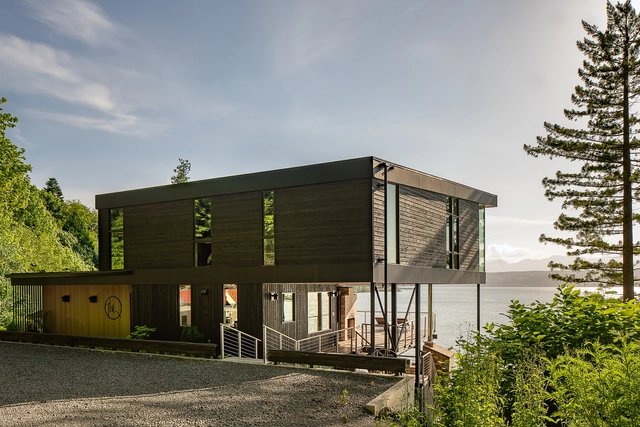
Aldo Beach House / Wittman Estes

Aldo Beach House / Wittman Estes - Exterior Photography, House Interiors, DeckAldo Beach House / Wittman Estes - Interior Photography, House Interiors, Sink, CountertopAldo Beach House / Wittman Estes - Exterior Photography, House InteriorsAldo Beach House / Wittman Estes - Exterior Photography, House Interiors, FacadeAldo Beach House / Wittman Estes - More Images+ 31

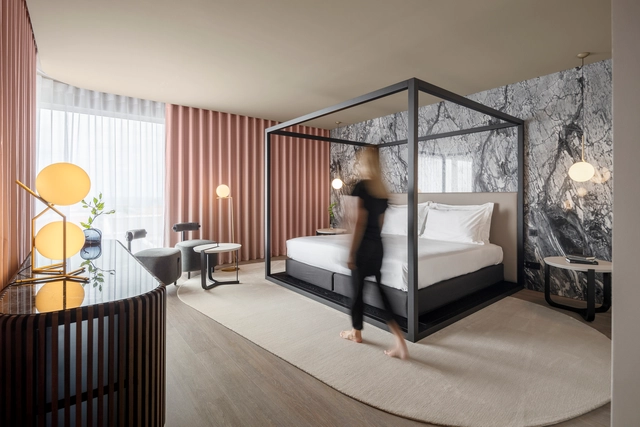
Azoris Royal Garden Hotel / box: arquitectos

Azoris Royal Garden Hotel / box: arquitectos - Interior Photography, Hotels Interiors, Table, ChairAzoris Royal Garden Hotel / box: arquitectos - Interior Photography, Hotels Interiors, Door, Table, ChairAzoris Royal Garden Hotel / box: arquitectos - Interior Photography, Hotels Interiors, BathroomAzoris Royal Garden Hotel / box: arquitectos - Interior Photography, Hotels Interiors, Door, FacadeAzoris Royal Garden Hotel / box: arquitectos - More Images+ 43

•
Ponta Delgada District, Portugal
  • Architects: box: arquitectos
  • Area Area of this architecture project Area:  73851 ft²
  • Year Completion year of this architecture project Year:  2020
  • Manufacturers Brands with products used in this architecture project
    Manufacturers:  Sika, Arper, Umage, Astro Lighting, BRUMA, +11

Rex Show Advertising Agency / ENTRE Arquitetos

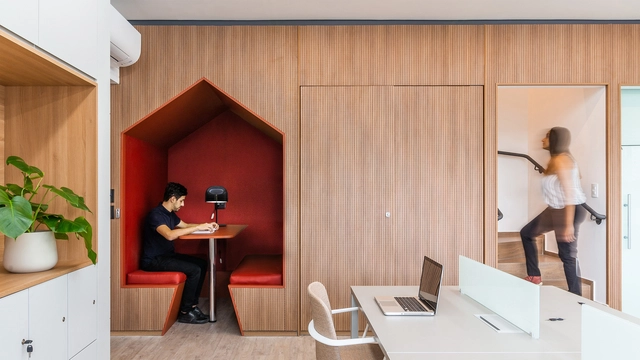
Rex Show Advertising Agency / ENTRE Arquitetos - Interior Photography, Offices InteriorsRex Show Advertising Agency / ENTRE Arquitetos - Interior Photography, Offices InteriorsRex Show Advertising Agency / ENTRE Arquitetos - Interior Photography, Offices Interiors, KitchenRex Show Advertising Agency / ENTRE Arquitetos - Interior Photography, Offices Interiors, Bedroom, ChairRex Show Advertising Agency / ENTRE Arquitetos - More Images+ 7

  • Architects: ENTRE Arquitetos
  • Area Area of this architecture project Area:  230 m²
  • Year Completion year of this architecture project Year:  2019
  • Manufacturers Brands with products used in this architecture project
    Manufacturers:  Cremme, Interfloor, MAX DESIGN / OPERIS, Marcelo Caruso Design / Boobam, OWA Sonex, +5

Deck House / Marchetti Bonetti+

Deck House / Marchetti Bonetti+ - Exterior Photography, HousesDeck House / Marchetti Bonetti+ - Exterior Photography, Houses, CourtyardDeck House / Marchetti Bonetti+ - Interior Photography, Houses, Stairs, FacadeDeck House / Marchetti Bonetti+ - Exterior Photography, Houses, FacadeDeck House / Marchetti Bonetti+ - More Images+ 21

•
São Paulo, Brazil
  • Architects: Marchetti Bonetti+
  • Area Area of this architecture project Area:  795 m²
  • Year Completion year of this architecture project Year:  2014
  • Manufacturers Brands with products used in this architecture project
    Manufacturers:  Empório da Cozinha, Ouse Iluminaçao, Portobello Shop, Studio ambientes

Country House in Weiningen / Salvini Rüegsegger Architekten

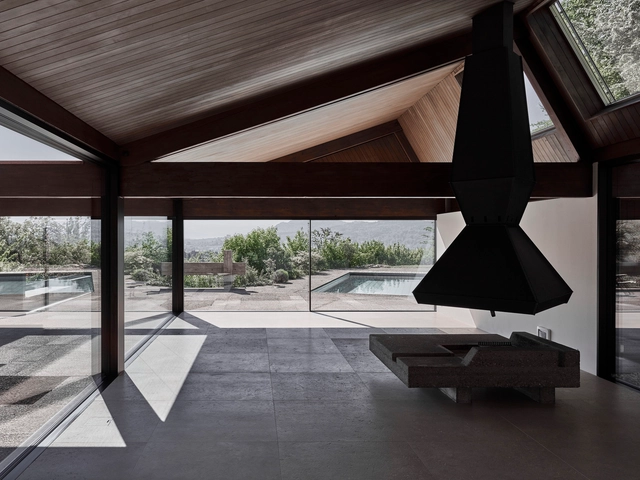
Country House in Weiningen / Salvini Rüegsegger Architekten  - Interior Photography, HousesCountry House in Weiningen / Salvini Rüegsegger Architekten  - Exterior Photography, Houses, FacadeCountry House in Weiningen / Salvini Rüegsegger Architekten  - Exterior Photography, HousesCountry House in Weiningen / Salvini Rüegsegger Architekten  - Interior Photography, HousesCountry House in Weiningen / Salvini Rüegsegger Architekten  - More Images+ 11

•
Weiningen, Switzerland

Nonosi House / Inverse Project

Nonosi House / Inverse Project - Exterior Photography, Adaptive ReuseNonosi House / Inverse Project - Interior Photography, Adaptive Reuse, DeckNonosi House / Inverse Project - Interior Photography, Adaptive ReuseNonosi House / Inverse Project - Exterior Photography, Adaptive Reuse, Stairs, Balcony, Handrail, FacadeNonosi House / Inverse Project - More Images+ 32

  • Architects: Inverse Project
  • Area Area of this architecture project Area:  300 m²
  • Year Completion year of this architecture project Year:  2018
  • Manufacturers Brands with products used in this architecture project
    Manufacturers:  Exterior door hardware, Hunter Douglas, Metal Roof & Green Roof, Solar Hot Water, Trimble, +1

Huaira 01 / Javier Mera Luna + Diana Salvador

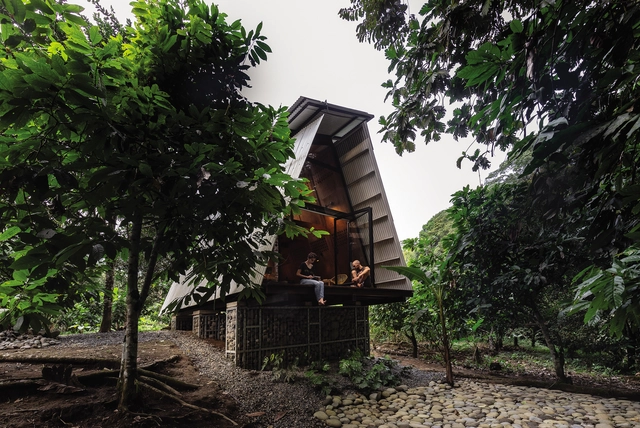
Huaira 01 / Javier Mera Luna + Diana Salvador - Exterior Photography, SustainabilityHuaira 01 / Javier Mera Luna + Diana Salvador - Interior Photography, Sustainability, ChairHuaira 01 / Javier Mera Luna + Diana Salvador - Interior Photography, Sustainability, Beam, Facade, ChairHuaira 01 / Javier Mera Luna + Diana Salvador - Exterior Photography, SustainabilityHuaira 01 / Javier Mera Luna + Diana Salvador - More Images+ 28

X-House / NH Village Architects

X-House  / NH Village Architects - Interior Photography, Houses, Beam, Table, ChairX-House  / NH Village Architects - Interior Photography, Houses, Table, Lighting, ChairX-House  / NH Village Architects - Interior Photography, Houses, Beam, Handrail, StairsX-House  / NH Village Architects - Interior Photography, Houses, Kitchen, Beam, Table, Sink, CountertopX-House  / NH Village Architects - More Images+ 26

  • Area Area of this architecture project Area:  450 m²
  • Year Completion year of this architecture project Year:  2020

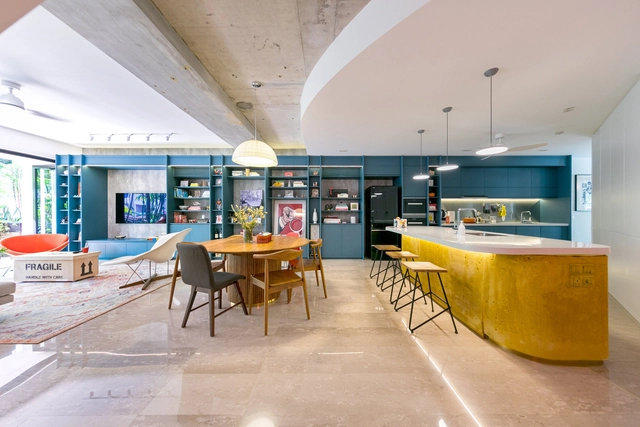
Colours of My Life Apartment / WY-TO architects

Colours of My Life Apartment / WY-TO architects - Interior Photography, Apartment Interiors, Table, Lighting, ChairColours of My Life Apartment / WY-TO architects - Interior Photography, Apartment Interiors, Bedroom, Door, BedColours of My Life Apartment / WY-TO architects - Interior Photography, Apartment Interiors, Bathroom, SinkColours of My Life Apartment / WY-TO architects - Interior Photography, Apartment Interiors, Kitchen, TableColours of My Life Apartment / WY-TO architects - More Images+ 37

  • Architects: WY-TO architects
  • Area Area of this architecture project Area:  180 m²
  • Year Completion year of this architecture project Year:  2019
  • Manufacturers Brands with products used in this architecture project
    Manufacturers:  AutoDesk, An Huat, Hafary, Lamitak, Lian Seng Hin, +1
  • Professionals: JustBuild

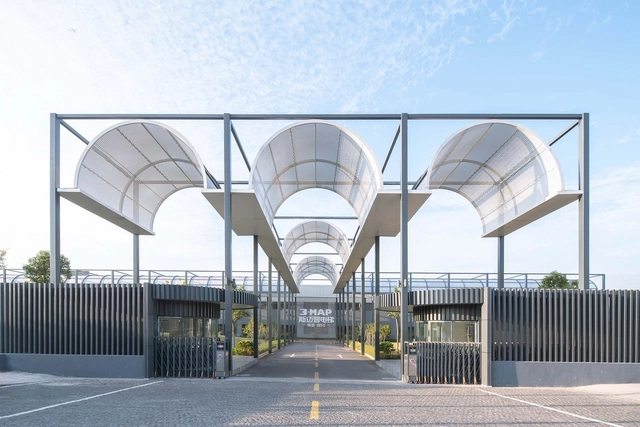
Shanghai Yangtze 3MAP Elevator Factory Renovation / ATAH

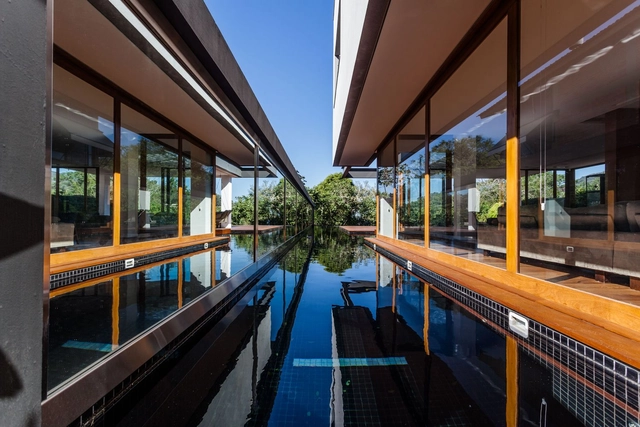
Shanghai Yangtze 3MAP Elevator Factory Renovation / ATAH - Exterior Photography, RenovationShanghai Yangtze 3MAP Elevator Factory Renovation / ATAH - Interior Photography, Renovation, FacadeShanghai Yangtze 3MAP Elevator Factory Renovation / ATAH - Exterior Photography, Renovation, FacadeShanghai Yangtze 3MAP Elevator Factory Renovation / ATAH - Exterior Photography, Renovation, FacadeShanghai Yangtze 3MAP Elevator Factory Renovation / ATAH - More Images+ 24

•
Shanghai, China

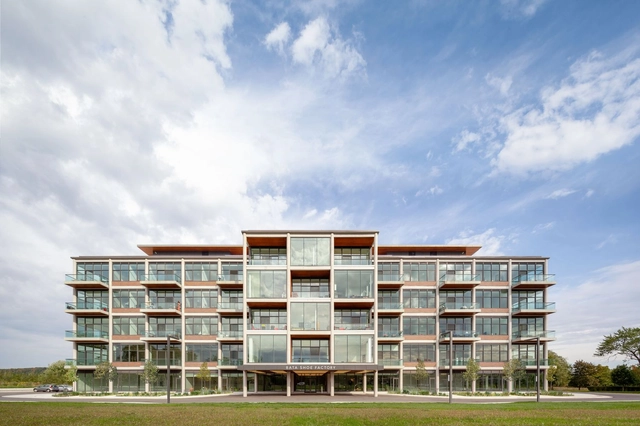
Bata Shoe Factory / BDP Quadrangle + Dubbeldam Architecture + Design

Bata Shoe Factory / BDP Quadrangle + Dubbeldam Architecture + Design - Exterior Photography, Factory, FacadeBata Shoe Factory / BDP Quadrangle + Dubbeldam Architecture + Design - Interior Photography, Factory, Kitchen, FacadeBata Shoe Factory / BDP Quadrangle + Dubbeldam Architecture + Design - Interior Photography, Factory, Stairs, HandrailBata Shoe Factory / BDP Quadrangle + Dubbeldam Architecture + Design - Exterior Photography, Factory, FacadeBata Shoe Factory / BDP Quadrangle + Dubbeldam Architecture + Design - More Images+ 14

•
Quinte West, Canada

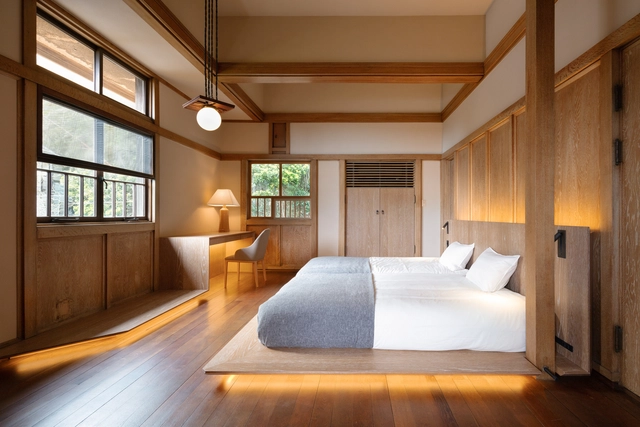
Renovation of Frank Lloyd Wright Prairie Style Villa into a Hotel / Kamiya Architects

Renovation of Frank Lloyd Wright Prairie Style Villa into a Hotel / Kamiya Architects - Interior Photography, Hotels Interiors, BeamRenovation of Frank Lloyd Wright Prairie Style Villa into a Hotel / Kamiya Architects - Interior Photography, Hotels Interiors, Bedroom, Beam, BedRenovation of Frank Lloyd Wright Prairie Style Villa into a Hotel / Kamiya Architects - Interior Photography, Hotels InteriorsRenovation of Frank Lloyd Wright Prairie Style Villa into a Hotel / Kamiya Architects - Interior Photography, Hotels InteriorsRenovation of Frank Lloyd Wright Prairie Style Villa into a Hotel / Kamiya Architects - More Images+ 17

  • Architects: Kamiya Architects
  • Area Area of this architecture project Area:  364 m²
  • Year Completion year of this architecture project Year:  2020

Ai Tower / HW Studio

Ai Tower / HW Studio - Interior Photography, Residential, TableAi Tower / HW Studio - Interior Photography, ResidentialAi Tower / HW Studio - Interior Photography, Residential, Stairs, HandrailAi Tower / HW Studio - Exterior Photography, Residential, FacadeAi Tower / HW Studio - More Images+ 33

  • Architects: HW Studio
  • Area Area of this architecture project Area:  10763 ft²
  • Year Completion year of this architecture project Year:  2020
  • Manufacturers Brands with products used in this architecture project
    Manufacturers:  AutoDesk, Interceramic, Krion, Porcelanosa Grupo, URREA

House in Ladera / Estudio Juan Domingo Santos

House in Ladera / Estudio Juan Domingo Santos - Interior Photography, HousesHouse in Ladera / Estudio Juan Domingo Santos - Interior Photography, Houses, Stairs, HandrailHouse in Ladera / Estudio Juan Domingo Santos - Interior Photography, HousesHouse in Ladera / Estudio Juan Domingo Santos - Exterior Photography, HousesHouse in Ladera / Estudio Juan Domingo Santos - More Images+ 19

  • Area Area of this architecture project Area:  396 m²
  • Year Completion year of this architecture project Year:  2006
  • Manufacturers Brands with products used in this architecture project
    Manufacturers:  AutoDesk, Alberto Rodríguez Puertas Metálicas, Cauchil SL, Cristalería Herrera e Hijos SL, La Alpujarreña, +4

Oops! We don't have this page.

But you can browse the last one: 417

You've started following your first account!

Did you know?

You'll now receive updates based on what you follow! Personalize your stream and start following your favorite authors, offices and users.