


-
Architects: Marchetti Bonetti+
- Area: 795 m²
- Year: 2014
-
Photographs:Rô Reitz
-
Manufacturers: Empório da Cozinha, Ouse Iluminaçao, Portobello Shop, Studio ambientes

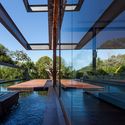
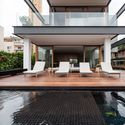
Text description provided by the architects. When the team at MarchettiBonetti+ began designing Deck House, they knew they faced a major challenge: creating an innovative design that met the client's needs while taking full advantage of the site, which boasts a beautiful view of Lagoa da Conceição. Fortunately, right from the initial studies, the team realized they were on the right track: the massing allowed every room to face the lagoon. In addition, it enabled a seamless integration between spaces, especially in the social area: the living room, dining room, kitchen, home theater, and deck. The deck, in fact, is one of the main highlights of the project: the large black-tiled pool in front of it and the lap pool along the side encircle the area, creating the feeling that the house itself becomes one large deck due to the fluid connection between spaces. However, despite the extensive use of glazed openings with wooden frames to frame the beautiful view of Lagoa da Conceição, privacy still had to be ensured.


