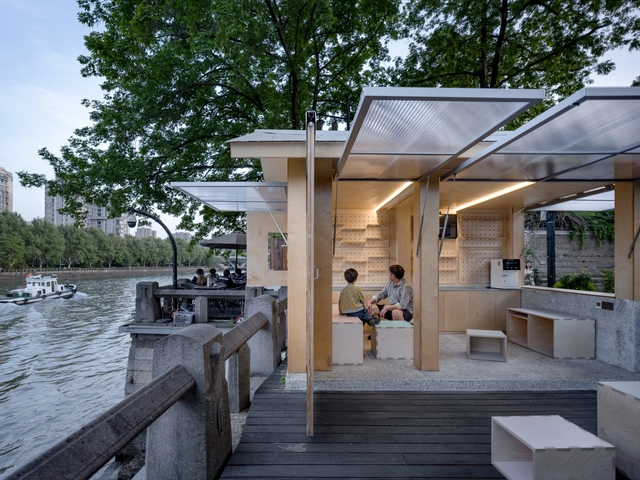
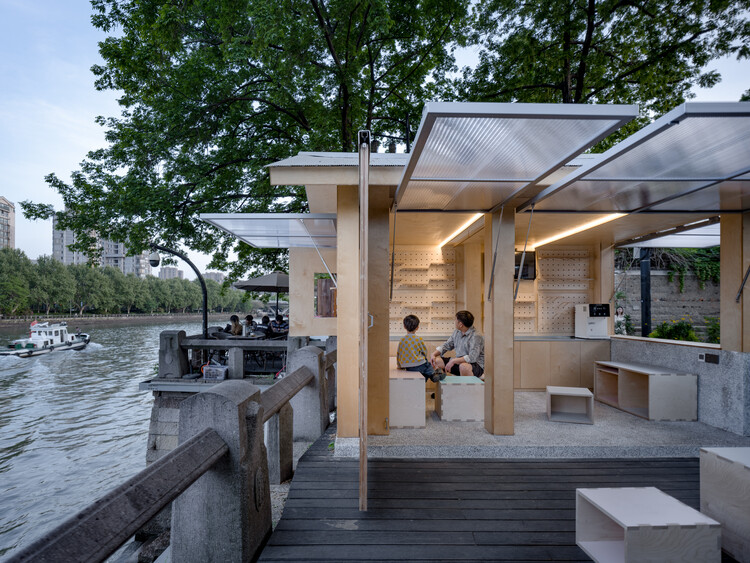
Qingshan Wu

BROWSE ALL FROM THIS PHOTOGRAPHER HERE

Beyond the Canopy: Six Architectural Strategies for Urban Shade

Subscriber Access | 
Audio available

As cities around the world brace for extreme temperatures and waves of unrelenting heat, urban greening is one of the best solutions for leaders to combat this reality. The benefits of planting trees for physical health, mental well-being, and thermal relief are well documented, and a mature canopy can transform a space by several degrees on a hot day. Trees cool the air through evapotranspiration, filter pollutants and absorb stormwater, and enhance biodiversity in urban spaces.

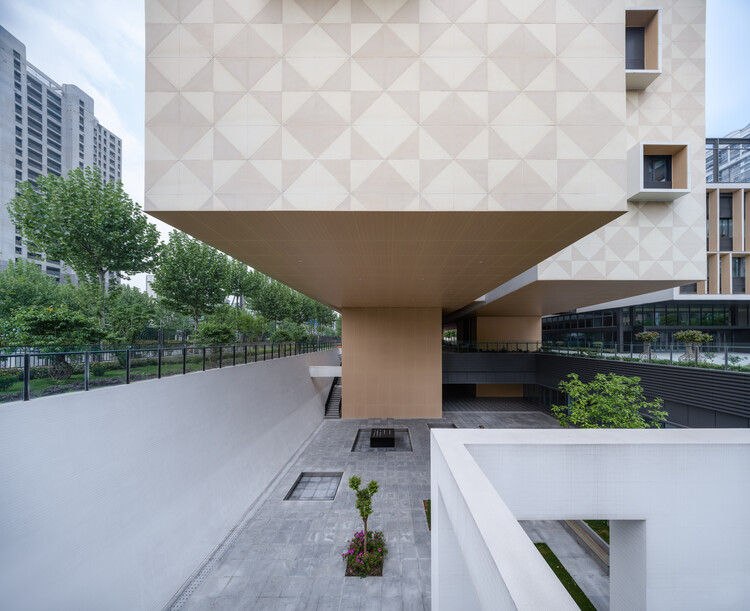
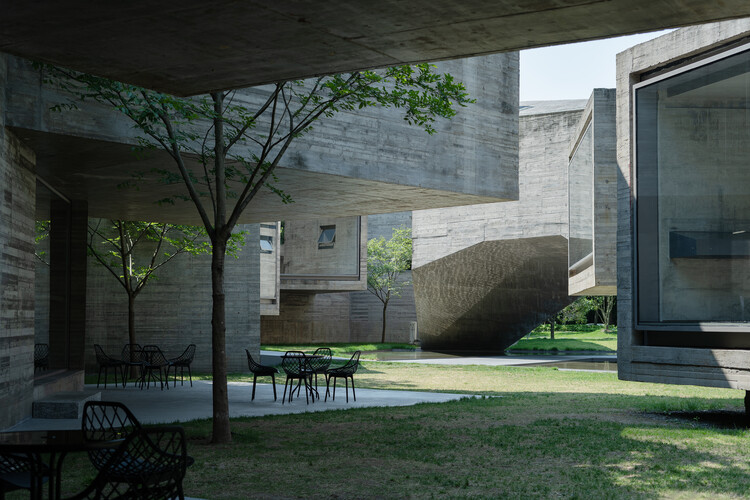
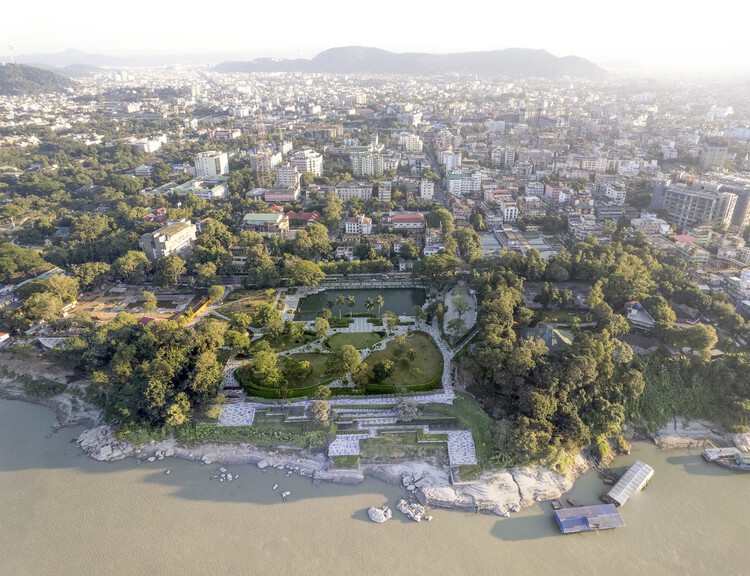
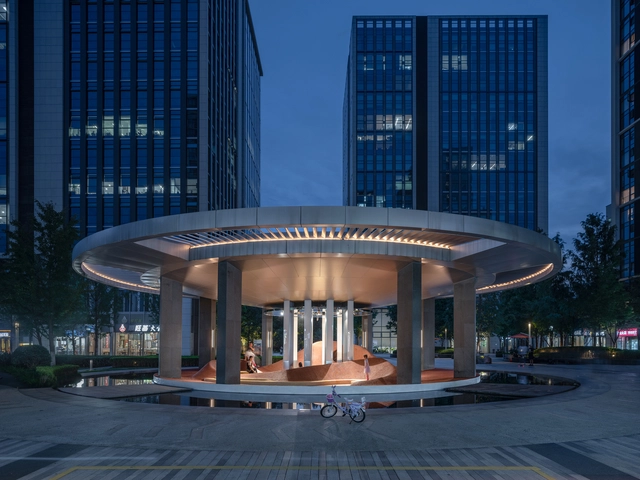
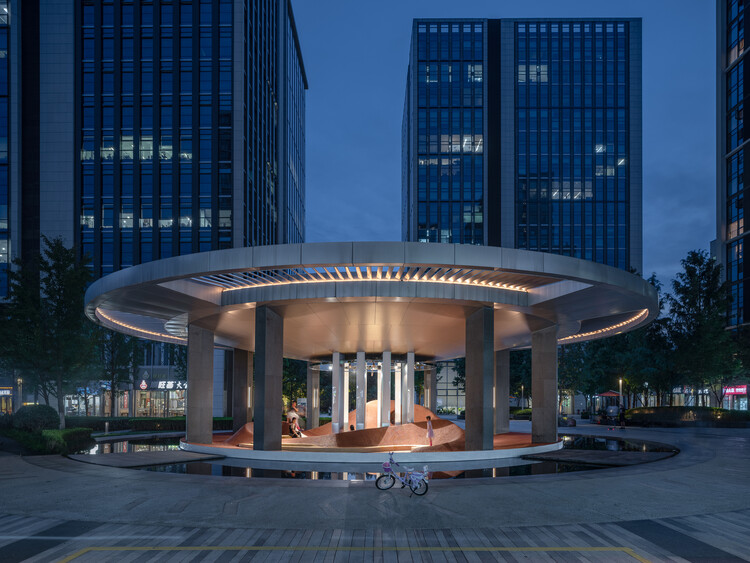
Beyond the Canopy: Six Architectural Strategies for Urban Shade - Imagen 1 de 4Beyond the Canopy: Six Architectural Strategies for Urban Shade - Imagen 2 de 4Beyond the Canopy: Six Architectural Strategies for Urban Shade - Imagen 3 de 4Beyond the Canopy: Six Architectural Strategies for Urban Shade - Imagen 4 de 4Beyond the Canopy: Six Architectural Strategies for Urban Shade - More Images+ 96

Shanghai Qiyuan Experimental Primary School / Atelier Archmixing

Shanghai Qiyuan Experimental Primary School / Atelier Archmixing - More Images+ 18

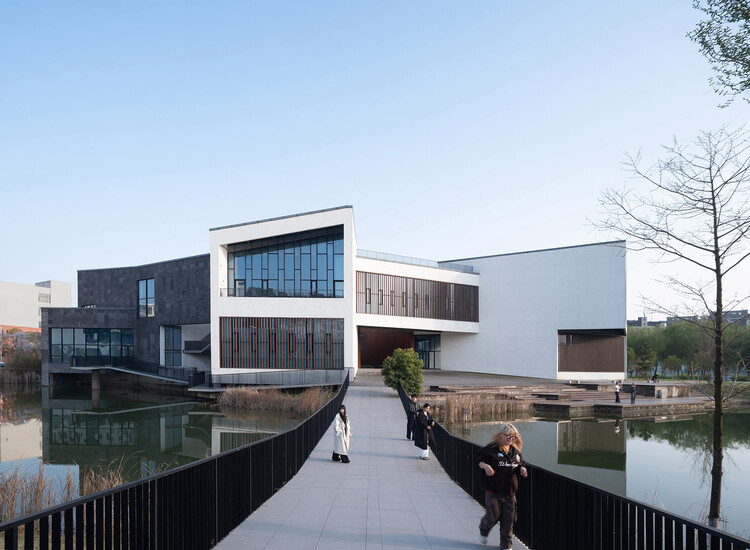
Art Museum of AHUA / TJAD + DCA

Art Museum of AHUA / TJAD + DCA - More Images+ 24

Hefei, China

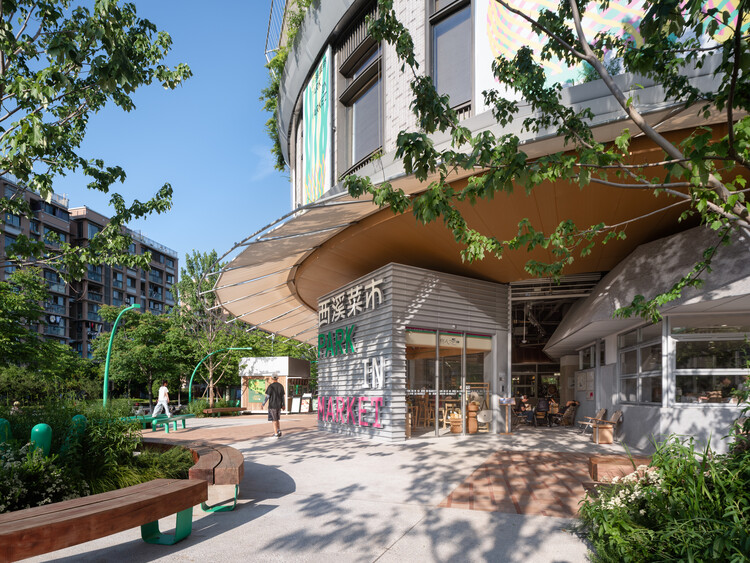
Park in Market / Office Canopy of Architecture

Park in Market / Office Canopy of Architecture - More Images+ 35

Hangzhou, China

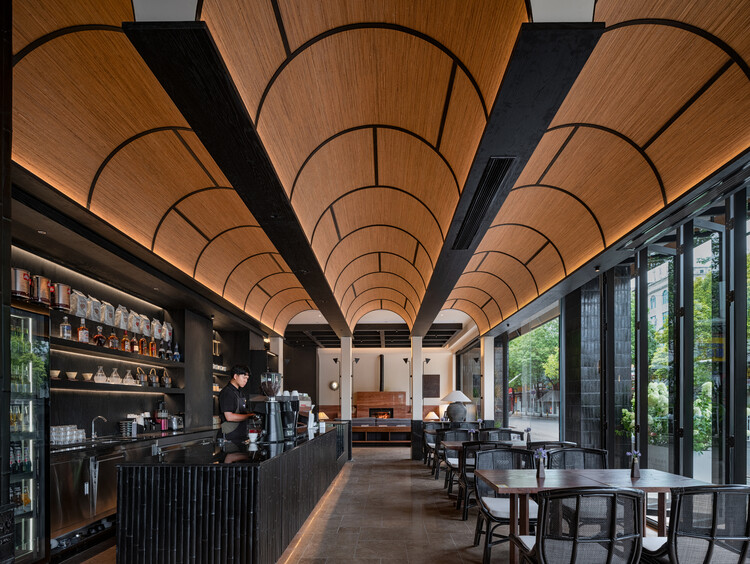
Lijiang Kaichen Pu Jin Hotel / ALL STUDIO

Lijiang Kaichen Pu Jin Hotel / ALL STUDIO - More Images+ 33

Lijiang, China
  • Architects: ALL STUDIO
  • Area Area of this architecture project Area:  6000
  • Year Completion year of this architecture project Year:  2026

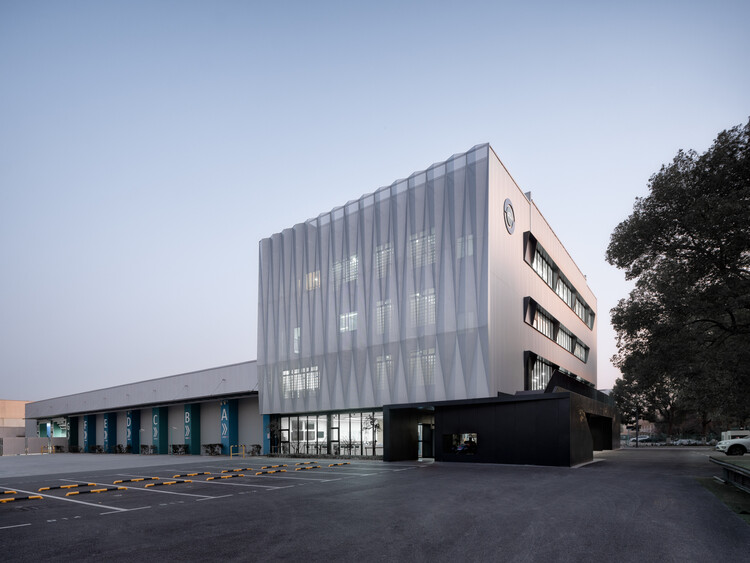
Qingpu Vehicle Inspection Station / Wuyang Architecture

Qingpu Vehicle Inspection Station / Wuyang Architecture - More Images+ 8

2019 ArchDaily China Building of the Year Awards Results Announced!

In 2018, ArchDaily China’s reach grew stronger than ever. We brought Chinese architecture into the global conversation, introducing Chinese design to the world while delivering global architectural news to our Chinese readers. Remaining true to our founding mission, we strive to be an open platform that benefits the public, fostering a more inclusive and equitable architectural community. This year, we once again invited our Chinese readers to vote for the 2019 ArchDaily China Building of the Year Awards. Through an unbiased, geographically unrestricted voting process, our readers became part of a massive jury to select the most representative architectural projects of our time.

Over the past three weeks, more than 300,000 votes were cast. From over 400 Chinese projects published in 2018, voters selected the top ten nominated projects, and ultimately, the three most representative winners. Because ArchDaily’s readers consist of industry professionals and architecture enthusiasts, this award represents peer-to-peer recognition, carrying immense significance.

The following are this year’s winning projects:

50th Anniversary of the Moon Landing: 15 Designs for Living in Space

Subscriber Access | 

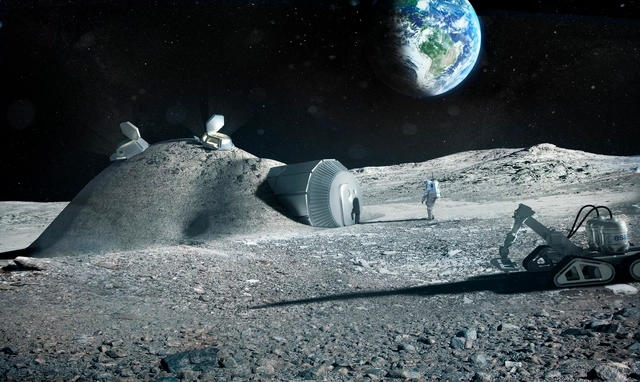
July 20, 2019, marked the 50th anniversary of the Apollo 11 moon landing. On July 16, 1969, Apollo 11 departed Earth, touching down on the lunar surface four days later. This historic milestone continues to prompt reflection on how technological advancements are making life on other worlds increasingly viable.

Aided by the evolution of 3D printing and fully automated construction technologies, we have compiled 15 architectural projects that demonstrate how life on the Moon and other celestial bodies is no longer a distant fantasy.

Renewal Experiment of Chaiji Lane / TJAD + DCA

Renewal Experiment of Chaiji Lane / TJAD + DCA - More Images+ 36

  • Architects: DCA, TJAD
  • Area Area of this architecture project Area:  33600
  • Year Completion year of this architecture project Year:  2026
  • Manufacturers Brands with products used in this architecture project
    Manufacturers:  Baosteel, Duyo, Qiannianzhou

Haining Natural Exhibition Center / Sens Architects

Haining Natural Exhibition Center / Sens Architects - More Images+ 35

  • Architects: Sens Architects
  • Area Area of this architecture project Area:  20000
  • Year Completion year of this architecture project Year:  2025

Village Cinema / Atelier Guo

Village Cinema / Atelier Guo - More Images+ 41

  • Architects: Atelier Guo
  • Area Area of this architecture project Area:  323
  • Year Completion year of this architecture project Year:  2025

Heritage “Ay” Kiln Adaptive Renewal / YFS + WUGE Studio

Heritage “Ay” Kiln Adaptive Renewal / YFS + WUGE Studio - More Images+ 38

  • Architects: WUGE Studio, YFS
  • Area Area of this architecture project Area:  778
  • Year Completion year of this architecture project Year:  2025
  • Professionals: iStructure

Xiao Feng Art Museum / ZAO/Zhang Ke Architecture Office

Xiao Feng Art Museum / ZAO/Zhang Ke Architecture Office - More Images+ 25

Hangzhou, China

Shifting Sediments: Rivers as an Architectural and Cultural Catalyst

Subscriber Access | 

Rivers generate a distinct typology of architecture bound by design threads of material practice, environmental adaptation, cultural symbolism, and imagination. Each river system produces a unique ecosystem where water, soil, vegetation, and settlement converge to form a living network. Designing within this environment requires a capacity to read movement rather than resist it, to build on uncertain ground, and to understand permanence as a balance in motion. Unlike the fixed horizon of the sea, the river is never still. It teaches architects to think in gradients rather than boundaries, and to design as part of an evolving landscape.

Shifting Sediments: Rivers as an Architectural and Cultural Catalyst - More Images+ 8

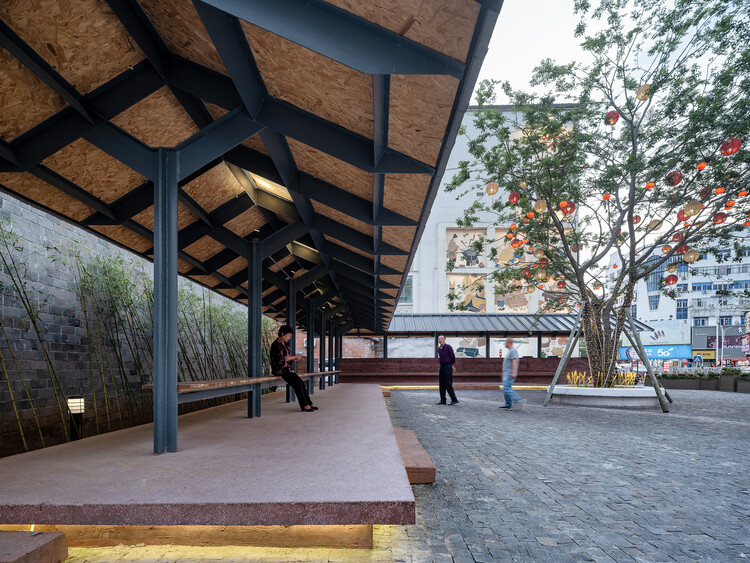
Wave Pavilion, Urban Micro-Space Regeneration Plan / Moguang Studio

Wave Pavilion, Urban Micro-Space Regeneration Plan / Moguang Studio - More Images+ 17

  • Architects: Moguang Studio
  • Area Area of this architecture project Area:  240
  • Year Completion year of this architecture project Year:  2024

Wudang Mountain Visitor Center / Moguang Studio

Wudang Mountain Visitor Center / Moguang Studio - More Images+ 27

  • Architects: Moguang Studio
  • Area Area of this architecture project Area:  450
  • Year Completion year of this architecture project Year:  2024

Hangzhou First People's Hospital Tonglu Branch / UAD

Hangzhou First People's Hospital Tonglu Branch / UAD - More Images+ 22

Hangzhou, China
  • Architects: UAD
  • Area Area of this architecture project Area:  201929
  • Year Completion year of this architecture project Year:  2024

Canal Pavilion Post / ZAOZUO ARCHITECTURE STUDIO

Canal Pavilion Post / ZAOZUO ARCHITECTURE STUDIO - More Images+ 29