

-
Architects: Herzog & de Meuron
- Area: 46650 m²
- Year: 2022
.jpg?1636107951&format=webp&width=640&height=580)
Herzog & de Meuron has unveiled the design of the new Memphis Brooks Museum of Art overlooking the Mississippi River. The 10,500 sqm structure will feature expanded galleries, exhibition spaces, and open spaces for community and educational programs with free public access, and is expected to open to the public in 2026.
.jpg?1636107951&format=webp&width=230&height=230&crop=true)
.jpg?1636107949&format=webp&width=230&height=230&crop=true)


.jpg?1636107951)
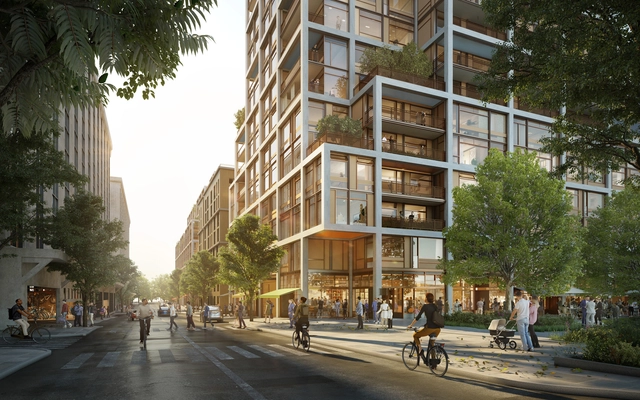
As part of the Dogpatch mixed-use waterfront development, Foster + Partner's Power Station extension has finally broken ground. The master plan will create multiple new residential, commercial, and recreational spaces, honoring its industrial past and reconnecting the community with the San Francisco Bay waterfront. The architecture firm's 2-building proposal provides the neighborhood with an ideal urban framework to help create a vibrant, healthy, and inclusive community.


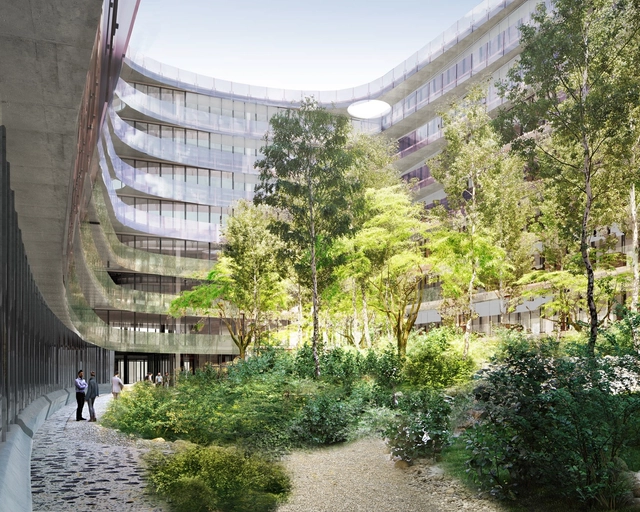
Herzog & de Meuron have released images of their proposed mixed-use office scheme in Munich, Germany. Reusing an old building south of Munich rail station, the project features a large courtyard garden accessible to the neighborhood at the center of the site.
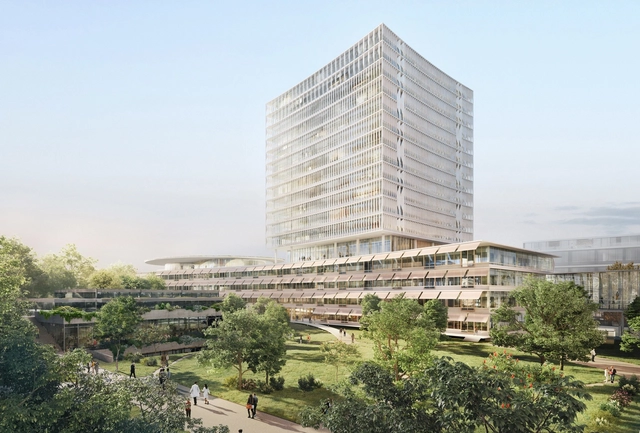
Herzog & de Meuron have released images of their proposed University Hospital Basel, Perimeter B in Switzerland. The 68-meter-tall building, with a footprint of over 5000 square meters, exhibits the firm's familiar clean, crisp aesthetic while paying respect to the surrounding historic context. Designed in collaboration with Rapp Architekten, the 12-story scheme will facilitate the hospital’s outpatient and nephrology centers.
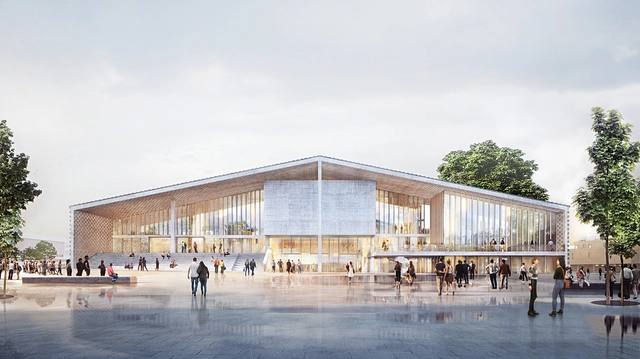
Swiss practice Herzog & de Meuron have released revised plans for the Museum of the 20th Century project in Berlin's Cultural Forum. Designed to house the extensive National Gallery on 20th century art collection, the project was made in partnership with the Berlin State Museums and the Prussian Cultural Heritage Foundation. Herzog & de Meuron originally won the competition to design the museum building in 2016, and the revised design features new plans and a facade that opens the building to the outside.
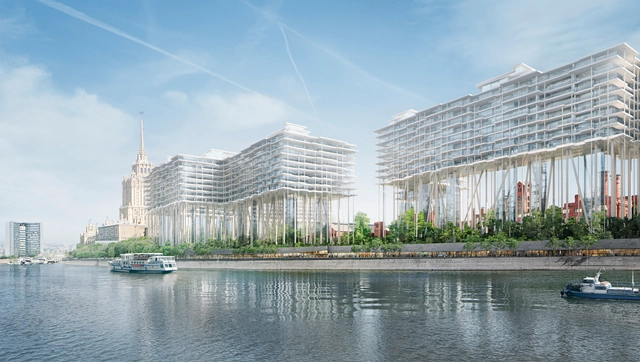
Herzog & de Meuron has released images of their proposed scheme for the redevelopment of an old brewery site on the banks of the Moscow River. The Badaevskiy Brewery project will see the transformation of a largely abandoned cluster of historic, industrial buildings, a delicate restoration project contrasting with the contemporary addition of a residential “Horizontal Skyscraper.” With this bold addition elevated on tall, slender stilts, a new ground-level public park is created to strengthen ties between the brewery site and adjacent river.


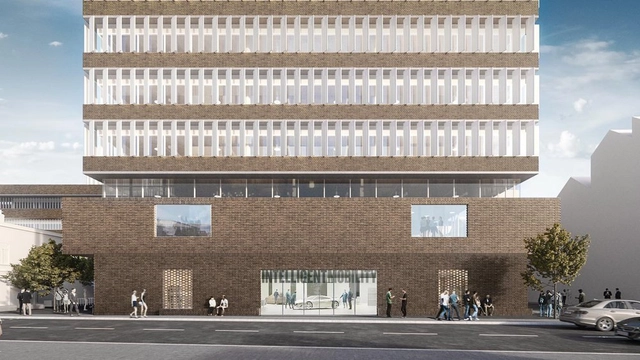
Herzog & de Meuron’s design for the new flagship building of the Royal College of Art’s Battersea campus has been granted planning approval by Wandsworth Council. Unveiled last fall, the £108 million building will mark an “important step” in the evolution of the RCA into a STEAM (Science, Technology, Engineering, Art and Mathematics)-focused postgraduate university.
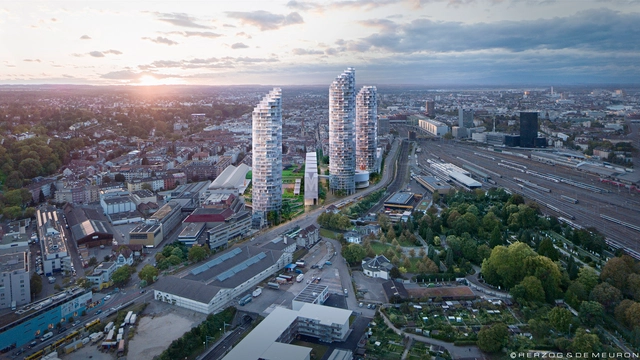
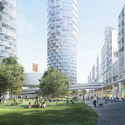
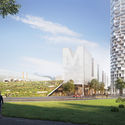
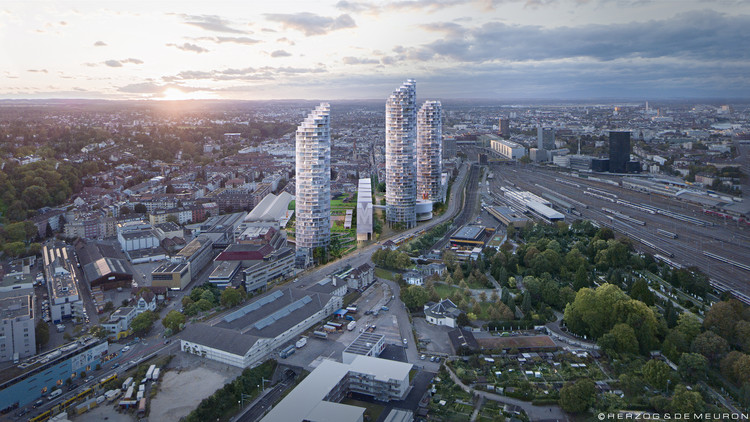
Herzog & de Meuron has been selected as the winners of a competition to design the new master plan of the Nordspitze community in the northermost part Basel’s Dreispitz district. Organized around two large public green spaces, the mixed-use community will feature three residential skyscrapers that will become the three tallest residential buildings in the city.
.jpg?1509978736&format=webp&width=640&height=580)
London's Royal College of Art (RCA) have submitted proposals by Herzog & de Meuron to Wandsworth Council for a new £108 million ($141 million) building in Battersea. The "flagship" project will form part of the RCA's ongoing transformation into a 'STEAM' (Science, Technology, Engineering, Art and Mathematics) postgraduate university, facilitating the provision of ten new programmes focusing on computer and materials science, the impact of the digital economy, advanced manufacturing, and intelligent mobility.
Update 10/24/17: We've added an updated rendering to the post!
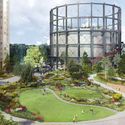
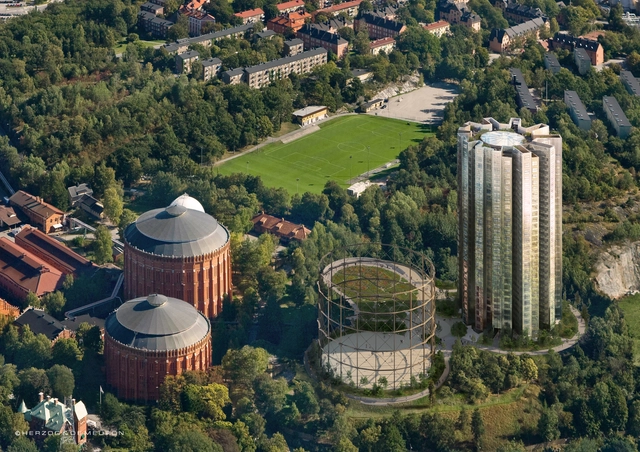
Herzog & de Meuron, with landscape architects Piet Oudolf and LOLA landscape architects, have revealed plans for a new residential development in the Stockholm neighborhood of Hjorthagen that will repurpose a series of historic gasholders. The project will represent HdM’s first built project in Sweden.
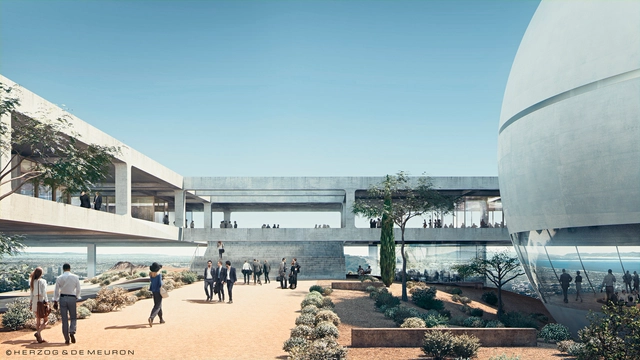
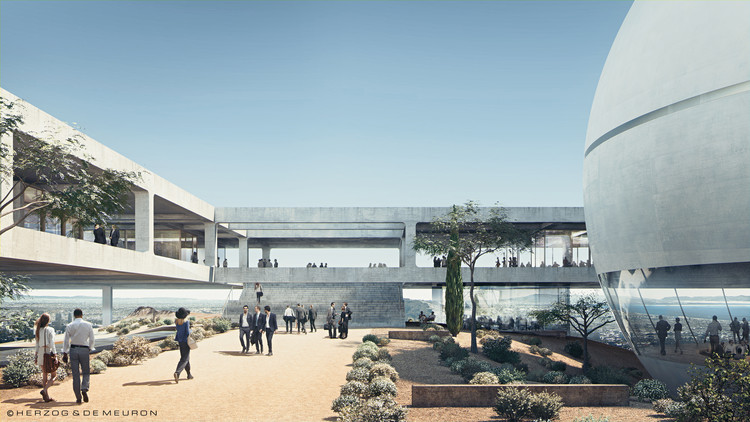
Herzog & de Meuron, in collaboration with Michel Desvigne Paysagiste, Inessa Hansch and executive architect Gensler, have revealed designs for a new “Scholars’ Campus” for global think tank the Berggruen Institute to be located in the Santa Monica Mountains overlooking the city of Los Angeles.
Inspired by the designs of traditional monasteries and hilltop villages, the scheme is rooted in the restoration and appreciation of the landscape. Along with the series of structures containing the Institue’s residence, meeting and study spaces, over 90% of the 447-acre site will be preserved as natural open space.
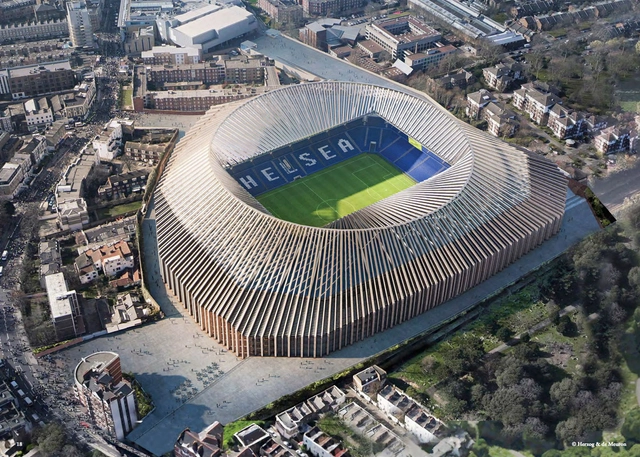
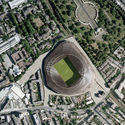
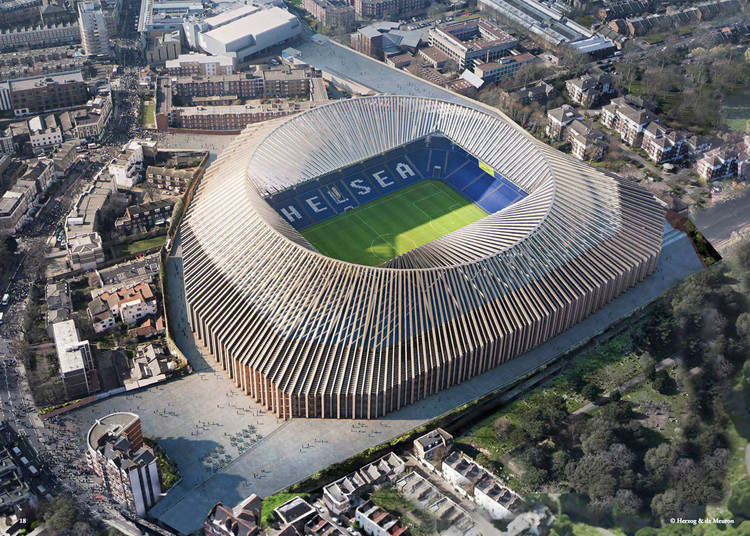
Herzog & de Meuron’s Chelsea Football Club stadium has been given approval by Hammersmith and Fulham council’s planning committee, reports BBC. The new £500 million stadium, which is estimated to be completed by 2020, will replace the existing stadium at Stamford Bridge, increasing the capacity of the space by almost 20,000 spectators to 60,000 seats.
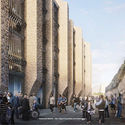
The design of the new stadium is inspired by Gothic architecture, as well as nearby Victorian-era brick terraces, which will wrap around the entirety of the building.
Committee decision to approve the stadium plans does not mean that work can begin on site; various other permissions will be necessary before the final decision will be made by London Mayor Sadiq Khan.
UPDATE: This article has been updated with the latest project information and new renderings.
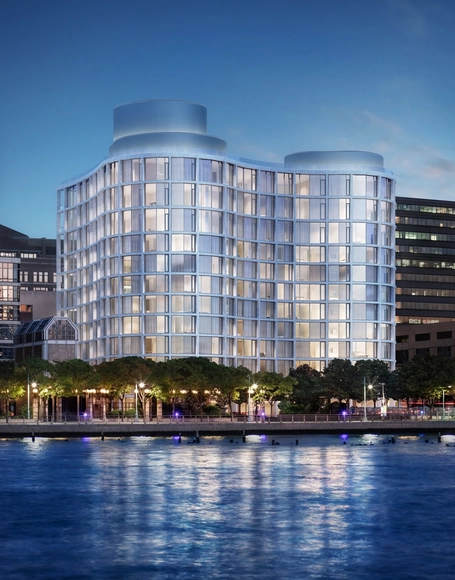
Herzog & de Meuron has released new images of their latest project in New York, a 12-story condominium building at 160 Leroy Street with a curved concrete and glass facade. The project is their third major New York building in recent years, following another condo building at 56 Leonard Street and a hotel at 215 Chrystie Street, and once again features a concrete structure which is clearly expressed on the facade.
Featuring 49 luxury apartments, 160 Leroy Street is the latest in a series of developments which will upgrade Manhattan's West side, after former mayor Michael Bloomberg designated the area as the city's new 'Gold Coast'. The $250 million project is slated for completion in Fall 2016.
"It will be apparent when Ian Schrager's 160 Leroy building rises out of the ground that it was inspired by the philosophy of the great Brazilian architect Oscar Niemeyer—which Pritzker Prize winning architects Herzog & de Meuron used as a starting point in conceiving this original, new iconic structure," says the developer.
In the past two weeks, it seems all the big stories have been emerging from London: this week, the crowning tower of the City of London’s skyscraper cluster, a restrained design by Eric Parry Architects, was unveiled; last week, it was the Chelsea Stadium plans by Herzog & de Meuron that grabbed attention; and almost as if to demand attention for a brief that wouldn’t otherwise make headlines, at the start of the month Will Alsop’s aLL Design unveiled a characteristically outlandish residential tower in Vauxhall.
The resulting conversations from our readers touched on everything from the coherence of London’s future skyline to Will Alsop’s design lineage. Read on to find out what they had to say in the latest installment of our "ArchDaily Readers Debate" series.
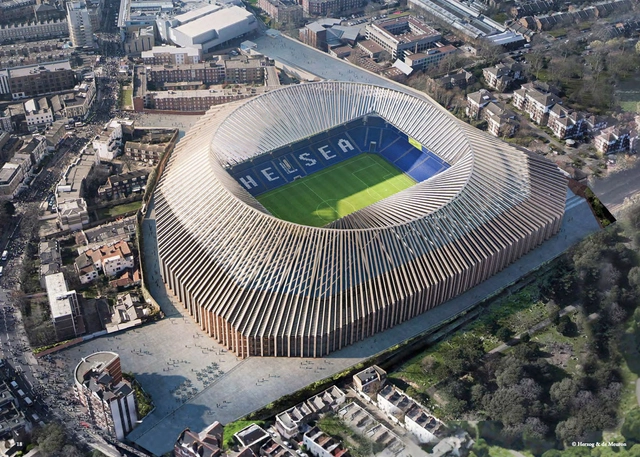
Following the announcement earlier this year that Herzog & de Meuron were developing designs for a new £500million stadium for Chelsea Football Club, the Swiss practice have released a series of official images which narrate the project's design intentions and contextual implications. The new stadium, which will be built in place of the football club's existing stadium at Stamford Bridge, will contain a "three-tier, four-stand, bowl with a capacity of 60,000 supporters" (compared to the current 41,837 capacity) and have around 60,000sqm of facilities housed within its ribbed shell.
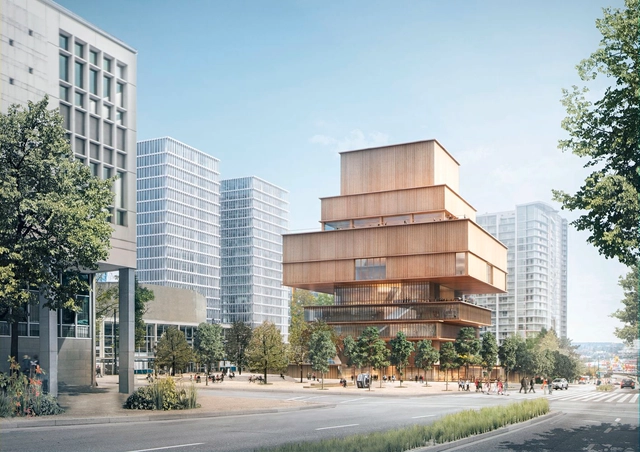
Herzog & de Meuron have unveiled plans for a new Vancouver Art Gallery. Aiming to become a "vibrant new cultural destination" that utilizes the last vacant lot in the City's downtown, the new 230-foot-tall facility will serve the Gallery's expanding collection, featuring work from local and international contemporary artists.
Designed as a stacked wooden structure whose bulk is lifted high above the street, the building is comprised of seven public levels that offer a range of uniquely sized galleries. Setbacks and overhangs respond directly to the context, framing views of the city and North Shore Mountains, while allowing light to filter down to the open-air courtyard below.
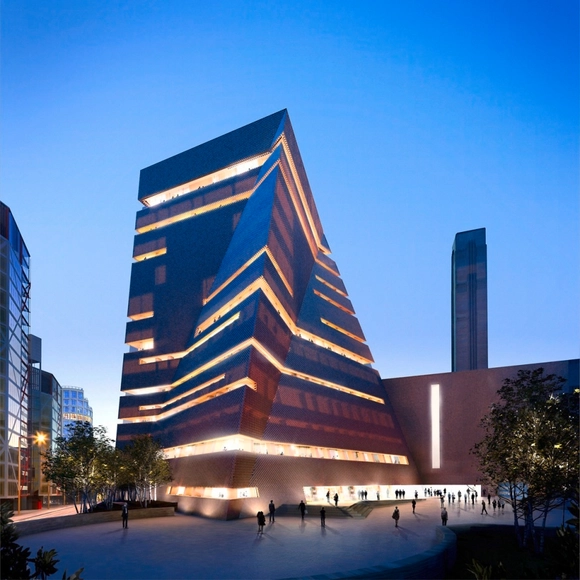
Earlier this week Sir Nicholas Serota, director of the Tate Modern, announced that Herzog & de Meuron's extension will officially open on Friday 17th June 2016. The gallery, which originally opened in 2000 housed within a former power station in London's Bankside, dramatically transformed the UK's relationship with modern and contemporary art. Since then, the Tate Modern has become a bastion of trend-setting and high-profile exhibitions, and has grown to be one of London's most visited cultural venues.


.jpg?1517244654&format=webp&width=230&height=230&crop=true)