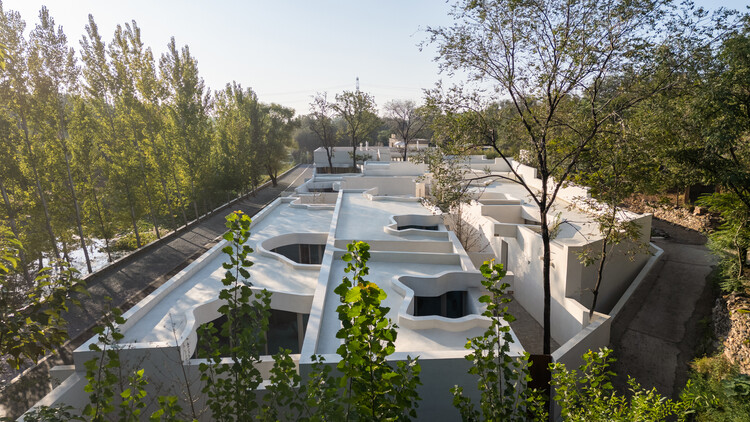
BROWSE ALL FROM THIS PHOTOGRAPHER HERE

ArchDaily China's 2026 Building of the Year Awards are Now Open for Nominations

Subscriber Access | 
Audio available

ArchDaily China is 11 years old this year. The design based on Chinese culture and site has become an important part of the global architectural design exchange, and has become a highly topical part of the global architectural and design development wave. ArchDaily China brings global architecture and design consulting and information to Chinese readers. Moreover, it showcases Chinese architecture and design to the world. We stick to our original intention and become an open platform that benefits the public, making the architecture and design industry more inclusive and equal.

This year, we once again extend an invitation to Chinese readers, hoping that everyone can participate in the selection of the 2026 China Annual Architecture Award. Through an unbiased and non-geographical voting method, everyone is a member of the jury, selecting the most representative Chinese architecture and design projects for everyone.In the next three weeks, the whole process of the selection will be divided into two stages: In the first stage, you will vote on 455 projects released in the past year, and the top 15 with the highest nominations will enter the second stage finalist list; In the second stage, the 15 outstanding projects will be voted again to determine the best champion, runner-up and third place of the year.

The 2026 Building of the Year Awards China is brought to you thanks to Dornbracht, renowned for leading designs for architecture, which can be found internationally in bathrooms and kitchens.

Meet the 15 Finalists in ArchDaily China's 2026 Building of the Year Awards

Subscriber Access | 
Audio available

Following two exciting weeks of nominations, ArchDaily's readers have evaluated 455 projects and selected 15 finalists for the Building of the Year Award China. Architects and enthusiasts participated in the nomination process, choosing projects that exemplify what it means to push architecture forward. These finalists are the buildings that have inspired ArchDaily readers the most, which also reveal the growing trend of Chinese architecture.

Among the 15 finalists of the 2026 China Building of the Year Award, we can see a gradual shift in focus from large-scale public buildings to rural revitalization, community public spaces, exploration of new typology of school and small-scale interior spaces. People are paying more attention to their personal needs and living experiences as well as the surrounding spaces. We can also observe how different firms are responding to the needs of cities and users during the period of transformation in the real estate.

Before we get to shortlisted nominees, we want to highlight the values of this awards process — as the world's largest platform for architecture we are acutely aware of our responsibility to the profession, and to the advancement of architecture as a discipline. Since our mission is directly related to the architecture of the future—inspiring and educating the people who will design the urban fabric of the future—the trust placed in us by our readers to reflect architectural trends from regions around the whole world creates challenges that we are eager to rise to. The democratically-voted, user-centered Building of the Year Awards is one of the key pillars of our response to these challenges, aiming to tear down established hierarchies and geographical barriers. Here are the 15 finalists of the 2026 China Building of the Year Award, and the voting period will run from April 8th to April 15th, 11:59 PM (Beijing Time), 2026. The final winners will be announced on April 16th, 2026. Click here to see the details and how to vote.

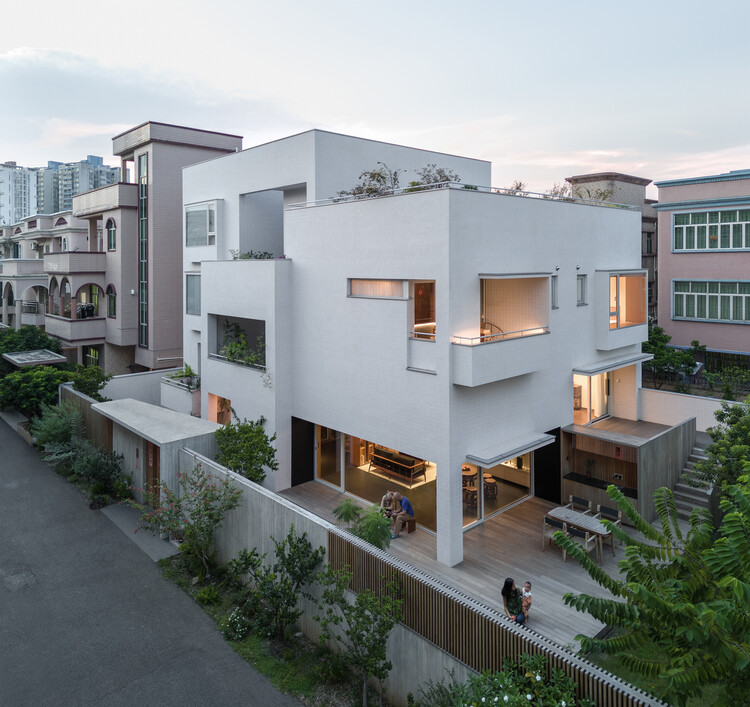
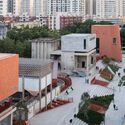
Renovation of “Homestead Land” in Shenzhen Shajing / MOZHAO ARCHITECTS

Renovation of “Homestead Land” in Shenzhen Shajing / MOZHAO ARCHITECTS - More Images+ 30

Shenzhen, China
  • Architects: MOZHAO ARCHITECTS
  • Area Area of this architecture project Area:  600
  • Year Completion year of this architecture project Year:  2024

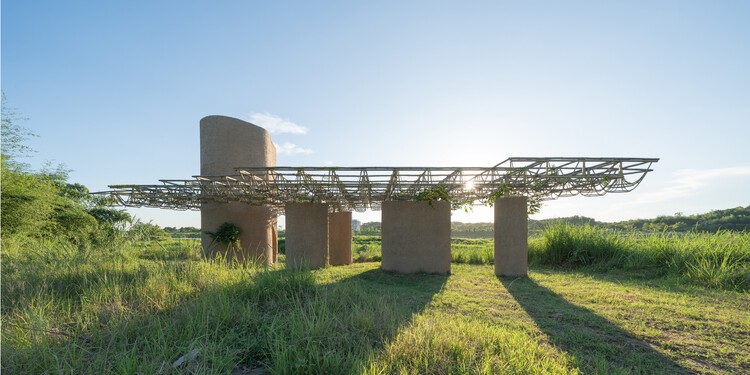
A Discovery Pavilion in the Longyou Wetlands / Studio 10

A Discovery Pavilion in the Longyou Wetlands / Studio 10 - More Images+ 36

Quzhou, China
  • Architects: Studio 10
  • Area Area of this architecture project Area:  85
  • Year Completion year of this architecture project Year:  2023

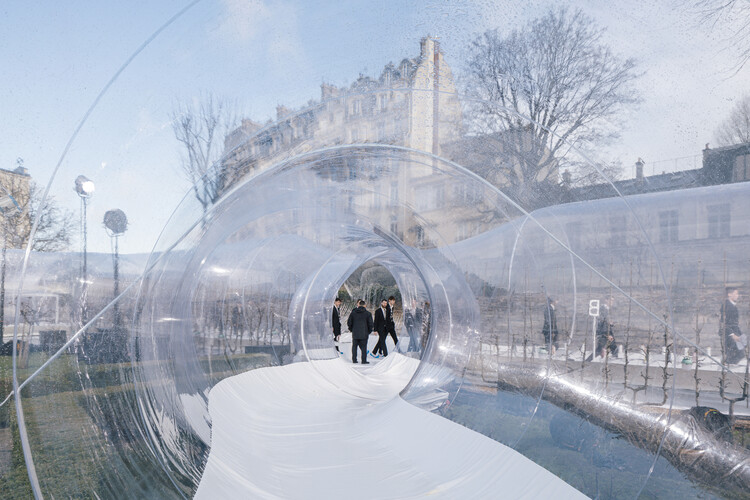
Transparent Lightness: When Pneumatic Architecture Connects with the Environment

Audio available

In Six Memos for the Next Millennium, Italo Calvino explores lightness from a literary perspective and argues, "Opposed to lightness is weight. Removing weight produces lightness; it is a value, not a defect." Drawing on Greek mythology, he reflects on one of Perseus's feats after severing the head of the terrible Gorgon Medusa without being turned to stone. Assisted by the gods Hades, Hermes, and Athena, Perseus flies with his winged sandals and uses a bronze shield as a mirror to reflect her image. Relying, like many architects, on what is lightest—the wind and the clouds—he also fixes his gaze on what is revealed through indirect vision: an image reflected in a mirror.

Historically, transparency has been naturalized as an inherent condition of modern architecture. With the shift from the heavy load-bearing wall to the lightweight glass envelope, glass was introduced into the discipline, blurring the boundaries between interior and exterior spaces. In connection with inflatable architecture, transparency is linked to lightness and impermanence, leaving temporary traces on the landscapes it inhabits. By using textiles or plastics as main materials and air as a structural system, the search for lightness in the built environment now recognizes more than a single atmosphere of application.

Transparent Lightness: When Pneumatic Architecture Connects with the Environment - More Images+ 15

Ideology of Performance: Sustainability and the Limits of Efficiency

Audio available

This article is part of our new Opinion section, a format for argument-driven essays on critical questions shaping our field.

The modern sustainability project is built on the promise that evolving technologies can reconcile urban and economic growth with ecological responsibility. By the metrics developed by the built environment professions and the policies adopted by governments, progress is tangible and accelerating: buildings consume less energy per square foot than they did a generation ago, vehicles emit fewer pollutants per mile, and urban infrastructure is more integrated and measurably cleaner in many cities. And yet total resource consumption continues to rise. Sustainability, as currently practiced across the built environment professions, has become a strategy for optimizing consumption rather than reducing it. Until the profession is willing to question the scale and structure of demand rather than the efficiency with which that demand is met, its most celebrated achievements will continue to fall short of the problem they claim to address.

Ideology of Performance: Sustainability and the Limits of Efficiency - More Images+ 23

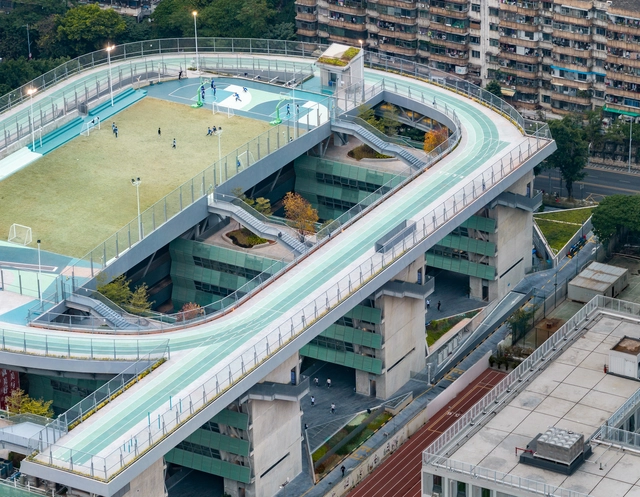
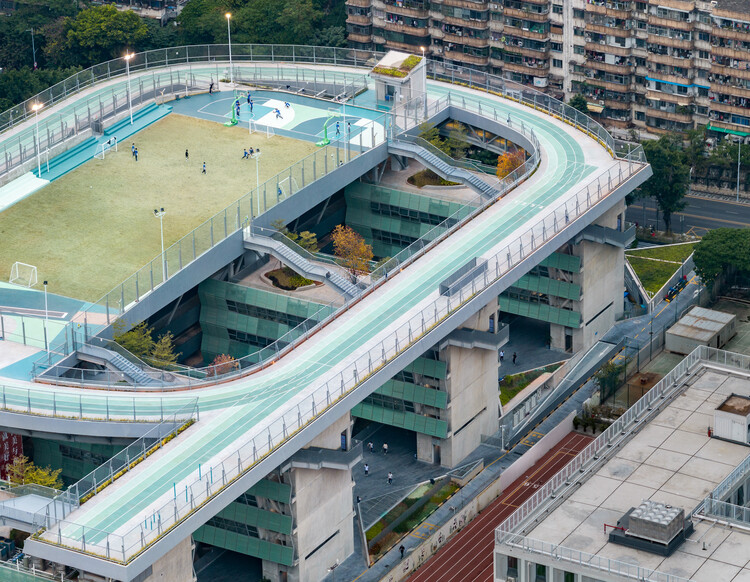
Hongling Middle School Shixia Campus / Tumushi Architects

Hongling Middle School Shixia Campus / Tumushi Architects - More Images+ 49

Evenly Lit, Not Overlit: Rethinking Brightness in Subtropical Cities

Subscriber Access | 
Audio available

In South China, there is occasionally an urban myth—especially across Hong Kong, Shenzhen, and Guangzhou—about choosing a home that avoids western light. Over decades, the west-facing sun has proven to be a particularly difficult condition to live with: its low angle in the afternoon, its aggressive heat gain (especially in summer), and the way it penetrates deep into interiors. With global warming and longer, hotter seasons, that much-romanticized "afternoon glow" is increasingly experienced less as romance and more as glare, heat, and fatigue. Although this wisdom circulates as a community-driven rule of thumb, it carries an undeniable architectural clarity about building orientations: avoiding western light is not only about thermal comfort, but also about avoiding the sharpest, most intrusive form of direct illumination—light that strikes at the most unforgiving angle, washing surfaces, flattening depth, and turning rooms into high-contrast fields of discomfort.

Evenly Lit, Not Overlit: Rethinking Brightness in Subtropical Cities - More Images+ 8

Making Infrastructure Visible: When Systems Become Architecture

Audio available

For centuries, large-scale infrastructure operated in the background. Ports, power plants, and energy facilities were positioned at the edges of cities, designed primarily for efficiency, and rarely considered part of civic life. Their function was indispensable, yet their architectural presence remained secondary. These structures supported urban growth and global exchange while maintaining a spatial distance from everyday urban experience.

Today, this condition is gradually shifting. As global trade intensifies and energy systems expand in complexity, the buildings that coordinate and house these networks are becoming more visible within the urban landscape. Rather than remaining neutral containers for technical operations, they begin to assert spatial identity. Infrastructure is no longer only operational; it is increasingly institutional, symbolic, and urban. The architecture that supports these systems now participates in how cities project themselves.

Making Infrastructure Visible: When Systems Become Architecture - More Images+ 6

Archiving the Technosphere: How Museum Architecture Mediates Human-Made Systems

Audio available

Far from the perception of the exhibition space as a sterile and untouchable, almost sacred place, the contemporary technology museum has emerged as a performative participant in the systems it seeks to document. The architecture of these institutions has become increasingly fluid and bold, often mirroring the velocity and complexity of the systems it houses. They operate as mediators between the human, the ecological, and the technological realms, transforming from encyclopedic warehouses into active educational engines. By spatializing complex scientific data through immersive rooms, these structures make the technological networks of our world accessible, engaging, and tangible.

Archiving the Technosphere: How Museum Architecture Mediates Human-Made Systems - More Images+ 4

Hospitality as Heritage Catalyst: 5 Adaptive Reuse Strategies Across Diverse Latitudes

Subscriber Access | 
Audio available

Hospitality-driven programs, specifically coffee shops and social hubs, are partly defined by their role as "third places": social anchors that bridge the gap between private and public life. Unlike residential or commercial office programs that require rigid partitioning for privacy and utility, they rely on expansive, open-plan environments. This allows for an architectural strategy of minimal intervention, allowing the structural envelope to remain intact. By avoiding the subdivision of space, architects maintain uninterrupted sightlines to original masonry, timber frames, or decorative ceilings, ensuring the building's historical narrative remains the protagonist. Simultaneously, the commercial activity provides the necessary maintenance and public engagement to ensure the site's continued existence.

Hospitality as Heritage Catalyst: 5 Adaptive Reuse Strategies Across Diverse Latitudes - More Images+ 1

Nerve Lab. Experimental Sports Support Buildings on Double Happiness Island / Studio 10

Nerve Lab. Experimental Sports Support Buildings on Double Happiness Island / Studio 10 - More Images+ 35

  • Architects: Studio 10
  • Area Area of this architecture project Area:  219
  • Year Completion year of this architecture project Year:  2025

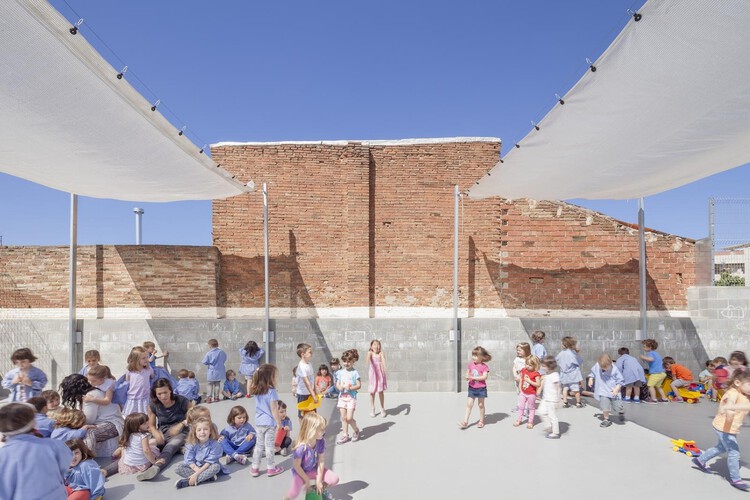
Reflecting on the International Day of Education: From Playful Environments to Youth Agency in Architecture

Audio available

Education has long been understood as a cornerstone of social development, shaping not only individual futures but also the collective capacity of societies to respond to change. Observed annually on 24 January, the International Day of Education invites reflection on the role education plays in addressing global challenges and sustaining social progress. As the world confronts overlapping challenges, from technological transformation to deepening inequalities, the question of how education is imagined, governed, and experienced has become increasingly urgent.

Reflecting on the International Day of Education: From Playful Environments to Youth Agency in Architecture - Image 1 of 4Reflecting on the International Day of Education: From Playful Environments to Youth Agency in Architecture - Image 2 of 4Reflecting on the International Day of Education: From Playful Environments to Youth Agency in Architecture - Image 3 of 4Reflecting on the International Day of Education: From Playful Environments to Youth Agency in Architecture - Image 4 of 4Reflecting on the International Day of Education: From Playful Environments to Youth Agency in Architecture - More Images+ 12

Kengzi Cultural and Technology Centre / Tanghua Architects & Associates

Kengzi Cultural and Technology Centre / Tanghua Architects & Associates - More Images+ 28

  • Area Area of this architecture project Area:  72245
  • Year Completion year of this architecture project Year:  2024
  • Manufacturers Brands with products used in this architecture project
    Manufacturers:  Crownhomes

Hermit Resort / Domain Architects

Hermit Resort / Domain Architects - More Images+ 35

  • Architects: Domain Architects
  • Area Area of this architecture project Area:  1300
  • Year Completion year of this architecture project Year:  2025

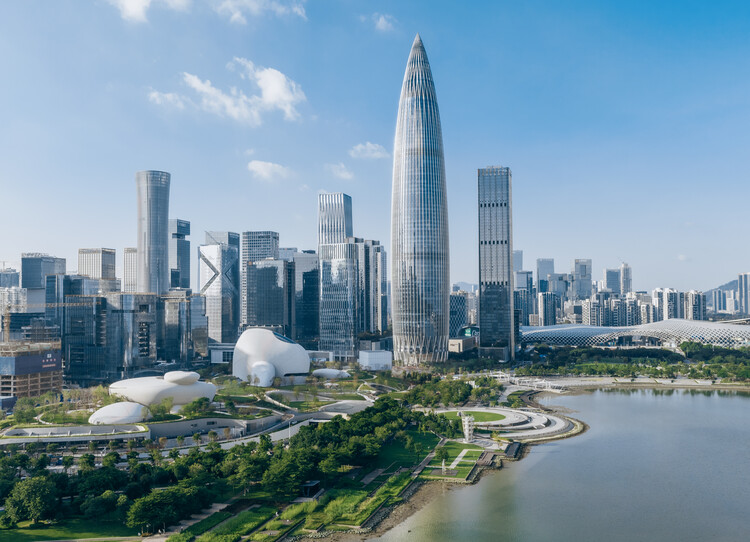
From Rapidity to Specificity: Multiple Dimensions of Shenzhen's Architectural Development

Subscriber Access | 

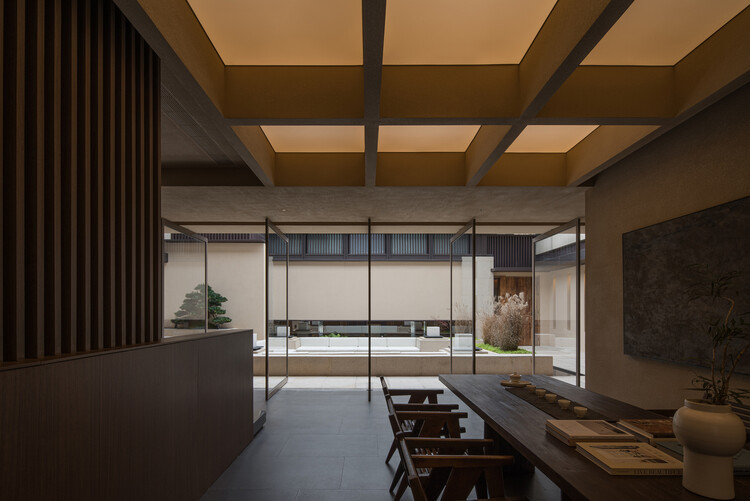
Shenzhen is China's first Special Economic Zone(SEZ), serving as a window for China's Reform and Opening-up and an emerging immigrant city. It has evolved into an influential, modern, and international metropolis, creating the world-renowned "Shenzhen Speed" and earning the reputation of the "City of Design." Architectural design stands as the most intuitive expression of Shenzhen's spirit of integration and innovation. Over the past decade (2015-2025), the development of urban architecture in Shenzhen has closely integrated with its open and inclusive urban character, ecological advantages of being nestled between mountains and the sea, and the local spirit of blending traditional culture with innovative technology, showcasing Shenzhen's unique charm and robust vitality across multiple dimensions.
From Rapidity to Specificity: Multiple Dimensions of Shenzhen's Architectural Development  - Image 1 of 4From Rapidity to Specificity: Multiple Dimensions of Shenzhen's Architectural Development  - Image 2 of 4From Rapidity to Specificity: Multiple Dimensions of Shenzhen's Architectural Development  - Image 3 of 4From Rapidity to Specificity: Multiple Dimensions of Shenzhen's Architectural Development  - Image 4 of 4From Rapidity to Specificity: Multiple Dimensions of Shenzhen's Architectural Development  - More Images+ 51

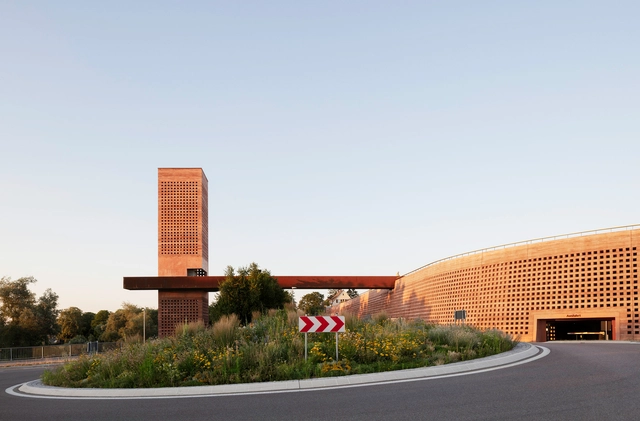
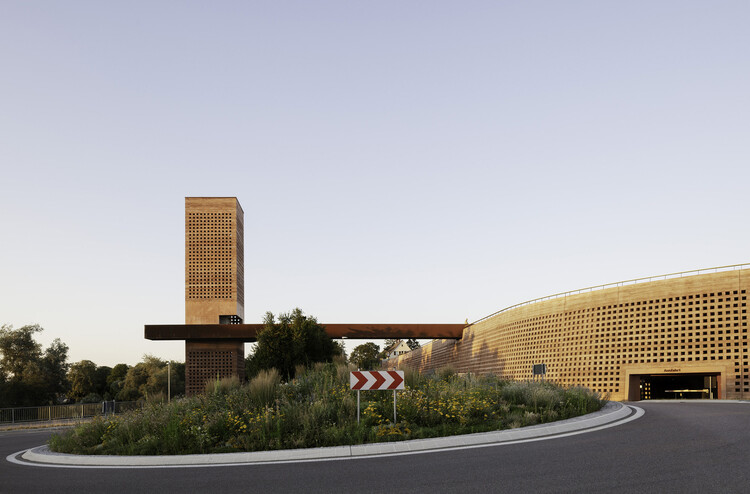
More Than Parking: 12 Projects to Reclaim Urban Space

Subscriber Access | 

Marginalized in architectural discourse and often dismissed as purely functional, parking garages remain among the most ubiquitous structures in the urban landscape. Designed to accommodate the needs of private vehicles, they occupy central locations, shape skylines, and consume considerable resources, yet rarely receive the same attention — or architectural care — as cultural institutions, schools, or housing. Despite their prevalence, these buildings tend to fade into the background of daily life, treated as infrastructural necessities rather than as design opportunities.

This is beginning to change. As urban mobility undergoes profound transformations — from the decline of car ownership to the rise of electric vehicles and shared transport systems — the role of parking infrastructure is being redefined. Architects and planners are reimagining garages as adaptable frameworks that integrate public space, ecological functions, and mixed-use programs. These new approaches challenge the perception of parking as a residual typology and instead position it as a civic structure with the potential to support more inclusive, flexible, and sustainable urban models.

More Than Parking: 12 Projects to Reclaim Urban Space - More Images+ 26

Shenzhen Art High School / O-office Architects

Shenzhen Art High School / O-office Architects - More Images+ 52

Shenzhen, China
  • Area Area of this architecture project Area:  38876
  • Year Completion year of this architecture project Year:  2025