How to Develop a Residential Design Concept

 | Sponsored Content

This guide covers a workflow that moves from project parameters to generated floor plans, 3D perspective views, exterior design exploration, and site context visualization, using AI tools in place of preliminary CAD and rendering work.

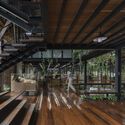
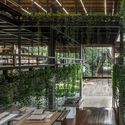
Rabindhorn Building / Arsomsilp Community and Environmental Architect

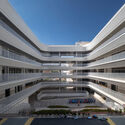
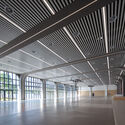
Rabindhorn Building / Arsomsilp Community and Environmental Architect - Exterior Photography, Office Buildings, Garden, FacadeRabindhorn Building / Arsomsilp Community and Environmental Architect - Interior Photography, Office Buildings, BeamRabindhorn Building / Arsomsilp Community and Environmental Architect - Exterior Photography, Office Buildings, Garden, Beam, Facade, Door, Table, ChairRabindhorn Building / Arsomsilp Community and Environmental Architect - Exterior Photography, Office Buildings, Garden, FacadeRabindhorn Building / Arsomsilp Community and Environmental Architect - More Images+ 35

Bang Khun Thian, Thailand

Büro Ole Scheeren Wins Competition to Design New Swirling Headquarters for Tencent in Shenzhen

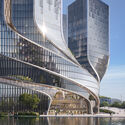
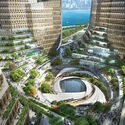
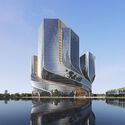
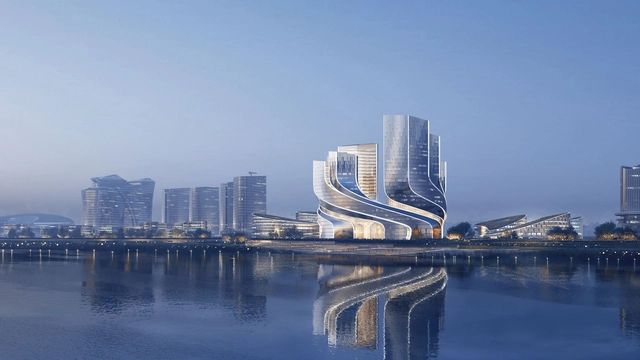
Büro Ole Scheeren has won the international competition for the design of Tencent’s new global headquarters in Shenzhen, China. The new structure, occupying a 14-hectare site, will become part of a new urban development along Qianhai Bay. Envisioned as a centerpiece within the future technology and financial district, Büro Ole Scheeren’s Tencent Helix will become the center of the multinational company’s expanding ecosystem.
Büro Ole Scheeren Wins Competition to Design New Swirling Headquarters for Tencent in Shenzhen - Image 1 of 4Büro Ole Scheeren Wins Competition to Design New Swirling Headquarters for Tencent in Shenzhen - Image 2 of 4Büro Ole Scheeren Wins Competition to Design New Swirling Headquarters for Tencent in Shenzhen - Image 3 of 4Büro Ole Scheeren Wins Competition to Design New Swirling Headquarters for Tencent in Shenzhen - Image 4 of 4Büro Ole Scheeren Wins Competition to Design New Swirling Headquarters for Tencent in Shenzhen - More Images+ 5

RIBA Announces Recipients of President's Medals 2023

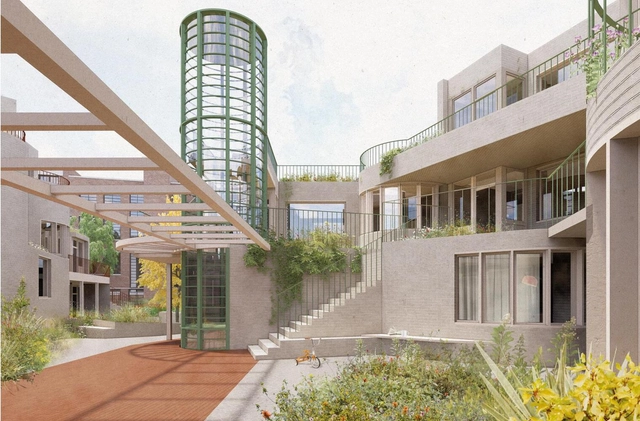
The Royal Institute of British Architects has announced the winners of the 2023 President’s Medals, highlighting the best student architecture projects worldwide. In its 187th edition, RIBA’s President's Medals have stood as the hallmark of architectural excellence, remaining the oldest within the institution realm. Overall, the winning projects demonstrate a strong focus on "how architecture can address the needs of people and their communities."

For the 2023 Cycle, the highly acclaimed RIBA Silver Medal for the best design project produced at RIBA Part 2 was awarded to Ellie Harging at the London School of Architecture. Titled “Nobody Wants to Live in a Care Home,” the project designs supportive housing for people living with young-onset Alzheimer's. The RIBA Bronze Medal was awarded to Kacper Sehenke, while the Dissertation Medal was awarded to Chloe Shang.
RIBA Announces Recipients of President's Medals 2023 - Imagen 1 de 4RIBA Announces Recipients of President's Medals 2023 - Imagen 2 de 4RIBA Announces Recipients of President's Medals 2023 - Imagen 3 de 4RIBA Announces Recipients of President's Medals 2023 - Imagen 4 de 4RIBA Announces Recipients of President's Medals 2023 - More Images+ 1

Exploring Timber and Glass in 11 Contemporary Architectural Designs

Subscriber Access | 

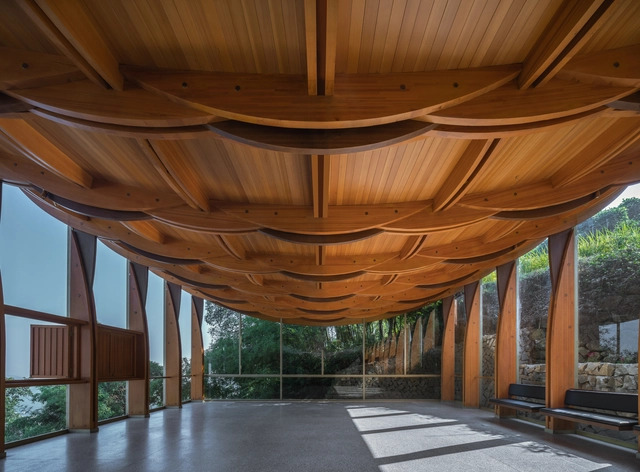
Some materials change the course of architecture from the moment they begin to be employed. The initial materials used in construction certainly did so: clay, stone, and wood. The ability to build is the origin of the discipline. With technological development, techniques were also refined, and in the 19th century, industrialization spread the use of other materials, transforming and expanding the realm of construction: iron and glass.

Exploring Timber and Glass in 11 Contemporary Architectural Designs - Image 1 of 4Exploring Timber and Glass in 11 Contemporary Architectural Designs - Image 2 of 4Exploring Timber and Glass in 11 Contemporary Architectural Designs - Image 3 of 4Exploring Timber and Glass in 11 Contemporary Architectural Designs - Image 4 of 4Exploring Timber and Glass in 11 Contemporary Architectural Designs - More Images+ 9

Češča Vas Pool Complex / ENOTA

Češča Vas Pool Complex / ENOTA - Exterior Photography, Swimming Pool, FacadeČešča Vas Pool Complex / ENOTA - Exterior Photography, Swimming Pool, Garden, FacadeČešča Vas Pool Complex / ENOTA - Interior Photography, Swimming PoolČešča Vas Pool Complex / ENOTA - Interior Photography, Swimming PoolČešča Vas Pool Complex / ENOTA - More Images+ 30

Novo Mesto, Slovenia
  • Architects: ENOTA
  • Area Area of this architecture project Area:  4770
  • Year Completion year of this architecture project Year:  2023

Debris Block House / CollectiveProject

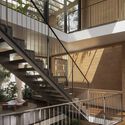
Debris Block House / CollectiveProject - Exterior Photography, Houses, Garden, FacadeDebris Block House / CollectiveProject - Interior Photography, Houses, Stairs, Facade, Handrail, BeamDebris Block House / CollectiveProject - Interior Photography, Houses, Table, ChairDebris Block House / CollectiveProject - Interior Photography, Houses, Table, ChairDebris Block House / CollectiveProject - More Images+ 18

Bengaluru, India

ISLAND133 Restaurant / JC. Architecture & Design

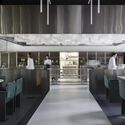
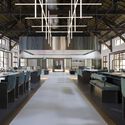
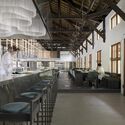
ISLAND133 Restaurant / JC. Architecture & Design - Interior Photography, Restaurant, Kitchen, Door, Table, Chair, CountertopISLAND133 Restaurant / JC. Architecture & Design - Interior Photography, Restaurant, Beam, Table, ChairISLAND133 Restaurant / JC. Architecture & Design - Interior Photography, Restaurant, Beam, Table, ChairISLAND133 Restaurant / JC. Architecture & Design - Interior Photography, Restaurant, Chair, TableISLAND133 Restaurant / JC. Architecture & Design - More Images+ 16

新仁里, Taiwan

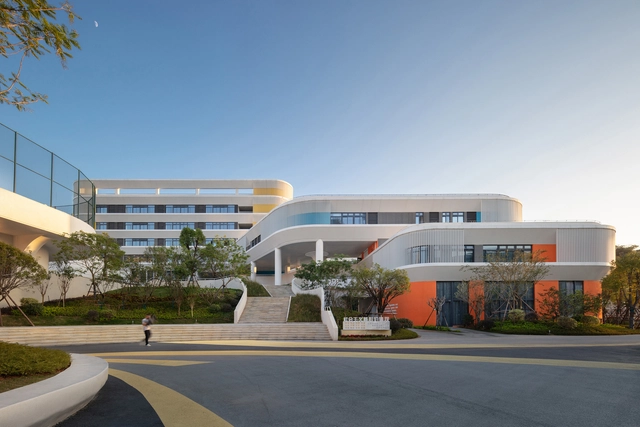
Jinbang Elementary School / ONENESS STUDIO

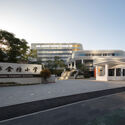
Jinbang Elementary School / ONENESS STUDIO - Exterior Photography, Elementary & Middle School, Facade, CityscapeJinbang Elementary School / ONENESS STUDIO - Exterior Photography, Elementary & Middle School, FacadeJinbang Elementary School / ONENESS STUDIO - Exterior Photography, Elementary & Middle School, FacadeJinbang Elementary School / ONENESS STUDIO - Interior Photography, Elementary & Middle School, Facade, Beam, DoorJinbang Elementary School / ONENESS STUDIO - More Images+ 36

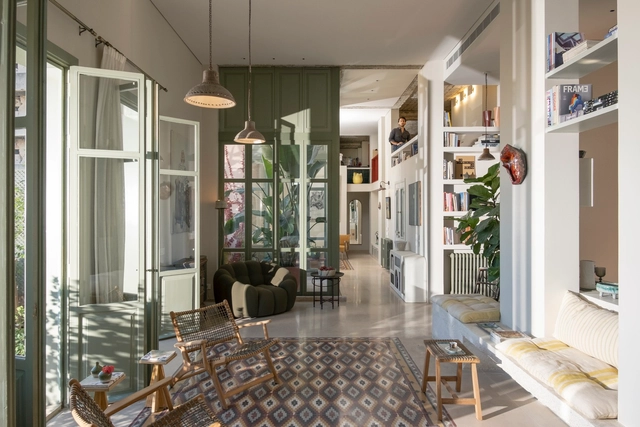
Beyt el Sayde / AK. Architecture Studio

Beyt el Sayde / AK. Architecture Studio - Interior Photography, Apartment Interiors, Door, ChairBeyt el Sayde / AK. Architecture Studio - Interior Photography, Apartment Interiors, Table, Lighting, ChairBeyt el Sayde / AK. Architecture Studio - Interior Photography, Apartment Interiors, TableBeyt el Sayde / AK. Architecture Studio - Interior Photography, Apartment Interiors, Door, Table, ChairBeyt el Sayde / AK. Architecture Studio - More Images+ 15

  • Area Area of this architecture project Area:  325
  • Year Completion year of this architecture project Year:  2023
  • Manufacturers Brands with products used in this architecture project
    Manufacturers:  Grohe, Dulux, Jika

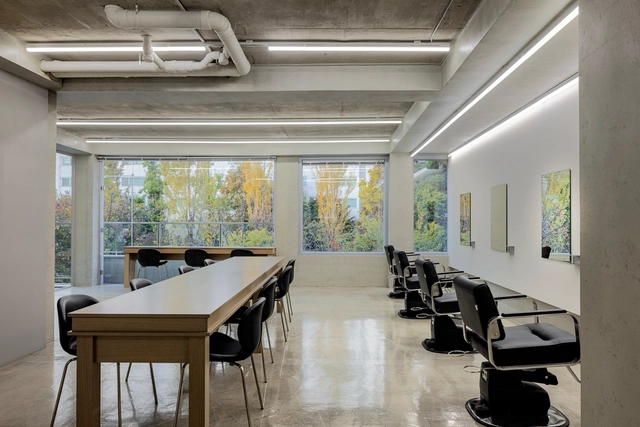
eof Hair Salon / orosy studio

eof Hair Salon / orosy studio - Interior Photography, Wellness Interiors, Chair, Tableeof Hair Salon / orosy studio - Interior Photography, Wellness Interiors, Table, Chaireof Hair Salon / orosy studio - Interior Photography, Wellness Interiorseof Hair Salon / orosy studio - Interior Photography, Wellness Interiors, Chair, Lightingeof Hair Salon / orosy studio - More Images+ 10

  • Architects: orosy studio
  • Area Area of this architecture project Area:  99
  • Year Completion year of this architecture project Year:  2023

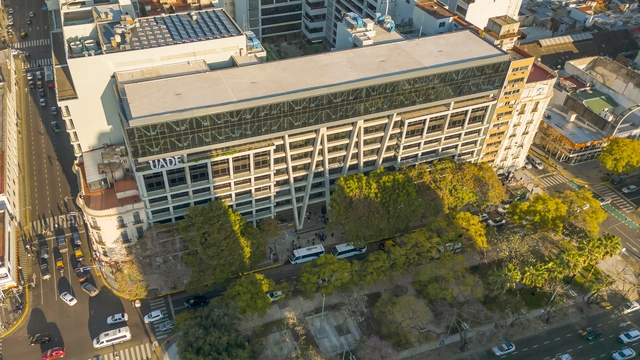
Campus UADE Main Building / Oficina Urbana | Converti + de Marco | Arquitectos

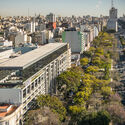
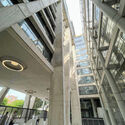
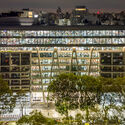
Campus UADE Main Building / Oficina Urbana | Converti + de Marco | Arquitectos - Exterior Photography, University, Facade, CityscapeCampus UADE Main Building / Oficina Urbana | Converti + de Marco | Arquitectos - Exterior Photography, University, Facade, CityscapeCampus UADE Main Building / Oficina Urbana | Converti + de Marco | Arquitectos - Interior Photography, University, FacadeCampus UADE Main Building / Oficina Urbana | Converti + de Marco | Arquitectos - Exterior Photography, University, Facade, CityscapeCampus UADE Main Building / Oficina Urbana | Converti + de Marco | Arquitectos - More Images+ 22

Buenos Aires, Argentina
  • Area Area of this architecture project Area:  15185
  • Year Completion year of this architecture project Year:  2023
  • Manufacturers Brands with products used in this architecture project
    Manufacturers:  AMAZONAS, ARS TECHNOLOGIES, Alcor, Atrim, BASE 10 CONSTRUCTORA, +47

AM House / Scali Wood+Arch Arquitetura Sustentável

AM House / Scali Wood+Arch Arquitetura Sustentável - Interior Photography, Houses, Beam, Table, ChairAM House / Scali Wood+Arch Arquitetura Sustentável - Interior Photography, Houses, Beam, Table, ChairAM House / Scali Wood+Arch Arquitetura Sustentável - Interior Photography, Houses, Beam, FacadeAM House / Scali Wood+Arch Arquitetura Sustentável - Interior Photography, Houses, BeamAM House / Scali Wood+Arch Arquitetura Sustentável - More Images+ 20

São Roque, Brazil

Isla Brown Corinthia / ELASTIC Architects

Isla Brown Corinthia / ELASTIC Architects - Exterior Photography, Hotels, Facade, CoastIsla Brown Corinthia / ELASTIC Architects - Exterior Photography, Hotels, LightingIsla Brown Corinthia / ELASTIC Architects - Exterior Photography, HotelsIsla Brown Corinthia / ELASTIC Architects - Interior Photography, Hotels, Arch, ChairIsla Brown Corinthia / ELASTIC Architects - More Images+ 19

Corinthos, Greece

Cortijo Belicena / ROOM ARQUITECTOS + Juan García Nofuentes & Roser Martinez

Cortijo Belicena / ROOM ARQUITECTOS + Juan García Nofuentes & Roser Martinez - Exterior Photography, Renovation, Facade, DoorCortijo Belicena / ROOM ARQUITECTOS + Juan García Nofuentes & Roser Martinez - Interior Photography, Renovation, Stairs, Beam, FacadeCortijo Belicena / ROOM ARQUITECTOS + Juan García Nofuentes & Roser Martinez - Interior Photography, Renovation, Beam, Facade, Door, Column, HandrailCortijo Belicena / ROOM ARQUITECTOS + Juan García Nofuentes & Roser Martinez - Exterior Photography, Renovation, FacadeCortijo Belicena / ROOM ARQUITECTOS + Juan García Nofuentes & Roser Martinez - More Images+ 18

Belicena, Spain

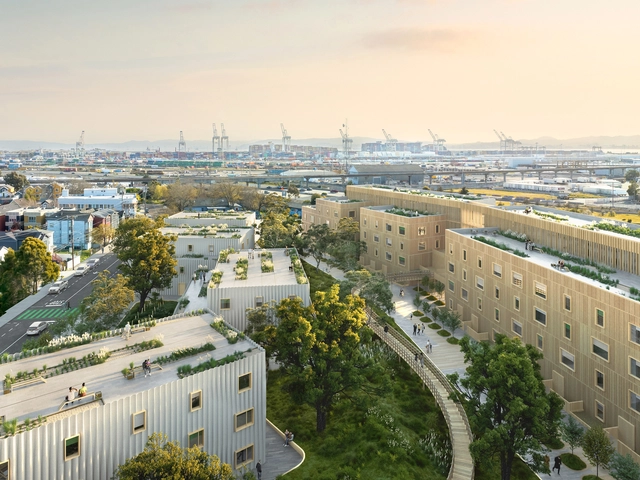
Revolutionizing Affordable Housing: The AI-Powered, Climate-Friendly Solution of Project Phoenix

Subscriber Access | 

The global housing crisis generates a wide range of challenges, from those who are in situations of homelessness, to the realities of millions who face unaffordable housing conditions, overcrowding, and excessively high rents. Tackling this involves political will, the union of the state and private companies, and innovative solutions that prioritize accessibility, sustainability, and government mechanisms that enable a functioning system. Amongst all of these factors though, one thing is certain: we need to build massively in the future to improve the housing situation. The implementation of efficient construction methods, such as prefabrication and modular construction, can speed up the creation of affordable housing units, reducing construction costs and timeframes. Adopting green building practices, such as using recycled materials and designing energy-efficient structures, not only contributes to sustainability but minimizes long-term operating expenses for residents.
The Great Hornbill Gate / STUDIOARO

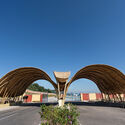
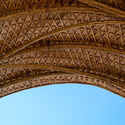
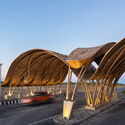
The Great Hornbill Gate / STUDIOARO - Interior Photography, Transportation , BeamThe Great Hornbill Gate / STUDIOARO - Exterior Photography, Transportation , Garden, Arch, FacadeThe Great Hornbill Gate / STUDIOARO - Interior Photography, Transportation , Arch, Column, Facade, ArcadeThe Great Hornbill Gate / STUDIOARO - Exterior Photography, Transportation , Arch, FacadeThe Great Hornbill Gate / STUDIOARO - More Images+ 8

  • Architects: STUDIOARO
  • Area Area of this architecture project Area:  2500 ft²
  • Year Completion year of this architecture project Year:  2022

Snøhetta Unveils Design of New Opera House in Diriyah, Saudi Arabia

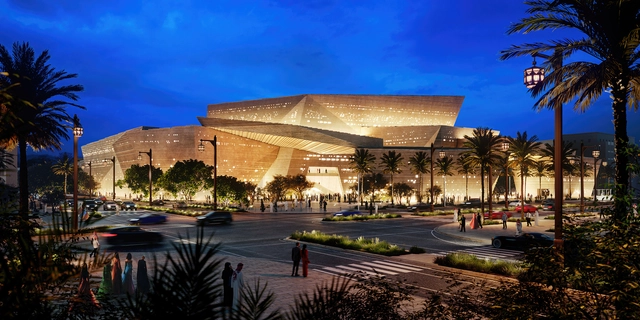
Snøhetta has revealed the design of a new opera house to be added to the historic area of Diriyah in Saudi Arabia. The proposal strives to blend the local cultural heritage and Najdi building traditions with the contemporary requirements of an international music and performing arts venue. Scheduled to open in 2028, the Royal Diriyah Opera House anchors a wider master plan to redevelop the Diriyah area on the outskirts of Riyadh, aiming to transform it into a cultural destination.
Snøhetta Unveils Design of New Opera House in Diriyah, Saudi Arabia - 1 的图像 4Snøhetta Unveils Design of New Opera House in Diriyah, Saudi Arabia - 2 的图像 4Snøhetta Unveils Design of New Opera House in Diriyah, Saudi Arabia - 3 的图像 4Snøhetta Unveils Design of New Opera House in Diriyah, Saudi Arabia - 4 的图像 4Snøhetta Unveils Design of New Opera House in Diriyah, Saudi Arabia - More Images+ 1

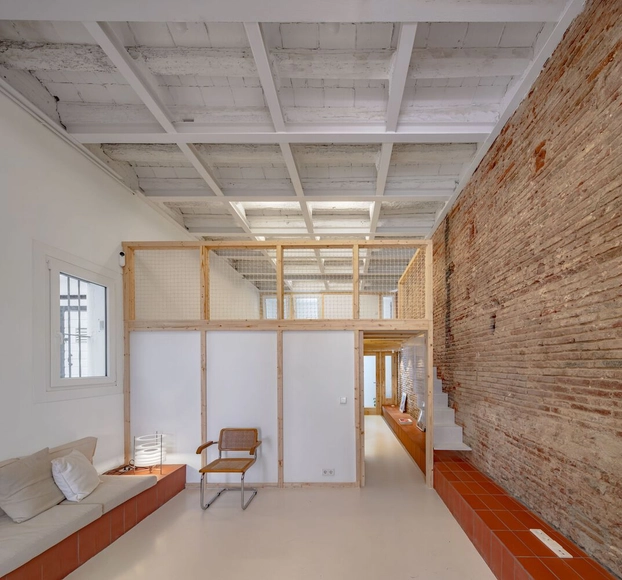
Carles House / OBO Estudi

Carles House / OBO Estudi - Interior Photography, Adaptive ReuseCarles House / OBO Estudi - Interior Photography, Adaptive ReuseCarles House / OBO Estudi - Interior Photography, Adaptive Reuse, Facade, DoorCarles House / OBO Estudi - Interior Photography, Adaptive Reuse, Beam, FacadeCarles House / OBO Estudi - More Images+ 12

  • Architects: OBO Estudi
  • Area Area of this architecture project Area:  839 ft²
  • Year Completion year of this architecture project Year:  2022

You've started following your first account!

Did you know?

You'll now receive updates based on what you follow! Personalize your stream and start following your favorite authors, offices and users.