Advanced Façades by Trimo: Shaping Architecture for a Net-Zero Future

 | Sponsored Content

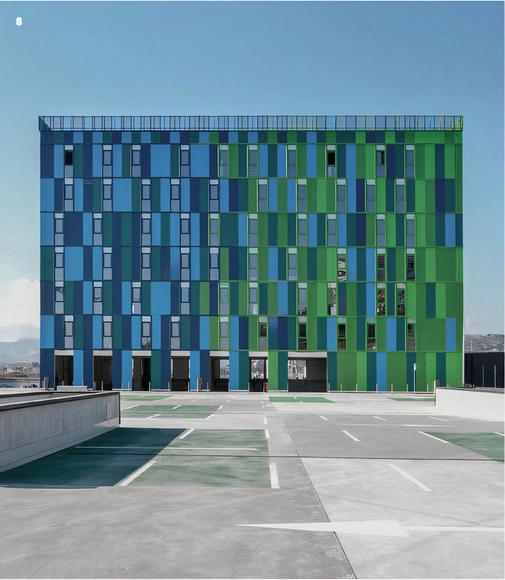
As the construction industry intensifies its efforts towards sustainability, architects and developers are actively seeking innovative solutions to reduce the environmental footprint of buildings. Trimo, a global leader in architectural façade and roofing solutions, is at the forefront of this transformation with its NEXT product range—Qbiss One NEXT and Trimoterm NEXT—which are setting new standards in sustainability. Designed to support the global shift to net-zero carbon construction, these products embody cutting-edge technology, lower carbon emissions, and high recyclability, all while delivering superior performance and aesthetics.

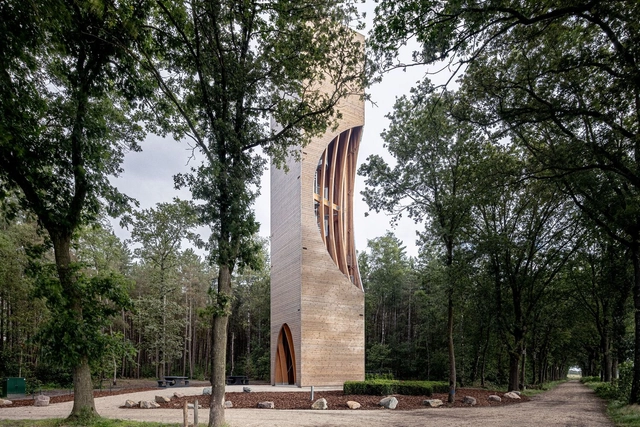
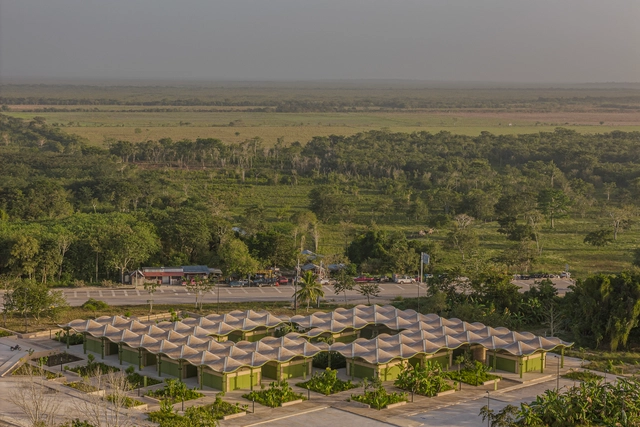
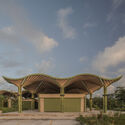
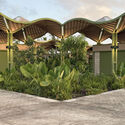
Watchtower Einderheide / NEXT architects

Watchtower Einderheide / NEXT architects - Watching TowerWatchtower Einderheide / NEXT architects - Watching TowerWatchtower Einderheide / NEXT architects - Watching TowerWatchtower Einderheide / NEXT architects - Watching TowerWatchtower Einderheide / NEXT architects - More Images+ 11

  • Architects: NEXT architects
  • Year Completion year of this architecture project Year:  2024
  • Manufacturers Brands with products used in this architecture project
    Manufacturers:  Houthandel van Dal, Reijrink Staalconstructie, Thijs van Dal

MVRDV Designs LuLa Light Mall in Chengdu's Luxelakes Eco-City, China

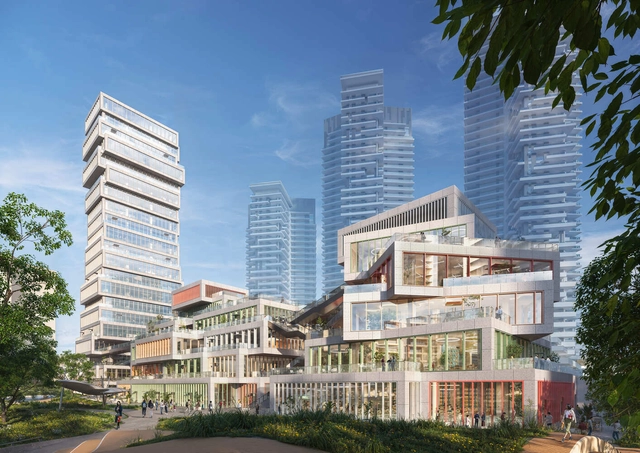
MVRDV has just released its design for LuLa Light Mall, an open-air shopping center under construction in Chengdu's Luxelakes Eco-City, China. The scheme consists of stacked boxes with open spaces between them, creating terraces, walkways, and staircases that integrate the natural surroundings and provide views of the nearby lake. Luxelakes Eco-City, a developing district in southern Chengdu, spans 5.5 square kilometers and features 1.4 square kilometers of lakes and green spaces. The mall's location, positioned between the natural landscape to the southeast and high-rise buildings to the northwest, serves as a transition between urban and natural environments.

MVRDV Designs LuLa Light Mall in Chengdu's Luxelakes Eco-City, China - Image 1 of 4MVRDV Designs LuLa Light Mall in Chengdu's Luxelakes Eco-City, China - Image 2 of 4MVRDV Designs LuLa Light Mall in Chengdu's Luxelakes Eco-City, China - Image 3 of 4MVRDV Designs LuLa Light Mall in Chengdu's Luxelakes Eco-City, China - Image 4 of 4MVRDV Designs LuLa Light Mall in Chengdu's Luxelakes Eco-City, China - More Images+ 3

Rolling Greens Villas / buerger katsota architects

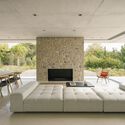
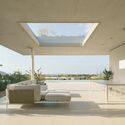
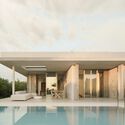
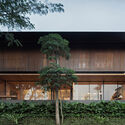
Rolling Greens Villas / buerger katsota architects - Exterior Photography, HousesRolling Greens Villas / buerger katsota architects - Interior Photography, Houses, ChairRolling Greens Villas / buerger katsota architects - HousesRolling Greens Villas / buerger katsota architects - HousesRolling Greens Villas / buerger katsota architects - More Images+ 23

JA House / STUDIOKAS

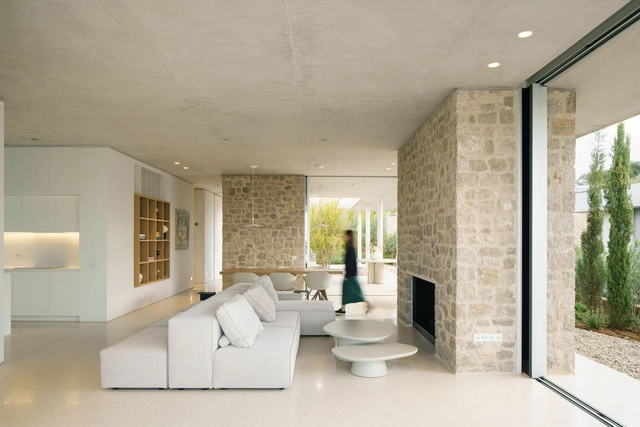
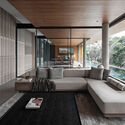
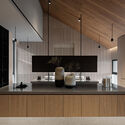
JA House / STUDIOKAS - HousesJA House / STUDIOKAS - Interior Photography, Houses, ChairJA House / STUDIOKAS - Interior Photography, Houses, Kitchen, CountertopJA House / STUDIOKAS - HousesJA House / STUDIOKAS - More Images+ 21

  • Architects: STUDIOKAS
  • Area Area of this architecture project Area:  1128
  • Year Completion year of this architecture project Year:  2024

Ishavas House / HabitArt Architecture Studio

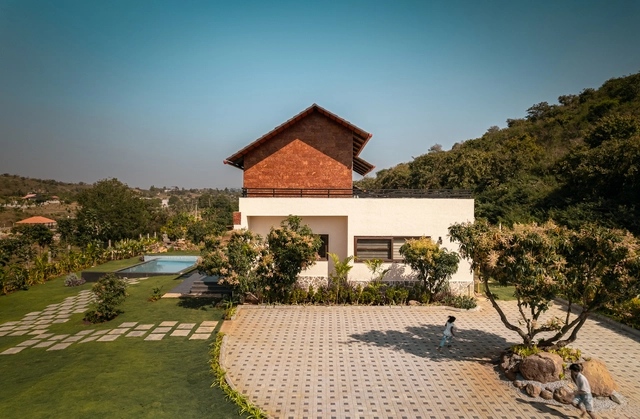
Ishavas House / HabitArt Architecture Studio - Exterior Photography, Houses, GardenIshavas House / HabitArt Architecture Studio - Interior Photography, Houses, Beam, LightingIshavas House / HabitArt Architecture Studio - Interior Photography, Houses, Beam, ChairIshavas House / HabitArt Architecture Studio - Interior Photography, Houses, Table, ChairIshavas House / HabitArt Architecture Studio - More Images+ 26

Denkanikotai, Tamil Nadu, India
  • Area Area of this architecture project Area:  4500 ft²
  • Year Completion year of this architecture project Year:  2024
  • Manufacturers Brands with products used in this architecture project
    Manufacturers:  Fenesta - Windows, Modern Enterprises, St. Gobain, Vidhyasagar Stonex

Restaurant in Ogawa / UENOA

Restaurant in Ogawa / UENOA - BarRestaurant in Ogawa / UENOA - BarRestaurant in Ogawa / UENOA - BarRestaurant in Ogawa / UENOA - BarRestaurant in Ogawa / UENOA - More Images+ 21

  • Architects: UENOA
  • Area Area of this architecture project Area:  42

Hotel El Zarzo / ALH Taller de Arquitectura

Hotel El Zarzo / ALH Taller de Arquitectura - Hotels
© Daniel Velez

Hotel El Zarzo / ALH Taller de Arquitectura - HotelsHotel El Zarzo / ALH Taller de Arquitectura - HotelsHotel El Zarzo / ALH Taller de Arquitectura - HotelsHotel El Zarzo / ALH Taller de Arquitectura - HotelsHotel El Zarzo / ALH Taller de Arquitectura - More Images+ 16

  • Area Area of this architecture project Area:  1114
  • Year Completion year of this architecture project Year:  2023
  • Manufacturers Brands with products used in this architecture project
    Manufacturers:  Anticuario de la construcción

Galeria Emergency Center / Studio Pia

Galeria Emergency Center / Studio Pia - Fire StationGaleria Emergency Center / Studio Pia - Fire StationGaleria Emergency Center / Studio Pia - Fire StationGaleria Emergency Center / Studio Pia - Fire StationGaleria Emergency Center / Studio Pia - More Images+ 20

  • Architects: Studio Pia
  • Area Area of this architecture project Area:  700
  • Year Completion year of this architecture project Year:  2024
  • Professionals: ISB, SMI

11 Dwellings in Forest / O.U.V.R.A.G.E.S.

11 Dwellings in Forest / O.U.V.R.A.G.E.S. - Buildings11 Dwellings in Forest / O.U.V.R.A.G.E.S. - Buildings11 Dwellings in Forest / O.U.V.R.A.G.E.S. - Interior Photography, Buildings, Column11 Dwellings in Forest / O.U.V.R.A.G.E.S. - Buildings11 Dwellings in Forest / O.U.V.R.A.G.E.S. - More Images+ 26

  • Architects: O.U.V.R.A.G.E.S.
  • Area Area of this architecture project Area:  1400
  • Year Completion year of this architecture project Year:  2024
  • Manufacturers Brands with products used in this architecture project
    Manufacturers:  Saint-Gobain, Arcelor Mittal, Nivolo, Rose’s Natural Homes, Trio Lighting, +1

Liu Jiakun and the Reinvention of Tradition in Chinese Architecture

Subscriber Access | 

The world watches China's development with a mix of admiration, curiosity, and apprehension. From massive infrastructure projects—such as hydroelectric plants and a modern high-speed rail network—to the emergence of entire cities built from scratch, the country showcases an ambitious growth strategy and an impressive capacity for execution. However, this rapid progress also brings significant challenges and stark contrasts. On one hand, modernity asserts itself in futuristic skyscrapers and cutting-edge technology; on the other, there remains a pressing need to preserve the country's rich cultural and historical heritage, reflected in ancient temples, imperial palaces, and historic cities.

Rapid urban growth has also introduced issues such as overcrowding, environmental pollution, increasing social inequality, and the loss of agricultural land. Large-scale urbanization has led to the disappearance of traditional villages, environmental degradation, and the homogenization of architecture and lifestyles in many Chinese cities. It is within this context that Liu Jiakun, awarded the 2025 Pritzker Prize, stands out for his subtle yet profoundly transformative architectural approach. His work responds to these and other challenges of Chinese society while valuing traditional materials and techniques, as well as the creation of communal spaces.

Hengqin Culture & Art Complex / Atelier Apeiron

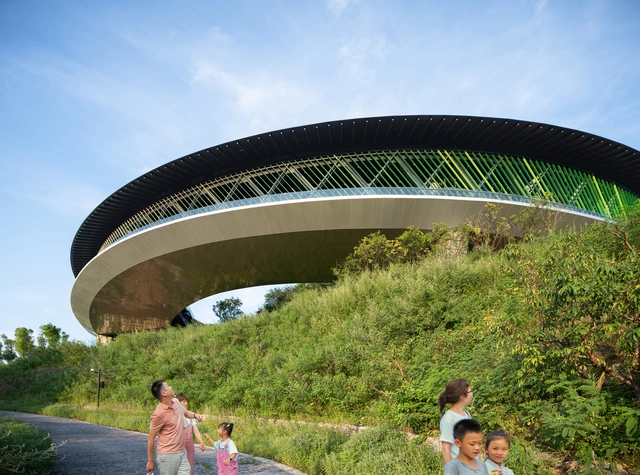
Hengqin Culture & Art Complex / Atelier Apeiron - Cultural Architecture, CityscapeHengqin Culture & Art Complex / Atelier Apeiron - Exterior Photography, Cultural Architecture, CityscapeHengqin Culture & Art Complex / Atelier Apeiron - Cultural ArchitectureHengqin Culture & Art Complex / Atelier Apeiron - Interior Photography, Cultural ArchitectureHengqin Culture & Art Complex / Atelier Apeiron - More Images+ 25

Nicolas Bravo Market / AIDIA STUDIO

Nicolas Bravo Market / AIDIA STUDIO - MarketNicolas Bravo Market / AIDIA STUDIO - MarketNicolas Bravo Market / AIDIA STUDIO - MarketNicolas Bravo Market / AIDIA STUDIO - MarketNicolas Bravo Market / AIDIA STUDIO - More Images+ 25

  • Architects: AIDIA STUDIO
  • Area Area of this architecture project Area:  7700
  • Year Completion year of this architecture project Year:  2024
  • Manufacturers Brands with products used in this architecture project
    Manufacturers:  Comex, Construlita, Grupo JOBEN
  • Professionals: Project & Calc

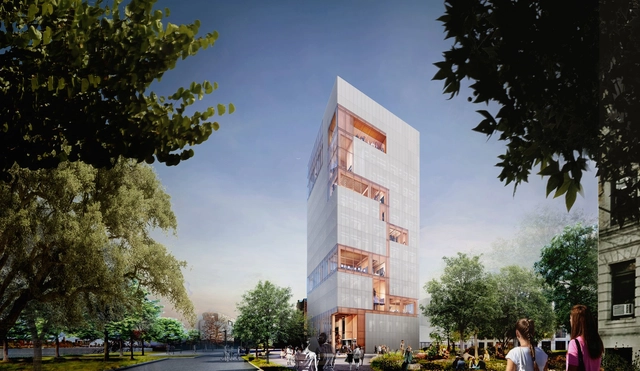
Diller Scofidio + Renfro Unveils Mass Timber Tower for Boston University’s Pardee School in United States

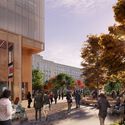
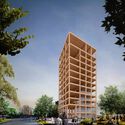
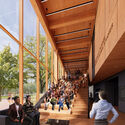
Diller Scofidio + Renfro has unveiled the design for the new Frederick S. Pardee School for Global Studies at Boston University, a project aiming to integrate sustainability, urban density, and interdisciplinary collaboration. The 70,000-square-foot building will rise 186 feet, making it the tallest mass timber tower in the Northeast United States. Situated on a former parking lot at the heart of the university's campus, the structure will occupy just 10% of the site, allowing for the creation of a central green space in the future.

Diller Scofidio + Renfro Unveils Mass Timber Tower for Boston University’s Pardee School in United States - Image 1 of 4Diller Scofidio + Renfro Unveils Mass Timber Tower for Boston University’s Pardee School in United States - Image 2 of 4Diller Scofidio + Renfro Unveils Mass Timber Tower for Boston University’s Pardee School in United States - Image 3 of 4Diller Scofidio + Renfro Unveils Mass Timber Tower for Boston University’s Pardee School in United States - Image 4 of 4Diller Scofidio + Renfro Unveils Mass Timber Tower for Boston University’s Pardee School in United States - More Images+ 8

School of Public Health / Allies and Morrison

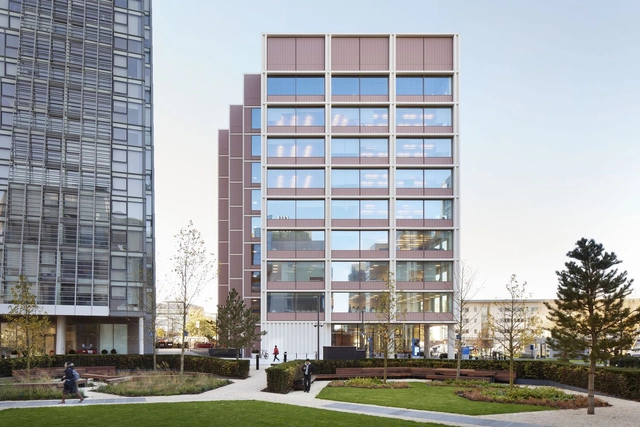
School of Public Health / Allies and Morrison - UniversitySchool of Public Health / Allies and Morrison - UniversitySchool of Public Health / Allies and Morrison - UniversitySchool of Public Health / Allies and Morrison - UniversitySchool of Public Health / Allies and Morrison - More Images+ 5

  • Area Area of this architecture project Area:  7940
  • Manufacturers Brands with products used in this architecture project
    Manufacturers:  Kone, Lazenby

Daguan Integrated Service Center for Rural Tourism / CADG

Daguan Integrated Service Center for Rural Tourism / CADG - Visitor CenterDaguan Integrated Service Center for Rural Tourism / CADG - Visitor CenterDaguan Integrated Service Center for Rural Tourism / CADG - Visitor CenterDaguan Integrated Service Center for Rural Tourism / CADG - Exterior Photography, Visitor CenterDaguan Integrated Service Center for Rural Tourism / CADG - More Images+ 30

Frameless is More: How Minimalist Windows Shape Architectural Atmospheres

 | Sponsored Content

Challenging conventions has been a constant in artistic production throughout history, always seeking to reframe established limits. In the 20th century, societal, historical, and technological changes created the perfect context for profound architectural reconfiguring. In this process, modernism introduced new ideas around functionality, breaking with the ornamentation of the past. However, building on that foundation, minimalism further refined the reduction of form to its essence. Focusing on the relationship between space, restraint, and light, the Minimalist movement transformed contemporary architecture and interior design, turning windows into a fundamental resource for sensory perception and interaction with the atmosphere and space, opening up a realm of introspective, sensitive, and refined exploration.

Origami House / DA VÀNG studio

Origami House / DA VÀNG studio - HousesOrigami House / DA VÀNG studio - HousesOrigami House / DA VÀNG studio - HousesOrigami House / DA VÀNG studio - HousesOrigami House / DA VÀNG studio - More Images+ 22

  • Architects: DA VÀNG studio
  • Area Area of this architecture project Area:  80
  • Year Completion year of this architecture project Year:  2025

You've started following your first account!

Did you know?

You'll now receive updates based on what you follow! Personalize your stream and start following your favorite authors, offices and users.