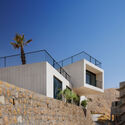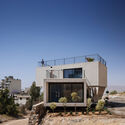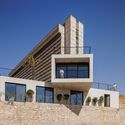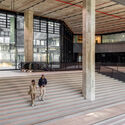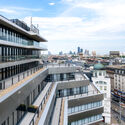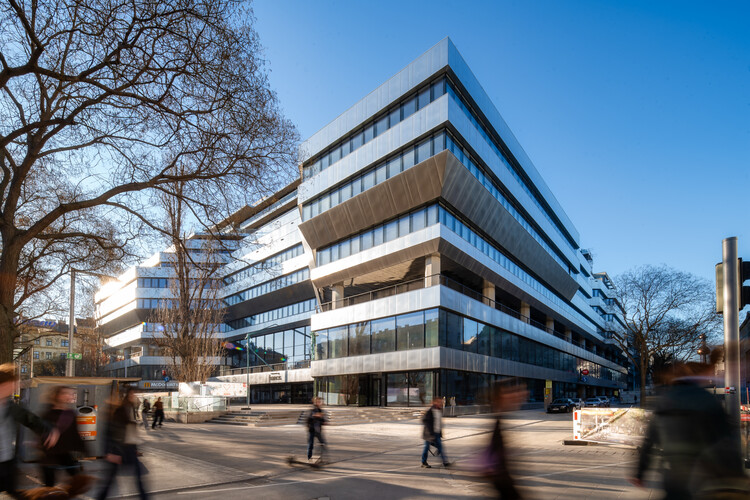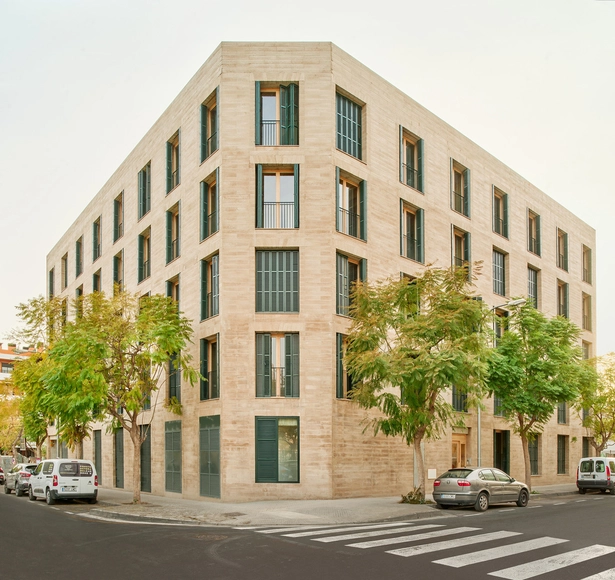
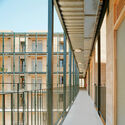
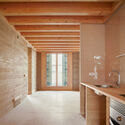
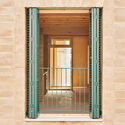
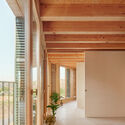
30+8 Social Housing Units on Josep Togores Street / Vivas Arquitectos

30+8 Social Housing Units on Josep Togores Street / Vivas Arquitectos - Exterior Photography, Social Housing, Balcony30+8 Social Housing Units on Josep Togores Street / Vivas Arquitectos - Social Housing30+8 Social Housing Units on Josep Togores Street / Vivas Arquitectos - Interior Photography, Social Housing30+8 Social Housing Units on Josep Togores Street / Vivas Arquitectos - Interior Photography, Social Housing30+8 Social Housing Units on Josep Togores Street / Vivas Arquitectos - More Images+ 18

  • Architects: Vivas Arquitectos
  • Area Area of this architecture project Area:  2840
  • Year Completion year of this architecture project Year:  2025

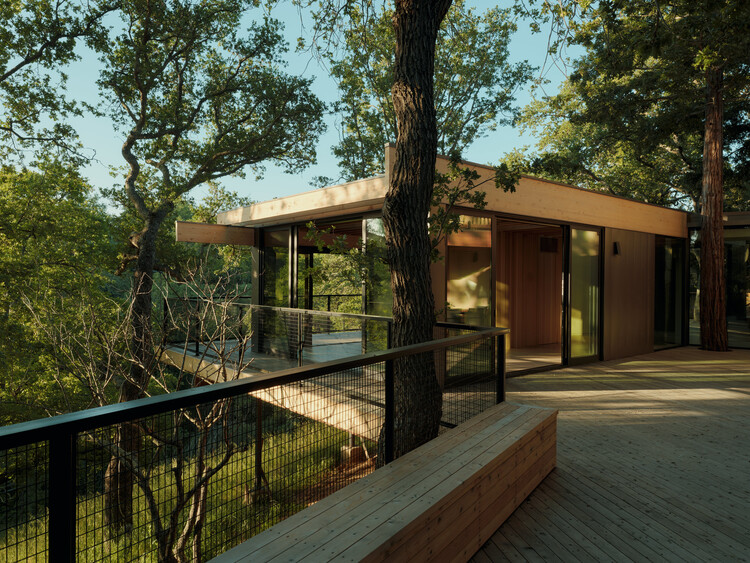
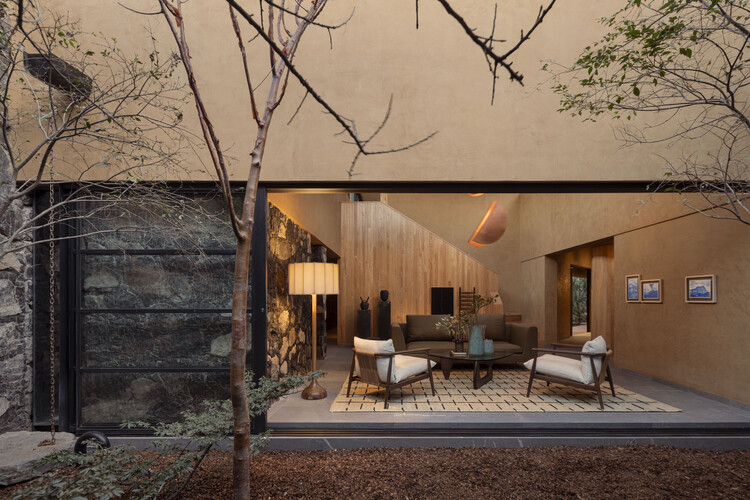
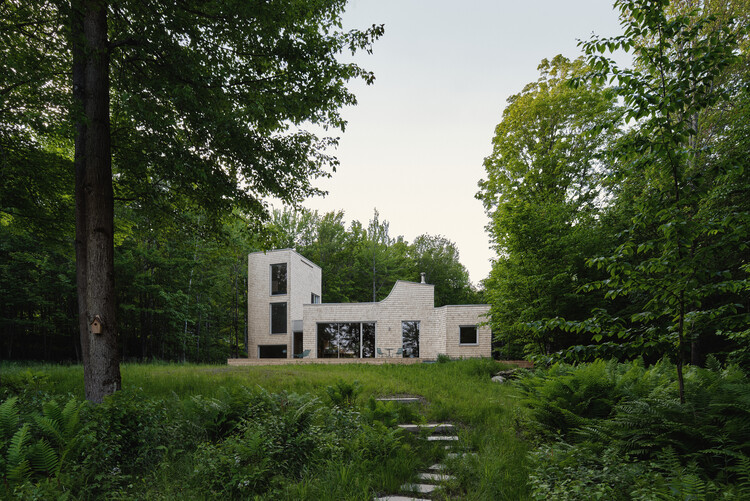
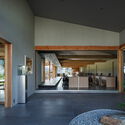
Pavilion in the Oaks / Mork-Ulnes Architects

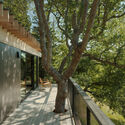
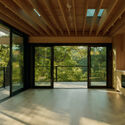
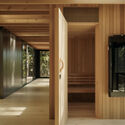
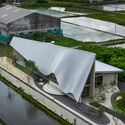
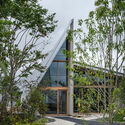
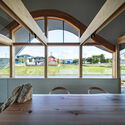
Pavilion in the Oaks / Mork-Ulnes Architects  - Exterior Photography, Residential Architecture, DeckPavilion in the Oaks / Mork-Ulnes Architects  - Residential ArchitecturePavilion in the Oaks / Mork-Ulnes Architects  - Residential ArchitecturePavilion in the Oaks / Mork-Ulnes Architects  - Residential ArchitecturePavilion in the Oaks / Mork-Ulnes Architects  - More Images+ 14

Staging Culture: The Architect as Curator

Architecture has never been confined to the act of building. It constantly negotiates between material practice and intellectual reflection, yet throughout the twentieth and twenty-first centuries, many architects felt that the built project alone was insufficient to address the full range of questions facing the discipline. Economic pressures, political contexts, and programmatic demands often narrowed the scope of practice.

Exhibitions and curatorial platforms, by contrast, created spaces of experimentation and critique, opening arenas where architecture could interrogate itself, where its past could be reinterpreted, its present challenged, and its future projected. In this tension, the figure of the architect-curator emerged, treating curating itself as a form of design — not of walls or facades, but of discourse, narratives, and frameworks of meaning.

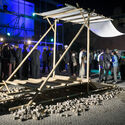
Staging Culture: The Architect as Curator - Image 1 of 4Staging Culture: The Architect as Curator - Image 2 of 4Staging Culture: The Architect as Curator - Image 3 of 4Staging Culture: The Architect as Curator - Image 4 of 4Staging Culture: The Architect as Curator - More Images+ 32

Paris Fondation Cartier for Contemporary Art / Ateliers Jean Nouvel

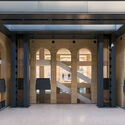
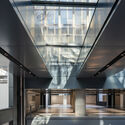
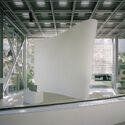
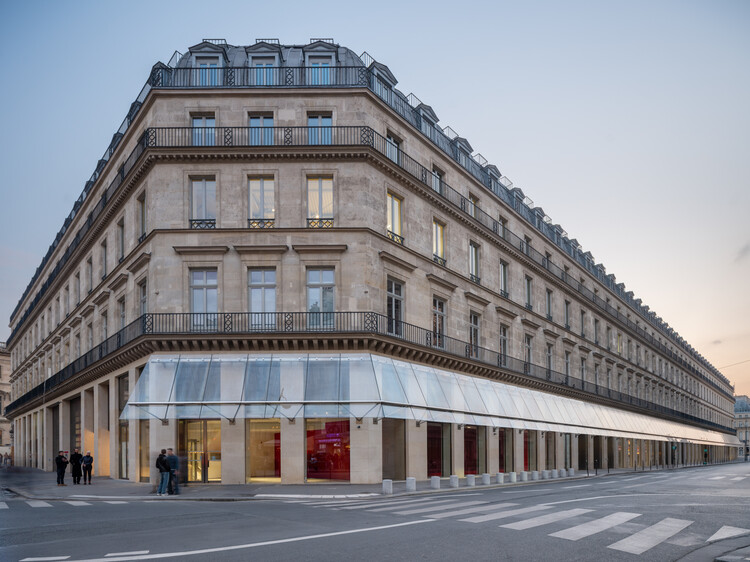
Paris Fondation Cartier for Contemporary Art / Ateliers Jean Nouvel - Exterior Photography, RefurbishmentParis Fondation Cartier for Contemporary Art / Ateliers Jean Nouvel - RefurbishmentParis Fondation Cartier for Contemporary Art / Ateliers Jean Nouvel - RefurbishmentParis Fondation Cartier for Contemporary Art / Ateliers Jean Nouvel - RefurbishmentParis Fondation Cartier for Contemporary Art / Ateliers Jean Nouvel - More Images+ 33

Ramos Residence / Venn Studio

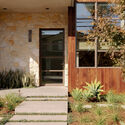
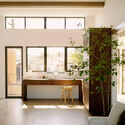
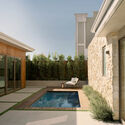
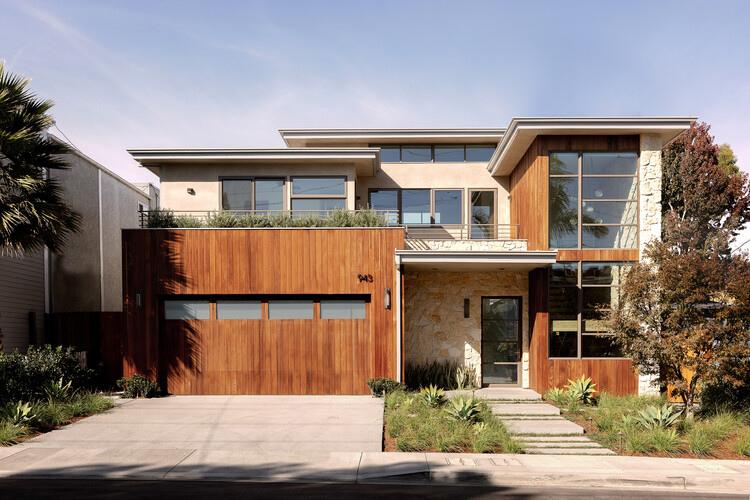
Ramos Residence / Venn Studio - Interior Photography, Houses, Courtyard, Door, StairsRamos Residence / Venn Studio - Interior Photography, Houses, Table, Chair, LightingRamos Residence / Venn Studio - Interior Photography, Houses, Door, LightingRamos Residence / Venn Studio - Exterior Photography, Houses, Garden, DoorRamos Residence / Venn Studio - More Images+ 12

  • Architects: Venn Studio
  • Area Area of this architecture project Area:  3973 ft²
  • Year Completion year of this architecture project Year:  2022
  • Manufacturers Brands with products used in this architecture project
    Manufacturers:  Cambria, Crate & Barrel, Ferguson

Samian Dormitory Office Building / Ashari Architects

Samian Dormitory Office Building / Ashari Architects - Exterior Photography, Offices, Stairs, BalconySamian Dormitory Office Building / Ashari Architects - Exterior Photography, Offices, BalconySamian Dormitory Office Building / Ashari Architects - Interior Photography, Offices, ChairSamian Dormitory Office Building / Ashari Architects - Exterior Photography, Offices, StairsSamian Dormitory Office Building / Ashari Architects - More Images+ 30

Shiraz, Iran
  • Architects: Ashari Architects
  • Area Area of this architecture project Area:  250
  • Year Completion year of this architecture project Year:  2024
  • Manufacturers Brands with products used in this architecture project
    Manufacturers:  Shahrzad Brick

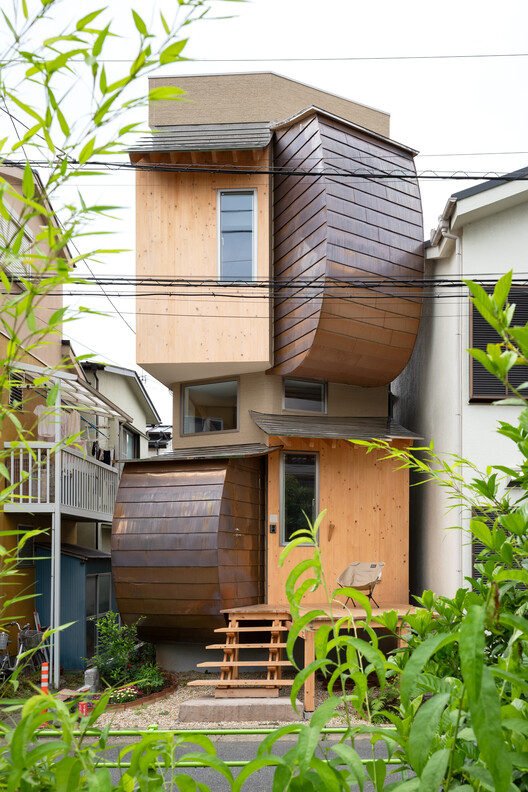
Green House / Shin Aoki and Partners

Green House / Shin Aoki and Partners - Residential ArchitectureGreen House / Shin Aoki and Partners - Residential ArchitectureGreen House / Shin Aoki and Partners - Interior Photography, Residential Architecture, Beam, Stairs, LightingGreen House / Shin Aoki and Partners - Residential ArchitectureGreen House / Shin Aoki and Partners - More Images+ 31

  • Area Area of this architecture project Area:  69
  • Year Completion year of this architecture project Year:  2025

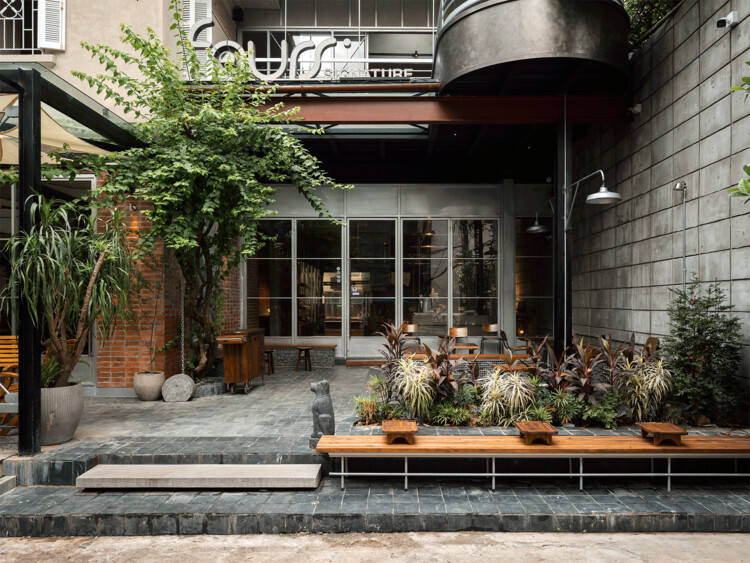
Fours Bakery Signature / Mor studio

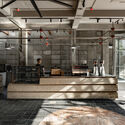
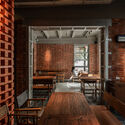
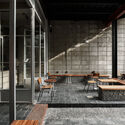
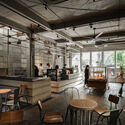
Fours Bakery Signature / Mor studio - Coffee ShopFours Bakery Signature / Mor studio - Interior Photography, Coffee Shop, Table, ChairFours Bakery Signature / Mor studio - Interior Photography, Coffee Shop, ChairFours Bakery Signature / Mor studio - Interior Photography, Coffee Shop, Kitchen, ChairFours Bakery Signature / Mor studio - More Images+ 32

  • Architects: Mor studio
  • Area Area of this architecture project Area:  450
  • Year Completion year of this architecture project Year:  2025

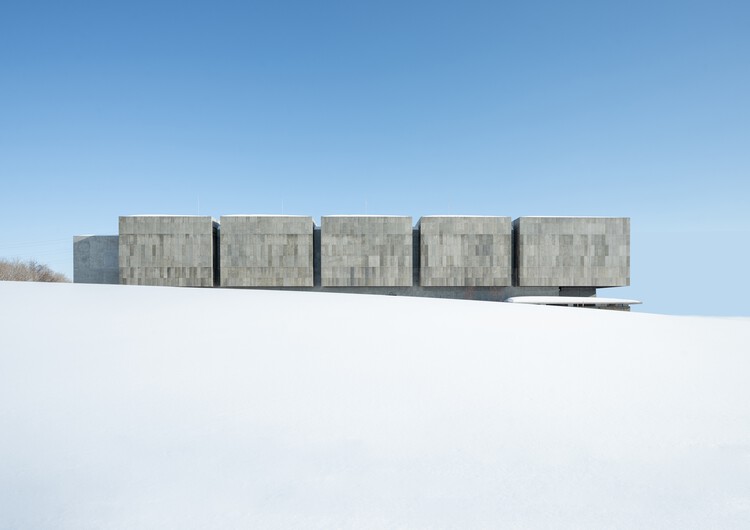
Zero Emission Data Center ISHIKARI (ZED ISHIKARI) / TAISEI DESIGN Planners Architects & Engineers

Zero Emission Data Center ISHIKARI (ZED ISHIKARI) / TAISEI DESIGN Planners Architects & Engineers - Industrial ArchitectureZero Emission Data Center ISHIKARI (ZED ISHIKARI) / TAISEI DESIGN Planners Architects & Engineers - Interior Photography, Industrial Architecture, Kitchen, ChairZero Emission Data Center ISHIKARI (ZED ISHIKARI) / TAISEI DESIGN Planners Architects & Engineers - Industrial ArchitectureZero Emission Data Center ISHIKARI (ZED ISHIKARI) / TAISEI DESIGN Planners Architects & Engineers - Industrial ArchitectureZero Emission Data Center ISHIKARI (ZED ISHIKARI) / TAISEI DESIGN Planners Architects & Engineers - More Images+ 24

  • Area Area of this architecture project Area:  5354
  • Year Completion year of this architecture project Year:  2024
  • Manufacturers Brands with products used in this architecture project
    Manufacturers:  ABC Trading Co., Ltd., Hitachi Global Life Solutions,Inc, KIMURA KOHKI Co., Ltd., ORION MACHINERY CO.,LTD, Sekistone, +2

Jacona House / TAAB

Jacona House / TAAB - Exterior Photography, Houses, CourtyardJacona House / TAAB - Interior Photography, Houses, Courtyard, ChairJacona House / TAAB - Interior Photography, Houses, Kitchen, Beam, CountertopJacona House / TAAB - Interior Photography, Houses, Lighting, ChairJacona House / TAAB - More Images+ 33

Jacona de Plancarte, Mexico
  • Architects: TAAB
  • Area Area of this architecture project Area:  600
  • Year Completion year of this architecture project Year:  2025
  • Manufacturers Brands with products used in this architecture project
    Manufacturers:  Porcelanosa Grupo, Miele

OAKV Healthcare Space / Atelier Carle

OAKV Healthcare Space / Atelier Carle - Interior Photography, Wellness Interiors, ChairOAKV Healthcare Space / Atelier Carle - Wellness InteriorsOAKV Healthcare Space / Atelier Carle - Interior Photography, Wellness Interiors, KitchenOAKV Healthcare Space / Atelier Carle - Wellness InteriorsOAKV Healthcare Space / Atelier Carle - More Images+ 17

  • Architects: Atelier Carle
  • Area Area of this architecture project Area:  2286
  • Year Completion year of this architecture project Year:  2025
  • Manufacturers Brands with products used in this architecture project
    Manufacturers:  A-N-D
  • Professionals: Tristar Engineering Ltd.

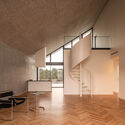
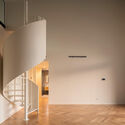
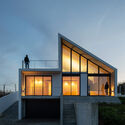
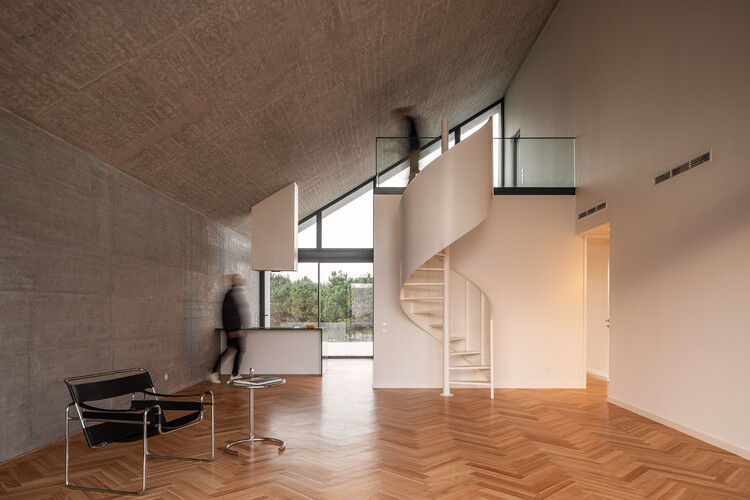
House of Espinheira / Partner4Build

House of Espinheira / Partner4Build - Exterior Photography, HousesHouse of Espinheira / Partner4Build - Interior Photography, Houses, Stairs, Lighting, ChairHouse of Espinheira / Partner4Build - HousesHouse of Espinheira / Partner4Build - Exterior Photography, Houses, StairsHouse of Espinheira / Partner4Build - More Images+ 25

  • Architects: Partner4Build
  • Area Area of this architecture project Area:  155
  • Year Completion year of this architecture project Year:  2025

Waterhouse Residence / o y a m a + Julia Manaças Architecte

Waterhouse Residence / o y a m a + Julia Manaças Architecte - Exterior Photography, HousesWaterhouse Residence / o y a m a + Julia Manaças Architecte - Exterior Photography, HousesWaterhouse Residence / o y a m a + Julia Manaças Architecte - Interior Photography, HousesWaterhouse Residence / o y a m a + Julia Manaças Architecte - Interior Photography, Houses, Lighting, ChairWaterhouse Residence / o y a m a + Julia Manaças Architecte - More Images+ 26

  • Area Area of this architecture project Area:  260
  • Year Completion year of this architecture project Year:  2024
  • Manufacturers Brands with products used in this architecture project
    Manufacturers:  Adurra, Jeta, Lambert & fils, Stuv

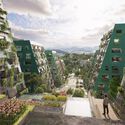
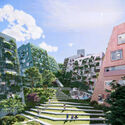
OMA Unveils Hillside Redevelopment Project in Busan, South Korea

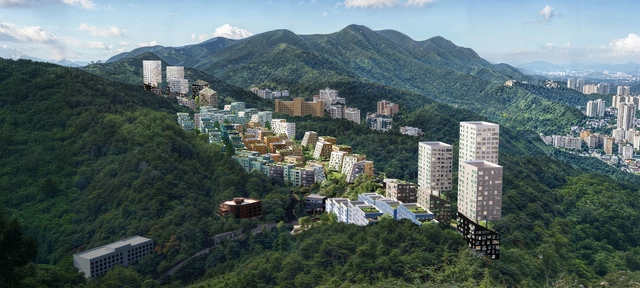
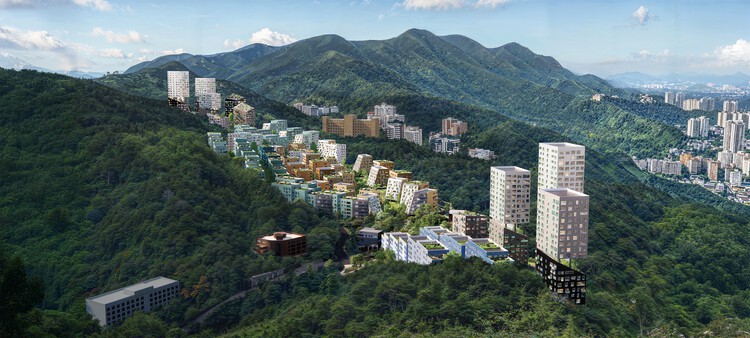
The Busan Slope Housing project by OMA addresses urban redevelopment on the steep hillsides of Busan, South Korea, drawing on the city's topographical complexity and historical settlement patterns. Developed in collaboration with the Busan Architecture Festival and the Department of Housing and Architecture, the project explores strategies to rethink hillside neighborhoods while responding to both contemporary housing needs and the social and spatial legacies of these areas. Rather than replacing these areas with conventional high-rise estates, OMA envisions a flexible, context-responsive framework that integrates contemporary housing typologies with the site's inherited structure.
OMA Unveils Hillside Redevelopment Project in Busan, South Korea - Image 1 of 4OMA Unveils Hillside Redevelopment Project in Busan, South Korea - Image 2 of 4OMA Unveils Hillside Redevelopment Project in Busan, South Korea - Image 3 of 4OMA Unveils Hillside Redevelopment Project in Busan, South Korea - Image 4 of 4OMA Unveils Hillside Redevelopment Project in Busan, South Korea - More Images+ 4

Althan Quartier Francis / Delugan Meissl Associated Architects + Josef Weichenberger Architects

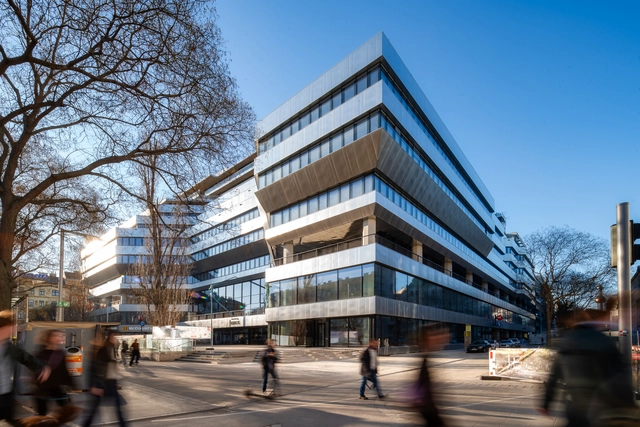
Althan Quartier Francis / Delugan Meissl Associated Architects + Josef Weichenberger Architects - Exterior Photography, Retail , FacadeAlthan Quartier Francis / Delugan Meissl Associated Architects + Josef Weichenberger Architects - Retail Althan Quartier Francis / Delugan Meissl Associated Architects + Josef Weichenberger Architects - Interior Photography, Retail , Stairs, Column, BeamAlthan Quartier Francis / Delugan Meissl Associated Architects + Josef Weichenberger Architects - Retail Althan Quartier Francis / Delugan Meissl Associated Architects + Josef Weichenberger Architects - More Images+ 40

Lisbon Architecture Triennale 2025 Examines the Technosphere and Human Impact on Earth

Subscriber Access | 

Thirty trillion tons. This is the estimated mass of all human-made matter on Earth, and the starting point for the 7th edition of the Lisbon Architecture Triennale. Curated by Ann-Sofi Rönnskog and John Palmesino, founders of Territorial Agency, the event asks a deceptively simple question: How heavy is a city? To answer it requires more than data. It demands a shift in perception: from the scale of the city to the planetary technosphere.

The technosphere, a term borrowed from Earth sciences, defines the vast system of infrastructures, technologies, and materials that sustain human life while reshaping the planet. Cities, in this view, are not only territories but dense nodes within this planetary metabolism. From October to December 2025, Lisbon becomes a lens to examine that magnitude, hosting three main exhibitions (Fluxes, Spectres, Lighter), a book of essays, a talks program, and more than twenty independent projects across the city.
Lisbon Architecture Triennale 2025 Examines the Technosphere and Human Impact on Earth - Image 1 of 4Lisbon Architecture Triennale 2025 Examines the Technosphere and Human Impact on Earth - Image 2 of 4Lisbon Architecture Triennale 2025 Examines the Technosphere and Human Impact on Earth - Image 3 of 4Lisbon Architecture Triennale 2025 Examines the Technosphere and Human Impact on Earth - Image 4 of 4Lisbon Architecture Triennale 2025 Examines the Technosphere and Human Impact on Earth - More Images+ 8

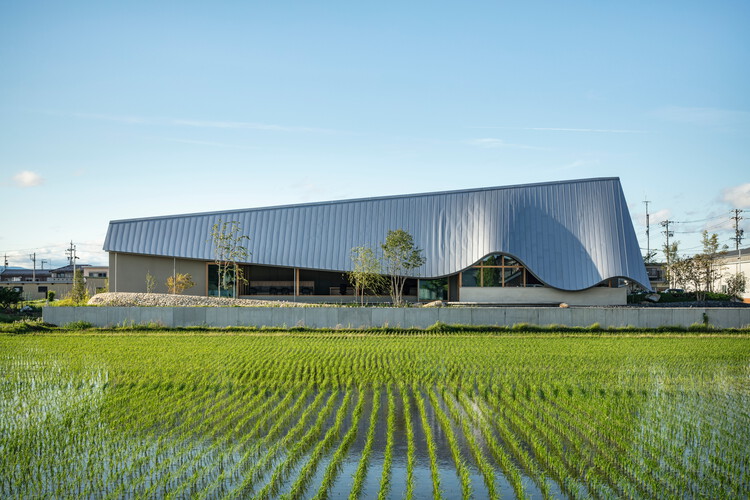
Office in Hashima / PERMANENT Co., Ltd. + Atelier Nagara Architectural Design Office
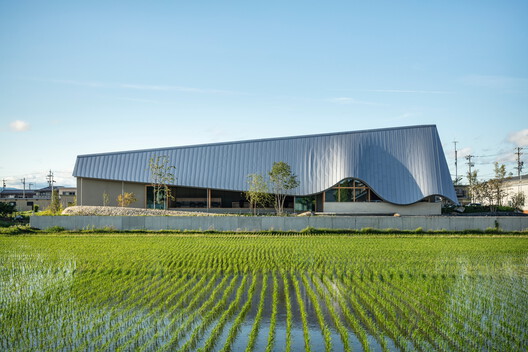
Office in Hashima / PERMANENT Co., Ltd. + Atelier Nagara Architectural Design Office - Exterior Photography, OfficesOffice in Hashima / PERMANENT Co., Ltd. + Atelier Nagara Architectural Design Office - OfficesOffice in Hashima / PERMANENT Co., Ltd. + Atelier Nagara Architectural Design Office - Interior Photography, Offices, BeamOffice in Hashima / PERMANENT Co., Ltd. + Atelier Nagara Architectural Design Office - Interior Photography, Offices, Kitchen, BeamOffice in Hashima / PERMANENT Co., Ltd. + Atelier Nagara Architectural Design Office - More Images+ 10

Hashima, Japan

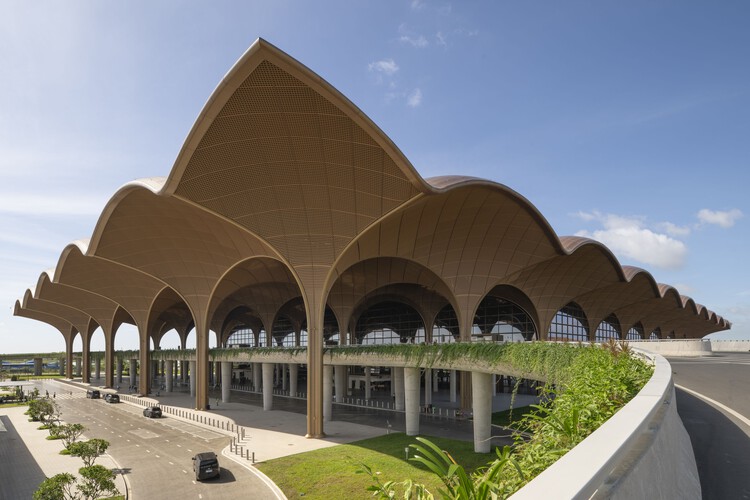
Techo International Airport Cambodia / Foster + Partners

 Techo International Airport Cambodia / Foster + Partners - Interior Photography, Sustainability, Arcade Techo International Airport Cambodia / Foster + Partners - Sustainability Techo International Airport Cambodia / Foster + Partners - Interior Photography, Sustainability, Arch, Arcade Techo International Airport Cambodia / Foster + Partners - Sustainability Techo International Airport Cambodia / Foster + Partners - More Images+ 25

You've started following your first account!

Did you know?

You'll now receive updates based on what you follow! Personalize your stream and start following your favorite authors, offices and users.