Subscriber Access

The Role of Color in Architecture: Visual Effects and Psychological Stimuli

Colors and their perceptions are responsible for a series of conscious and subconscious stimuli in our psycho-spatial relationship. Despite its presence and its variations, it is present in all places. Have you ever wondered what its role is in architecture?

As well as the constructive elements that make up an architectural object, the application of colors on surfaces also influences the user's experience of the space. According to Israel Pedrosa, "a colorful sensation is produced by the nuances of light refracted or reflected by a material, commonly the word color is designated to those shades that function as stimuli in a chromatic sensation." [1]

New Carbon Architecture: Building to Cool the Planet

Description via Amazon. “Green buildings” that slash energy use and carbon emissions are all the rage, but they aren’t enough. The hidden culprit is embodied carbon―the carbon emitted when materials are mined, manufactured, and transported―comprising some ten percent of global emissions. With the built environment doubling by 2030, buildings are a carbon juggernaut threatening to overwhelm the climate.

Lisbon Architecture Triennale 2019: The Poetics of Reason

The 5th Lisbon Architecture Triennale has announced its title and theme: “The Poetics of Reason.” This title asserts that, despite its subjective and non-scientific dimensions, architecture is grounded in reason, and its goal is to shed light on the specificity of this rationality. Indeed, a foundation in reason and rationality is essential for understanding architecture—making it accessible to everyone, not just architects.

Ubiwhere's Headquarters / Ubiwhere

Ubiwhere's Headquarters / Ubiwhere - Adaptive ReuseUbiwhere's Headquarters / Ubiwhere - Adaptive ReuseUbiwhere's Headquarters / Ubiwhere - Adaptive ReuseUbiwhere's Headquarters / Ubiwhere - Adaptive ReuseUbiwhere's Headquarters / Ubiwhere - More Images+ 40

  • Architects: Ubiwhere
  • Area Area of this architecture project Area:  591 m²
  • Year Completion year of this architecture project Year:  2017
  • Manufacturers Brands with products used in this architecture project
    Manufacturers:  VELUX Commercial, LOVE Tiles, ALUMIVALE, BRUMA, Kerion, +7

Khab-e-Aram Residential Complex / USE Studio

Khab-e-Aram Residential Complex / USE Studio - Housing, FacadeKhab-e-Aram Residential Complex / USE Studio - Housing, FacadeKhab-e-Aram Residential Complex / USE Studio - HousingKhab-e-Aram Residential Complex / USE Studio - Housing, FacadeKhab-e-Aram Residential Complex / USE Studio - More Images+ 22

•
Isfahan, Iran
  • Architects: USE Studio
  • Year Completion year of this architecture project Year:  2017
  • Manufacturers Brands with products used in this architecture project
    Manufacturers:  Akpa, Azarakhsh Brick, Carrington, Omid glass, ngkutahyaseramik

Gageojiji / YerangChung Architects

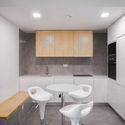
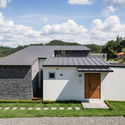
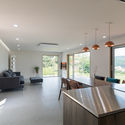
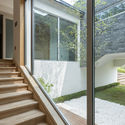
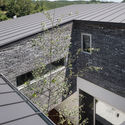
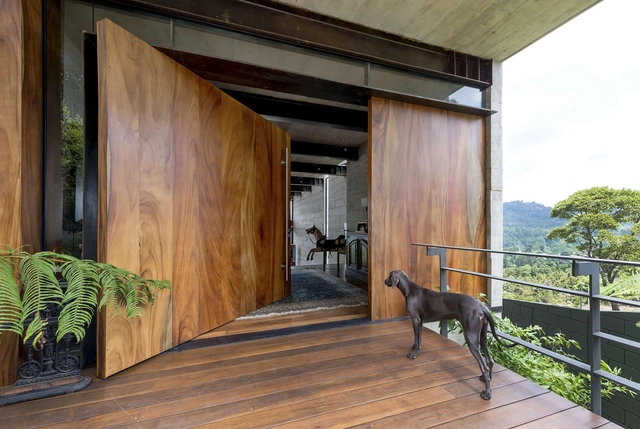
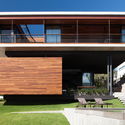
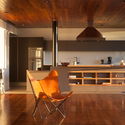
Gageojiji  / YerangChung Architects - Houses, Door, FacadeGageojiji  / YerangChung Architects - Houses, Kitchen, Door, Facade, Beam, Handrail, Chair, TableGageojiji  / YerangChung Architects - Houses, Facade, Stairs, Handrail, LightingGageojiji  / YerangChung Architects - Houses, FacadeGageojiji  / YerangChung Architects - More Images+ 19

Nanjing Museum / CCTN Design

Nanjing Museum / CCTN Design - Extension, Facade
Gallery of special exhibitions. Image Courtesy of CCTN Design

Nanjing Museum / CCTN Design - Extension, Stairs, Beam, Facade, HandrailNanjing Museum / CCTN Design - Extension, Facade, Beam, ColumnNanjing Museum / CCTN Design - Extension, FacadeNanjing Museum / CCTN Design - Extension, FacadeNanjing Museum / CCTN Design - More Images+ 23

  • Architects: CCTN Design
  • Area Area of this architecture project Area:  84500 m²
  • Year Completion year of this architecture project Year:  2013

Auditorium in Agastya International Foundation / Mistry Architects

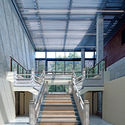
Auditorium in Agastya International Foundation / Mistry Architects - AuditoriumAuditorium in Agastya International Foundation / Mistry Architects - Auditorium, Beam, ColumnAuditorium in Agastya International Foundation / Mistry Architects - Auditorium, Garden, Facade, ArchAuditorium in Agastya International Foundation / Mistry Architects - Auditorium, Beam, Facade, StairsAuditorium in Agastya International Foundation / Mistry Architects - More Images+ 19

•
Chittoor, India

North Curl Curl House / Rolf Ockert Design

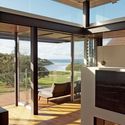
North Curl Curl House / Rolf Ockert Design - Houses, Kitchen, Beam, Facade, Handrail, Table, ChairNorth Curl Curl House / Rolf Ockert Design - Houses, Deck, Facade, Beam, Door, Column, ChairNorth Curl Curl House / Rolf Ockert Design - Houses, Courtyard, Facade, Door, Balcony, HandrailNorth Curl Curl House / Rolf Ockert Design - Houses, Garden, Facade, StairsNorth Curl Curl House / Rolf Ockert Design - More Images+ 30

•
North Curl Curl, Australia
  • Area Area of this architecture project Area:  340 m²
  • Year Completion year of this architecture project Year:  2018
  • Manufacturers Brands with products used in this architecture project
    Manufacturers:  Miele, Alspec, CDK stone, Colorbond, Supawood

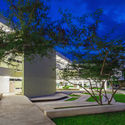
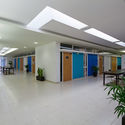
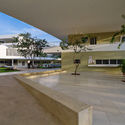
School of Education of the Autonomous University of Yucatán / Departamento de Proyectos de la Facultad de Arquitectura

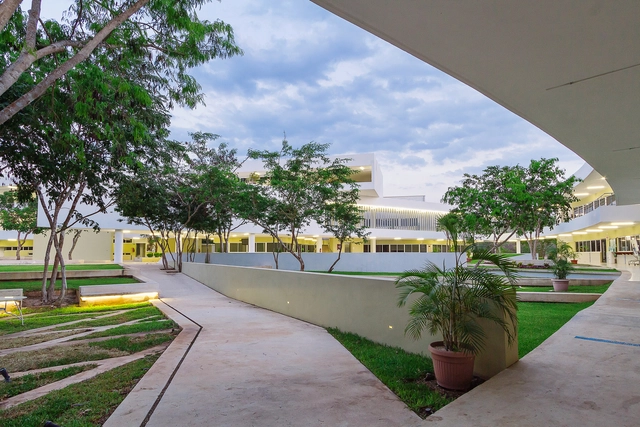
School of Education of the Autonomous University of Yucatán / Departamento de Proyectos de la Facultad de Arquitectura - UniversitySchool of Education of the Autonomous University of Yucatán / Departamento de Proyectos de la Facultad de Arquitectura - UniversitySchool of Education of the Autonomous University of Yucatán / Departamento de Proyectos de la Facultad de Arquitectura - UniversitySchool of Education of the Autonomous University of Yucatán / Departamento de Proyectos de la Facultad de Arquitectura - UniversitySchool of Education of the Autonomous University of Yucatán / Departamento de Proyectos de la Facultad de Arquitectura - More Images+ 45

•
Mérida, Mexico

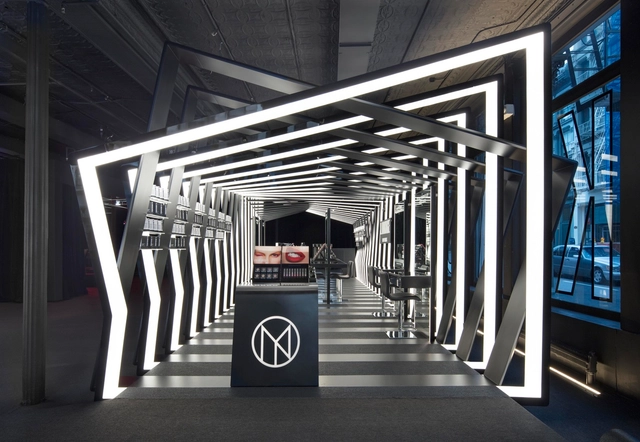
Boutique Pavilion by Zaha Hadid Architects For Cosmetics Label Il Makiage Opens in New York City

Zaha Hadid Architects, in collaboration with photographer Paul Warchol, has released images of their boutique pavilion for the make-up brand Il Makiage, located in the label’s store in SoHo, New York City.

The pavilion coincides with the launching of Il Makiage’s new 800-piece makeup collection, and was designed to convey the label’s “characteristically bold graphic identity.”

Boutique Pavilion by Zaha Hadid Architects For Cosmetics Label Il Makiage Opens in New York City - Image 1 of 4Boutique Pavilion by Zaha Hadid Architects For Cosmetics Label Il Makiage Opens in New York City - Image 2 of 4Boutique Pavilion by Zaha Hadid Architects For Cosmetics Label Il Makiage Opens in New York City - Image 3 of 4Boutique Pavilion by Zaha Hadid Architects For Cosmetics Label Il Makiage Opens in New York City - Image 4 of 4Boutique Pavilion by Zaha Hadid Architects For Cosmetics Label Il Makiage Opens in New York City - More Images+ 11

Ayvalaan House / Paz Arquitectura

Ayvalaan House / Paz Arquitectura - Houses InteriorsAyvalaan House / Paz Arquitectura - Houses InteriorsAyvalaan House / Paz Arquitectura - Houses InteriorsAyvalaan House / Paz Arquitectura - Houses InteriorsAyvalaan House / Paz Arquitectura - More Images+ 29

  • Architects: Paz Arquitectura
  • Area Area of this architecture project Area:  837 m²
  • Year Completion year of this architecture project Year:  2015
  • Manufacturers Brands with products used in this architecture project
    Manufacturers:  Aluver, Cementos Progreso, LA Metalic, PTS

Photographs Capture Frida Escobedo's 2018 Serpentine Pavilion Nearing Completion

Photographer Francesco Russo has captured the construction of Frida Escobedo’s 2018 Serpentine Pavilion, as the structure nears completion in London’s Hyde Park. The images showcase the dark cement roof tiles used to construct the pavilion, which comprises an enclosed courtyard created by two rectangular volumes.

With an interplay of light and water, the pavilion seeks to evoke the sensation of the domestic architecture of Mexico, from where Escobedo hails. The stacked cement tiled visible in the photographs form a "celosia," a type of permeable wall common in Mexico.

Photographs Capture Frida Escobedo's 2018 Serpentine Pavilion Nearing Completion - Image 1 of 4Photographs Capture Frida Escobedo's 2018 Serpentine Pavilion Nearing Completion - Image 2 of 4Photographs Capture Frida Escobedo's 2018 Serpentine Pavilion Nearing Completion - Image 3 of 4Photographs Capture Frida Escobedo's 2018 Serpentine Pavilion Nearing Completion - Image 4 of 4Photographs Capture Frida Escobedo's 2018 Serpentine Pavilion Nearing Completion - More Images+ 3

Manhattan Districts 1/2/5 Garage & spring street Salt Shed / Dattner Architects

Manhattan Districts 1/2/5 Garage & spring street Salt Shed / Dattner Architects - Exterior Photography, Buildings, Facade, LightingManhattan Districts 1/2/5 Garage & spring street Salt Shed / Dattner Architects - BuildingsManhattan Districts 1/2/5 Garage & spring street Salt Shed / Dattner Architects - Exterior Photography, Buildings, FacadeManhattan Districts 1/2/5 Garage & spring street Salt Shed / Dattner Architects - Exterior Photography, BuildingsManhattan Districts 1/2/5 Garage & spring street Salt Shed / Dattner Architects - More Images+ 19

See the Twelve Russian Stadiums That Will Host the 2018 World Cup

Every four years, millions of soccer fans tune in to watch the best national teams battle it out at the World Cup—all for a chance to call themselves the best soccer team in the world. The FIFA World Cup, much like the Olympic games, encourages a great deal of development in the host country, with the addition of stadiums, infrastructure, and other programs needed to support the mass of fans who will head to cheer on their country. This year, Russia will be hosting the event and will be spending an estimated 10 billion dollars in both building new arenas, and refurbishing their existing facilities. The 2018 tournament will host 65 matches across 11 cities in 12 of the most modern stadiums in the world. We've compiled a list that show these impressive stadiums and arenas, and offer a glimpse as to how they will be used long after the winner of the 2018 World Cup is crowned.

Check out the twelve stadiums that will host matches in the 2018 World Cup below.

House in Cacupé / Pimont Arquitetura

House in Cacupé / Pimont Arquitetura - SustainabilityHouse in Cacupé / Pimont Arquitetura - SustainabilityHouse in Cacupé / Pimont Arquitetura - SustainabilityHouse in Cacupé / Pimont Arquitetura - SustainabilityHouse in Cacupé / Pimont Arquitetura - More Images+ 28

  • Architects: Pimont Arquitetura
  • Area Area of this architecture project Area:  340 m²
  • Year Completion year of this architecture project Year:  2018
  • Manufacturers Brands with products used in this architecture project
    Manufacturers:  CONCRETO USINADO, Esquadrias de alumínio, Estrutura Metálica, IMPERMEABILIZAÇÃO, SISTEMA FOTOVOLTAICO

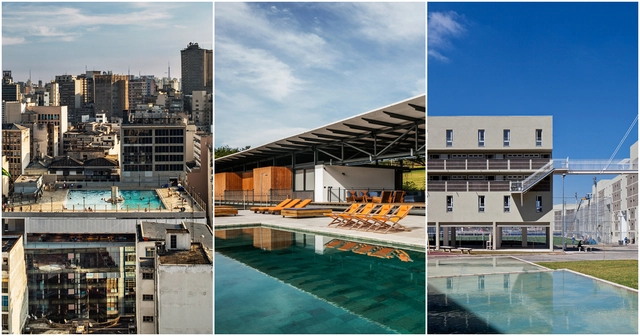
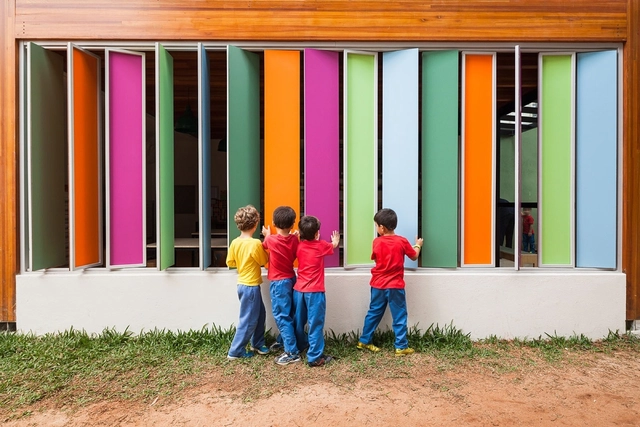
13 Finalist Projects of the 5th Instituto Tomie Ohtake AkzoNobel Architecture Prize 2018

The Instituto Tomie Ohtake AkzoNobel Architecture Prize has announced the selected projects for its 2018 edition. In its fifth year, this is the first time the prize has selected 13 finalist projects, rather than 10 as in previous editions.

Call for applications for the selection of COAM correspondents

COAM is seeking architects registered with the institution who reside abroad to serve as COAM correspondents in their country of residence.

You've started following your first account!

Did you know?

You'll now receive updates based on what you follow! Personalize your stream and start following your favorite authors, offices and users.