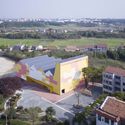
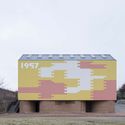
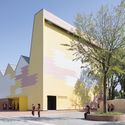
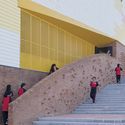
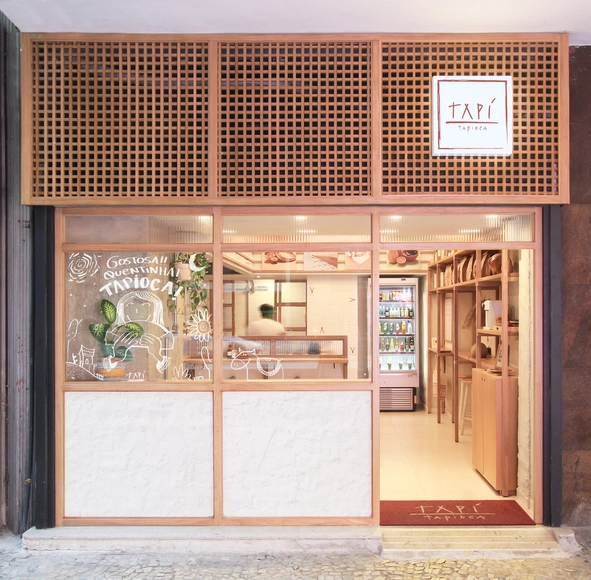
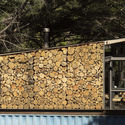
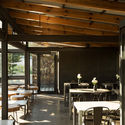
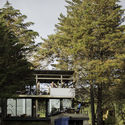
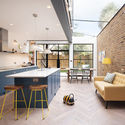
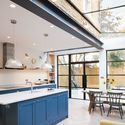
Loja Alimentar / ARQLIQ arquitetura

Loja Alimentar / ARQLIQ arquitetura - StoreLoja Alimentar / ARQLIQ arquitetura - Interior Photography, Store, BeamLoja Alimentar / ARQLIQ arquitetura - Interior Photography, Store, Beam, Table, ChairLoja Alimentar / ARQLIQ arquitetura - StoreLoja Alimentar / ARQLIQ arquitetura - More Images+ 12

Juiz de Fora, Brazil
  • Architects: ARQLIQ arquitetura
  • Area Area of this architecture project Area:  98
  • Year Completion year of this architecture project Year:  2018
  • Manufacturers Brands with products used in this architecture project
    Manufacturers:  Roca, Coral, Eliane, Portinari, Tarkett

Allied Works' New Museum in Columbus is Designed for the History of The Future

Subscriber Access | 

This article was originally published by Autodesk's Redshift publication as "Design and History Join Forces at the National Veterans Memorial and Museum."

In the years before his death, the late Marine, astronaut, and US Senator John Glenn had a vision to create a place of gathering and remembrance for veterans of all conflicts. It would not be a traditional war memorial or military museum, but a place that would honor veterans and promote civic discourse, sharing stories of service through interactive exhibits, oral histories, images, and personal artifacts.

SO? Unveils Prototype Floating Emergency Structure in Istanbul

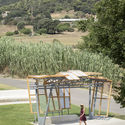
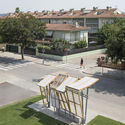
Istanbul-based practice SO? have designed and built a prototype floating structure for post-earthquake relief. “Fold&Float” is formed of a light, foldable steel structure specifically designed for emergency situations.

Developed off the back of emergency assembly points being designated by the authorities in 2001, SO? questioned where people could be housed in the event of an earthquake. The question has gained added significance in the last 20 years, with Istanbul having privatized 70% of the land set aside for emergency assembly. The result was a floating structure that depends not on vacant, stable land, but on managing water.

SO? Unveils Prototype Floating Emergency Structure in Istanbul - Image 1 of 4SO? Unveils Prototype Floating Emergency Structure in Istanbul - Image 2 of 4SO? Unveils Prototype Floating Emergency Structure in Istanbul - Image 3 of 4SO? Unveils Prototype Floating Emergency Structure in Istanbul - Image 4 of 4SO? Unveils Prototype Floating Emergency Structure in Istanbul - More Images+ 23

Punta de Mar Marina Lodge / Mano de Santo

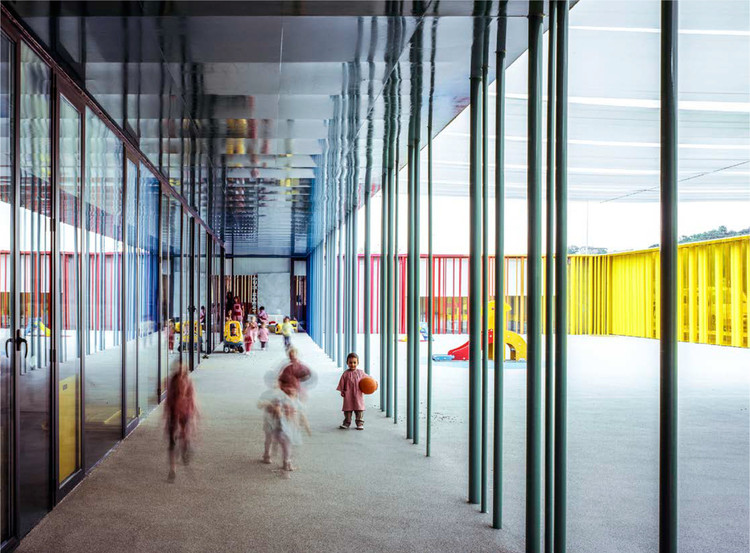
Punta de Mar Marina Lodge  / Mano de Santo - Exterior Photography, Lodging, DoorPunta de Mar Marina Lodge  / Mano de Santo - LodgingPunta de Mar Marina Lodge  / Mano de Santo - LodgingPunta de Mar Marina Lodge  / Mano de Santo - Exterior Photography, Lodging, Lighting, ChairPunta de Mar Marina Lodge  / Mano de Santo - More Images+ 9

Denia, Spain
  • Architects: Mano de Santo
  • Area Area of this architecture project Area:  70
  • Year Completion year of this architecture project Year:  2018
  • Manufacturers Brands with products used in this architecture project
    Manufacturers:  GIRA, Technal, Guardian Glass, Point, Simon, +1

The Beauty of Pantone’s 2019 Color of the Year Through 15 Projects

Subscriber Access | 

A few days ago, the Pantone Color Institute ended the annual suspense of fashionistas and color connoisseurs everywhere by announcing its 2019 Color of the Year: Living Coral. Described by the Institute as “an animating and life-affirming coral hue with a golden undertone that energizes and enlivens with a softer edge,” [1] PANTONE 16-1546 will surely be seen throughout the new year and perhaps in places you wouldn’t expect.

Matt Daniels Maps World Populations as Mountains

Engineer Matt Daniels has created a new interactive map to visualize the world's populations. Called 'Human Terrain', the project includes extruded block-by-block population data for cities across the world to give viewers fine-grain insight into population distribution. Daniels used data from the Global Human Settlement Layer and processed it using Google Earth Engine to create a mountainous digital landscape.

Cottage in Las Herencias / OOIIO Arquitectura

Cottage in Las Herencias / OOIIO Arquitectura - HousesCottage in Las Herencias / OOIIO Arquitectura - HousesCottage in Las Herencias / OOIIO Arquitectura - HousesCottage in Las Herencias / OOIIO Arquitectura - HousesCottage in Las Herencias / OOIIO Arquitectura - More Images+ 22

Las Herencias, Spain
  • Architects: OOIIO Arquitectura
  • Area Area of this architecture project Area:  2350
  • Year Completion year of this architecture project Year:  2018
  • Manufacturers Brands with products used in this architecture project
    Manufacturers:  Cerrajería El Río s.l., Cerrajería Hermanos Pajarero s.l., García Arisco s.l., Pulimentos MC s.l., Rústicos Toledo s.l.

Black House / Benjamin Heller

Black House / Benjamin Heller - HousesBlack House / Benjamin Heller - HousesBlack House / Benjamin Heller - Exterior Photography, Houses, FacadeBlack House / Benjamin Heller - Exterior Photography, Houses, FacadeBlack House / Benjamin Heller - More Images+ 20

Öhningen, Germany
  • Architects: Benjamin Heller
  • Area Area of this architecture project Area:  325
  • Year Completion year of this architecture project Year:  2017
  • Manufacturers Brands with products used in this architecture project
    Manufacturers:  Bruag, Focus, Schüco

Sacher Park Cafe / Yaniv Pardo Architects

Sacher Park Cafe / Yaniv Pardo Architects - Interior Photography, Sustainability, Table, Chair, LightingSacher Park Cafe / Yaniv Pardo Architects - Exterior Photography, Sustainability, FacadeSacher Park Cafe / Yaniv Pardo Architects - SustainabilitySacher Park Cafe / Yaniv Pardo Architects - SustainabilitySacher Park Cafe / Yaniv Pardo Architects - More Images+ 17

37FC-House / ONG&ONG Pte Ltd

37FC-House / ONG&ONG Pte Ltd - Exterior Photography, Houses, Facade, Door37FC-House / ONG&ONG Pte Ltd - Interior Photography, Houses, Table, Lighting, Chair37FC-House / ONG&ONG Pte Ltd - Houses37FC-House / ONG&ONG Pte Ltd - Interior Photography, Houses37FC-House / ONG&ONG Pte Ltd - More Images+ 21

  • Architects: ONG&ONG Pte Ltd
  • Area Area of this architecture project Area:  539
  • Year Completion year of this architecture project Year:  2018
  • Manufacturers Brands with products used in this architecture project
    Manufacturers:  Carrara marble, MONJU, Sukabumi

Giabinh.House / AD9 Architects

Giabinh.House / AD9 Architects - House InteriorsGiabinh.House / AD9 Architects - Interior Photography, House Interiors, Stairs, Handrail, FacadeGiabinh.House / AD9 Architects - Interior Photography, House Interiors, Facade, StairsGiabinh.House / AD9 Architects - Exterior Photography, House Interiors, Facade, DoorGiabinh.House / AD9 Architects - More Images+ 36

Tân Thới Nhất, Vietnam
  • Architects: AD9 Architects
  • Area Area of this architecture project Area:  53
  • Year Completion year of this architecture project Year:  2018
  • Manufacturers Brands with products used in this architecture project
    Manufacturers:  Holcim, Toto

Uniuni / dongqi Design

Uniuni / dongqi Design - Interior Photography, Coffee Shop, Facade, Door, Column, Bench, Chair
© Raitt Liu

Uniuni / dongqi Design - Coffee ShopUniuni / dongqi Design - Coffee ShopUniuni / dongqi Design - Interior Photography, Coffee Shop, KitchenUniuni / dongqi Design - Interior Photography, Coffee ShopUniuni / dongqi Design - More Images+ 15

Nanjing Shi, China
  • Architects: dongqi Design
  • Area Area of this architecture project Area:  70
  • Year Completion year of this architecture project Year:  2018
  • Manufacturers Brands with products used in this architecture project
    Manufacturers:  Opendesk, Shanghai Fantai Construction and Ornament, modbar
  • Professionals: opendesk

Vita Planet / YPYC Architects

Vita Planet / YPYC Architects - Interior Photography, Interior Design, Facade
© PROJECTION
  • Interior Designers: YPYC Architects
  • Area Area of this architecture project Area:  45
  • Year Completion year of this architecture project Year:  2018
  • Manufacturers Brands with products used in this architecture project
    Manufacturers:  Cree, Nippon, VOLTA

Casa Panguipulli / Sebastián Browne + Javier Alcalde

Casa Panguipulli / Sebastián Browne + Javier Alcalde - Interior Photography, House Interiors, FacadeCasa Panguipulli / Sebastián Browne + Javier Alcalde - House InteriorsCasa Panguipulli / Sebastián Browne + Javier Alcalde - Exterior Photography, House Interiors, FacadeCasa Panguipulli / Sebastián Browne + Javier Alcalde - Interior Photography, House Interiors, Kitchen, Beam, FacadeCasa Panguipulli / Sebastián Browne + Javier Alcalde - More Images+ 12

  • Area Area of this architecture project Area:  136
  • Year Completion year of this architecture project Year:  2017
  • Manufacturers Brands with products used in this architecture project
    Manufacturers:  Cintac®, Forestal Neltume, Pizarreño, Sodimac

Benzina Bar / SuperLimão

Benzina Bar  / SuperLimão - Interior Photography, Bar, Kitchen, Beam, Table, Lighting, ChairBenzina Bar  / SuperLimão - Interior Photography, Bar, Chair, TableBenzina Bar  / SuperLimão - Interior Photography, Bar, Beam, Table, ChairBenzina Bar  / SuperLimão - Interior Photography, Bar, TableBenzina Bar  / SuperLimão - More Images+ 13

Sumarezinho, Brazil
  • Architects: SuperLimão
  • Area Area of this architecture project Area:  250
  • Year Completion year of this architecture project Year:  2017

Escape Vehicle #9: ICE / Studio Morison

Escape Vehicle #9: ICE / Studio Morison - Exterior Photography, Small ScaleEscape Vehicle #9: ICE / Studio Morison - Interior Photography, Small Scale, Beam, Arch, FacadeEscape Vehicle #9: ICE / Studio Morison - Exterior Photography, Small Scale, FacadeEscape Vehicle #9: ICE / Studio Morison - Interior Photography, Small Scale, LightingEscape Vehicle #9: ICE / Studio Morison - More Images+ 15

Egyptian Architects Design Shipping Container Housing for Cairo

UAE based architects Mouaz Abouzaid, Bassel Omara and Ahmed Hammad have designed a shipping container housing project for Cairo, Egypt. Dubbed ‘Sheltainer’, the project aims to address a need for low-income, student and refugee housing. The design focuses on Egyptian life around a single house unit with all the necessary needs for a small family. Sheltainer aims to offer a flexible solution with new open spaces, activities and homes.

Egyptian Architects Design Shipping Container Housing for Cairo - Image 1 of 4Egyptian Architects Design Shipping Container Housing for Cairo - Image 2 of 4Egyptian Architects Design Shipping Container Housing for Cairo - Image 3 of 4Egyptian Architects Design Shipping Container Housing for Cairo - Image 4 of 4Egyptian Architects Design Shipping Container Housing for Cairo - More Images+ 5

Louis Armstrong Stadium / ROSSETTI

Louis Armstrong Stadium / ROSSETTI - Exterior Photography, Stadiums, FacadeLouis Armstrong Stadium / ROSSETTI - Exterior Photography, Stadiums, FacadeLouis Armstrong Stadium / ROSSETTI - Exterior Photography, Stadiums, FacadeLouis Armstrong Stadium / ROSSETTI - Exterior Photography, Stadiums, Facade, CityscapeLouis Armstrong Stadium / ROSSETTI - More Images+ 8

You've started following your first account!

Did you know?

You'll now receive updates based on what you follow! Personalize your stream and start following your favorite authors, offices and users.