How to Develop a Residential Design Concept

 | Sponsored Content

This guide covers a workflow that moves from project parameters to generated floor plans, 3D perspective views, exterior design exploration, and site context visualization, using AI tools in place of preliminary CAD and rendering work.

Photographer Captures Shanghai's Disappearing Streets

Subscriber Access | 
Photographer Captures Shanghai's Disappearing Streets  - Image 5 of 4
© Cody Ellingham

Between Shanghai’s crowded meat markets, bundles of wires, vivid neon lights, and dense smogs, lie the historic ‘Shikumen’ lane houses. Built between the end of the 19th century and World War II, these houses were inspired by French and British Colonial and Art Deco styles and the Chinese ‘Hutong’ housing style. But time for these aged ornate structures is running out, as all the Shikumen lane houses across Shanghai are being torn down.

As part of his Shanghai Streets series, photographer Cody Ellingham has set out on a mission to freeze time and capture these historic streets before they are completely demolished and forgotten.

Photographer Captures Shanghai's Disappearing Streets  - Image 1 of 4Photographer Captures Shanghai's Disappearing Streets  - Image 2 of 4Photographer Captures Shanghai's Disappearing Streets  - Image 3 of 4Photographer Captures Shanghai's Disappearing Streets  - Image 4 of 4Photographer Captures Shanghai's Disappearing Streets  - More Images+ 15

House in Belas Clube de Campo / GGLL atelier

House in Belas Clube de Campo / GGLL atelier - Interior Photography, Houses, Kitchen, Facade, CountertopHouse in Belas Clube de Campo / GGLL atelier - HousesHouse in Belas Clube de Campo / GGLL atelier - Interior Photography, Houses, StairsHouse in Belas Clube de Campo / GGLL atelier - HousesHouse in Belas Clube de Campo / GGLL atelier - More Images+ 19

Belas Clube de Campo, Portugal
  • Architects: GGLLatelier
  • Area Area of this architecture project Area:  600
  • Year Completion year of this architecture project Year:  2018

Hang Glider House / MAAR Studio

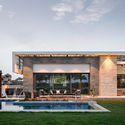
Hang Glider House / MAAR Studio - HousesHang Glider House / MAAR Studio - HousesHang Glider House / MAAR Studio - HousesHang Glider House / MAAR Studio - HousesHang Glider House / MAAR Studio - More Images+ 22

Itanhangá, Brazil
  • Architects: MAAR Studio
  • Area Area of this architecture project Area:  600
  • Year Completion year of this architecture project Year:  2018
  • Manufacturers Brands with products used in this architecture project
    Manufacturers:  Roca

Skälby School / Max Arkitekter

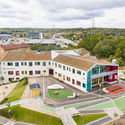
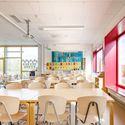
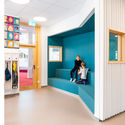
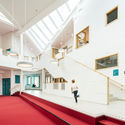
Skälby School / Max Arkitekter - Exterior Photography, Elementary & Middle School, FacadeSkälby School / Max Arkitekter - Interior Photography, Elementary & Middle School, Table, Chair, LightingSkälby School / Max Arkitekter - Interior Photography, Elementary & Middle School, StairsSkälby School / Max Arkitekter - Interior Photography, Elementary & Middle School, Handrail, Stairs, FacadeSkälby School / Max Arkitekter - More Images+ 18

Shede Visitor’s Center / Atelier FCJZ

Shede Visitor’s Center / Atelier FCJZ - Cultural CenterShede Visitor’s Center / Atelier FCJZ - Cultural CenterShede Visitor’s Center / Atelier FCJZ - Cultural CenterShede Visitor’s Center / Atelier FCJZ - Cultural CenterShede Visitor’s Center / Atelier FCJZ - More Images+ 30

  • Architects: Atelier FCJZ
  • Area Area of this architecture project Area:  22592
  • Year Completion year of this architecture project Year:  2019

Kattameya Dunes Palace / Phenomena Studio - Hisham Alaa Designs

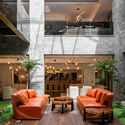
Kattameya Dunes Palace / Phenomena Studio - Hisham Alaa Designs - Houses InteriorsKattameya Dunes Palace / Phenomena Studio - Hisham Alaa Designs - Houses InteriorsKattameya Dunes Palace / Phenomena Studio - Hisham Alaa Designs - Houses InteriorsKattameya Dunes Palace / Phenomena Studio - Hisham Alaa Designs - Houses InteriorsKattameya Dunes Palace / Phenomena Studio - Hisham Alaa Designs - More Images+ 41

  • Architects: Phenomena Studio-Hisham Alaa Designs
  • Area Area of this architecture project Area:  2000
  • Year Completion year of this architecture project Year:  2019

Vitaland Kid Restaurant / Golucci Interior Architects

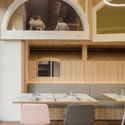
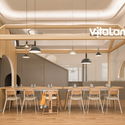
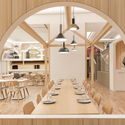
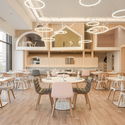
Vitaland Kid Restaurant / Golucci Interior Architects - Interior Photography, Interior Design, Kitchen, Beam, TableVitaland Kid Restaurant / Golucci Interior Architects - Interior Photography, Interior Design, Table, ChairVitaland Kid Restaurant / Golucci Interior Architects - Interior Photography, Interior Design, Arch, Beam, Chair, TableVitaland Kid Restaurant / Golucci Interior Architects - Interior Photography, Interior Design, Table, ChairVitaland Kid Restaurant / Golucci Interior Architects - More Images+ 28

  • Interior Designers: Golucci Interior Architects
  • Area Area of this architecture project Area:  500
  • Year Completion year of this architecture project Year:  2019
  • Manufacturers Brands with products used in this architecture project
    Manufacturers:  Edimas (China Brand), Knauf, Power Dekor (China Brand)

Elwood House / Splinter Society

Elwood House / Splinter Society - Interior Photography, Renovation, Bathroom, Lighting, TableElwood House / Splinter Society - Interior Photography, Renovation, TableElwood House / Splinter Society - Exterior Photography, Renovation, FacadeElwood House / Splinter Society - RenovationElwood House / Splinter Society - More Images+ 9

Competition: Transitional Shelter for Women Victims of Gender-Based Violence

Through the "Casa Violeta Parra, Collective Space" competition, and with the goal of creating an architectural space that functions as a Transitional Shelter for Women Victims of Gender-Based Violence, Proyecto Habitar and Aparecida En Red Ando invite students and graduates to develop a critical perspective on the present, investigating the production processes of current spaces to design a future space that fosters fair and democratic social relationships.

Building 8111 / taller de arquitectura de bogotá

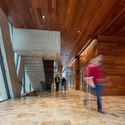
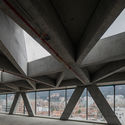
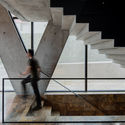
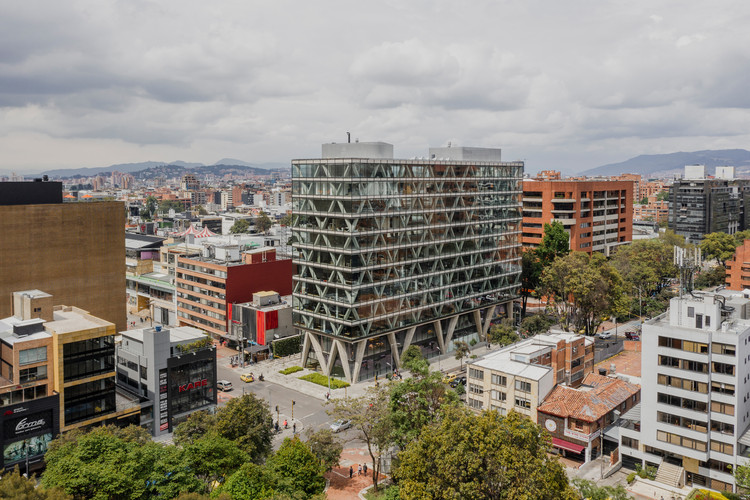
Building 8111 / taller de arquitectura de bogotá - Exterior Photography, Office Buildings, FacadeBuilding 8111 / taller de arquitectura de bogotá - Interior Photography, Office Buildings, Stairs, Beam, FacadeBuilding 8111 / taller de arquitectura de bogotá - Office BuildingsBuilding 8111 / taller de arquitectura de bogotá - Interior Photography, Office Buildings, Stairs, Facade, Beam, HandrailBuilding 8111 / taller de arquitectura de bogotá - More Images+ 14

  • Area Area of this architecture project Area:  16751
  • Year Completion year of this architecture project Year:  2018
  • Manufacturers Brands with products used in this architecture project
    Manufacturers:  AutoDesk, Cemex, GRAMAR, Hunter Douglas, Instaplac

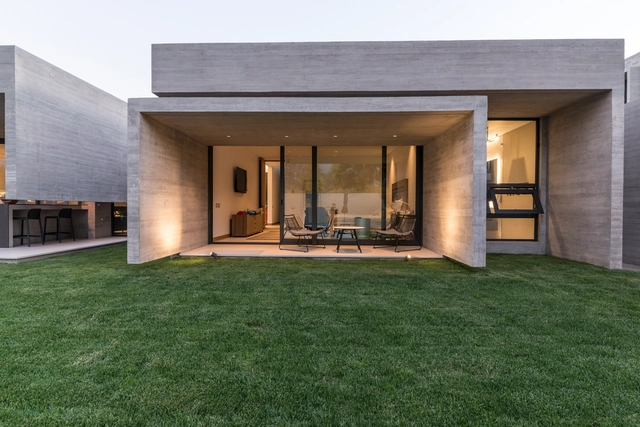
U House / Andres Nuñez Fuenzalida Arquitectos

U House / Andres Nuñez Fuenzalida Arquitectos - ResidentialU House / Andres Nuñez Fuenzalida Arquitectos - ResidentialU House / Andres Nuñez Fuenzalida Arquitectos - Exterior Photography, Residential, FacadeU House / Andres Nuñez Fuenzalida Arquitectos - Interior Photography, Residential, TableU House / Andres Nuñez Fuenzalida Arquitectos - More Images+ 28

Santiago, Chile

Laka Competition 2020: ‘Architecture that Reacts’

The subject of the competition is architectural, urban, technological, or product design that is capable of dynamic interaction with its social, natural, or built surroundings. The main focus of the competition is on solutions developed through a process of changes and adjustments. Achieving such a goal requires an interdisciplinary approach that often goes beyond typical solutions. The winning projects from the previous editions often took advantages from disciplines such as robotics, mechanics, digital fabrication, biodesign and biofabrication, computational design, materials science, bioarchitecture, social sciences, industrial design, mobility, and more. The participants are free to decide the project’s location, scale, size, and program. In 2019, the Laka Competition ‘Architecture that Reacts’ celebrates its fifth edition!
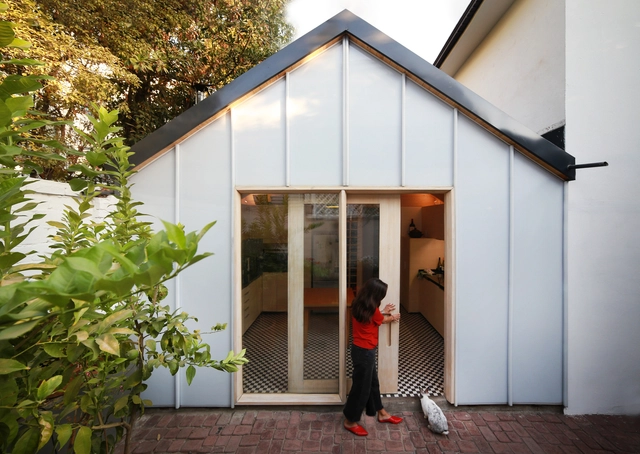
MZ Kitchen / QdL Arquitectos

MZ Kitchen / QdL Arquitectos - Interior Photography, Extension, Kitchen, Door, CountertopMZ Kitchen / QdL Arquitectos - Interior Photography, Extension, Kitchen, Door, Table, LightingMZ Kitchen / QdL Arquitectos - ExtensionMZ Kitchen / QdL Arquitectos - Interior Photography, Extension, Kitchen, Beam, DoorMZ Kitchen / QdL Arquitectos - More Images+ 18

Las Condes, Chile
  • Architects: QdL Arquitectos
  • Area Area of this architecture project Area:  27
  • Year Completion year of this architecture project Year:  2016
  • Manufacturers Brands with products used in this architecture project
    Manufacturers:  Danpal, Rothoblaas, DVP, Timber

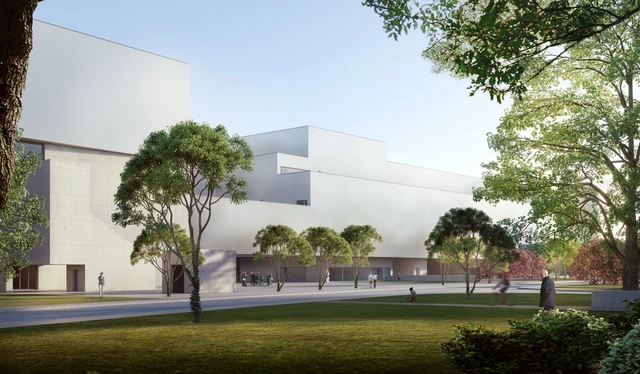
Álvaro Siza and Carlos Castanheira Design New Haishang Museum for Shanghai

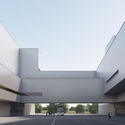
Álvaro Siza and Carlos Castanheira have announced a new project for the Haishang Museum in the Jiading district of Shanghai. The proposal includes a building for the museum and three other smaller structures; a pavilion, a tea house and a bridge. As Castanheira says, the project will be many projects within one.


Álvaro Siza and Carlos Castanheira Design New Haishang Museum for Shanghai - Image 1 of 4Álvaro Siza and Carlos Castanheira Design New Haishang Museum for Shanghai - Image 2 of 4Álvaro Siza and Carlos Castanheira Design New Haishang Museum for Shanghai - Image 3 of 4Álvaro Siza and Carlos Castanheira Design New Haishang Museum for Shanghai - Image 4 of 4Álvaro Siza and Carlos Castanheira Design New Haishang Museum for Shanghai - More Images+ 12

“Concrete meets Corten” Residential and Office Building / Architekturbüro Leinhäupl + Neuber

“Concrete meets Corten” Residential and Office Building / Architekturbüro Leinhäupl + Neuber - Exterior Photography, Residential, Facade“Concrete meets Corten” Residential and Office Building / Architekturbüro Leinhäupl + Neuber - Residential“Concrete meets Corten” Residential and Office Building / Architekturbüro Leinhäupl + Neuber - Exterior Photography, Residential, Facade“Concrete meets Corten” Residential and Office Building / Architekturbüro Leinhäupl + Neuber - Interior Photography, Residential, Facade, Chair, Table“Concrete meets Corten” Residential and Office Building / Architekturbüro Leinhäupl + Neuber - More Images+ 22

Design that Educates Awards 2020

The ‘Design that Educates Awards’ (DtEA) recognize, showcase, and promote globally the best ideas and implementations of architecture and design that can educate. The design itself may provide an informative and educational layer that guides us through the increasing complexity of our environment. It can showcase specific possibilities and challenges, explain sociocultural factors and influences, or even outline new scenarios for future development. Each year, the esteemed panel of judges selects the outstanding ideas and implementations in the categories of architectural design, product design, universal design, and responsive design.
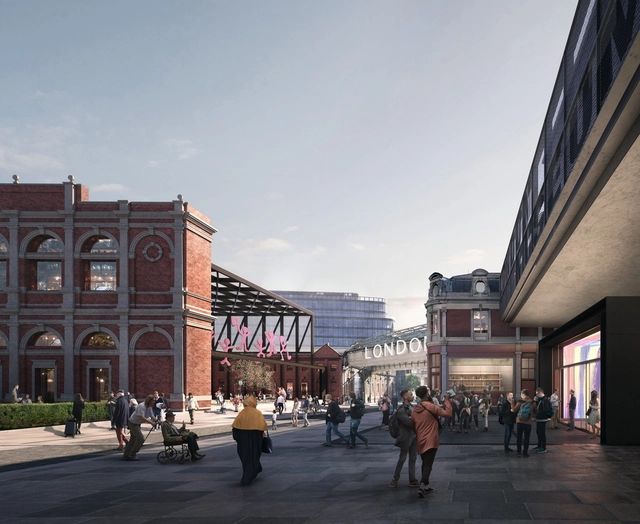
Museum of London Unveils Expansion into Historic Farringdon Buildings

The Museum of London has unveiled the design for their new West Smithfield home. Designed by Stanton Williams, Asif Khan, and Julian Harrap Architects, the plans showcase the transformation of a campus of beautiful yet dilapidated market buildings into a 24-hour cultural destination. The scheme celebrates the historic buildings of West Smithfield, while creating a unique, memorable visitor experience.

Museum of London Unveils Expansion into Historic Farringdon Buildings - Image 1 of 4Museum of London Unveils Expansion into Historic Farringdon Buildings - Image 2 of 4Museum of London Unveils Expansion into Historic Farringdon Buildings - Image 3 of 4Museum of London Unveils Expansion into Historic Farringdon Buildings - Image 4 of 4Museum of London Unveils Expansion into Historic Farringdon Buildings - More Images+ 7

IZUMI Allerød / PAN- PROJECTS

IZUMI Allerød / PAN- PROJECTS - Interior DesignIZUMI Allerød / PAN- PROJECTS - Interior DesignIZUMI Allerød / PAN- PROJECTS - Interior DesignIZUMI Allerød / PAN- PROJECTS - Interior DesignIZUMI Allerød / PAN- PROJECTS - More Images+ 16

You've started following your first account!

Did you know?

You'll now receive updates based on what you follow! Personalize your stream and start following your favorite authors, offices and users.