1. ArchDaily
  2. Wood

Wood

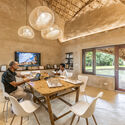
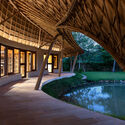
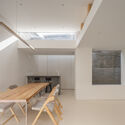
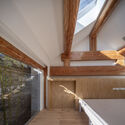
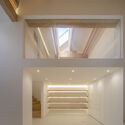
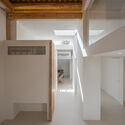
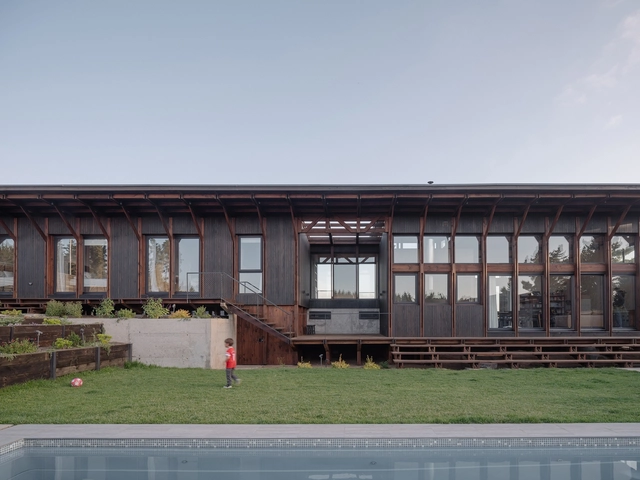
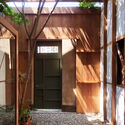
Inhabited Work in Huayruro / INSITU oficina de arquitectura
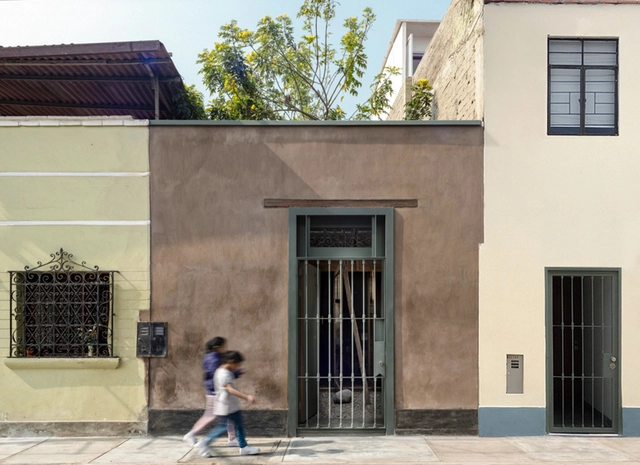
Inhabited Work in Huayruro / INSITU oficina de arquitectura - Interior Photography, Offices InteriorsInhabited Work in Huayruro / INSITU oficina de arquitectura - Offices InteriorsInhabited Work in Huayruro / INSITU oficina de arquitectura - Offices InteriorsInhabited Work in Huayruro / INSITU oficina de arquitectura - Offices InteriorsInhabited Work in Huayruro / INSITU oficina de arquitectura - More Images+ 17
•
Pueblo Libre, Peru
  • Architects: INSITU oficina de Arquitectura
  • Area Area of this architecture project Area:  120 m²
  • Year Completion year of this architecture project Year:  2024

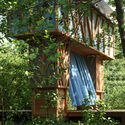
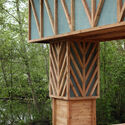
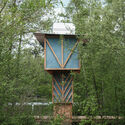
Hortus Installation / Banco!

Hortus Installation / Banco! - Exterior Photography, LandscapeHortus Installation / Banco! - Exterior Photography, LandscapeHortus Installation / Banco! - LandscapeHortus Installation / Banco! - LandscapeHortus Installation / Banco! - More Images+ 22

  • Architects: Banco!
  • Area Area of this architecture project Area:  23 m²
  • Year Completion year of this architecture project Year:  2024

Esplanade Brighton Apartment / Wood Marsh

Esplanade Brighton Apartment / Wood Marsh - Exterior Photography, SustainabilityEsplanade Brighton Apartment / Wood Marsh - Interior Photography, Sustainability, Kitchen, CountertopEsplanade Brighton Apartment / Wood Marsh - Interior Photography, SustainabilityEsplanade Brighton Apartment / Wood Marsh - SustainabilityEsplanade Brighton Apartment / Wood Marsh - More Images+ 20

Banyan Tree and Angsana Suzhou Shishan / GOA (Group of Architects)

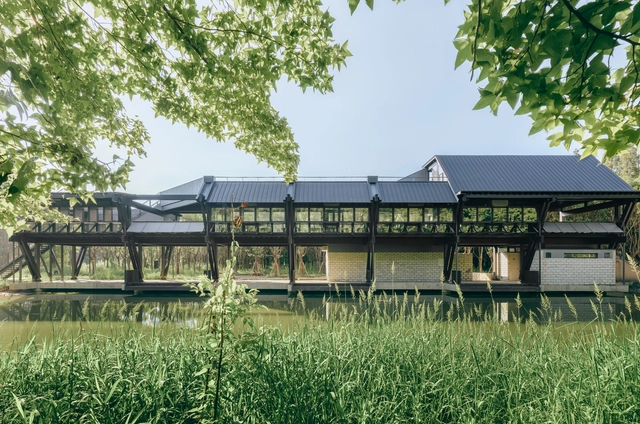
Banyan Tree and Angsana Suzhou Shishan / GOA (Group of Architects) - HotelsBanyan Tree and Angsana Suzhou Shishan / GOA (Group of Architects) - Exterior Photography, HotelsBanyan Tree and Angsana Suzhou Shishan / GOA (Group of Architects) - Exterior Photography, Hotels, CourtyardBanyan Tree and Angsana Suzhou Shishan / GOA (Group of Architects) - HotelsBanyan Tree and Angsana Suzhou Shishan / GOA (Group of Architects) - More Images+ 23

•
Suzhou, China

ASU Restaurant / Brock Carmichael Asia

ASU Restaurant / Brock Carmichael Asia - Exterior Photography, Hospitality Interiors, StairsASU Restaurant / Brock Carmichael Asia - Interior Photography, Hospitality Interiors, Table, Chair, LightingASU Restaurant / Brock Carmichael Asia - Interior Photography, Hospitality Interiors, Table, Chair, CountertopASU Restaurant / Brock Carmichael Asia - Hospitality InteriorsASU Restaurant / Brock Carmichael Asia - More Images+ 22

  • Area Area of this architecture project Area:  140 m²
  • Year Completion year of this architecture project Year:  2024

Phe La Da Nang Cafe / 6717 Studio

Phe La Da Nang Cafe / 6717 Studio - Interior Photography, Coffee Shop, Lighting, ChairPhe La Da Nang Cafe / 6717 Studio - Exterior Photography, Coffee ShopPhe La Da Nang Cafe / 6717 Studio - Interior Photography, Coffee ShopPhe La Da Nang Cafe / 6717 Studio - Interior Photography, Coffee Shop, Lighting, ChairPhe La Da Nang Cafe / 6717 Studio - More Images+ 30

  • Architects: 6717 Studio
  • Area Area of this architecture project Area:  300 m²
  • Year Completion year of this architecture project Year:  2023
  • Manufacturers Brands with products used in this architecture project
    Manufacturers:  Terrazzo & Marble, Galaxy lighting, Jotun, Xinfa

House São Pedro / FGMF

House São Pedro / FGMF - HousesHouse São Pedro / FGMF - Interior Photography, Houses, Garden, ChairHouse São Pedro / FGMF - Interior Photography, Houses, Table, ChairHouse São Pedro / FGMF - HousesHouse São Pedro / FGMF - More Images+ 17

•
Porto Feliz, Brazil
  • Architects: FGMF
  • Area Area of this architecture project Area:  538 m²
  • Year Completion year of this architecture project Year:  2020

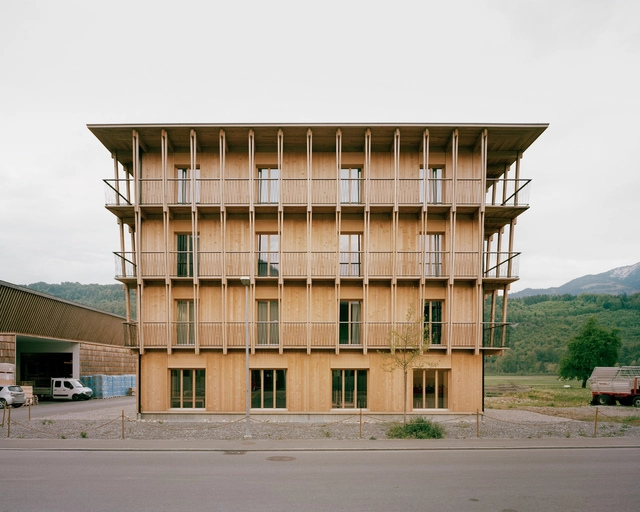
OKB Headquarters / Seilerlinhart

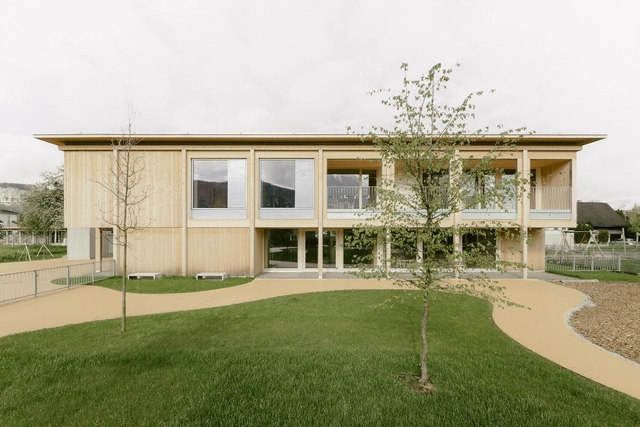
OKB Headquarters / Seilerlinhart - SustainabilityOKB Headquarters / Seilerlinhart - Interior Photography, SustainabilityOKB Headquarters / Seilerlinhart - SustainabilityOKB Headquarters / Seilerlinhart - Interior Photography, Sustainability, Table, ChairOKB Headquarters / Seilerlinhart - More Images+ 20

The Italian Pavilion Expo 2025 Osaka / Mario Cucinella Architects + Yoshiki Matsuda Architects

The Italian Pavilion Expo 2025 Osaka / Mario Cucinella Architects + Yoshiki Matsuda Architects - PavilionThe Italian Pavilion Expo 2025 Osaka / Mario Cucinella Architects + Yoshiki Matsuda Architects - PavilionThe Italian Pavilion Expo 2025 Osaka / Mario Cucinella Architects + Yoshiki Matsuda Architects - Interior Photography, Pavilion, BeamThe Italian Pavilion Expo 2025 Osaka / Mario Cucinella Architects + Yoshiki Matsuda Architects - Interior Photography, Pavilion, LightingThe Italian Pavilion Expo 2025 Osaka / Mario Cucinella Architects + Yoshiki Matsuda Architects - More Images+ 10

East West House / Bloot Architecture

East West House / Bloot Architecture - Interior Photography, Houses, Door, FacadeEast West House / Bloot Architecture - Interior Photography, Houses, Facade, Table, ChairEast West House / Bloot Architecture - Interior Photography, Houses, Beam, Facade, Table, LightingEast West House / Bloot Architecture - Interior Photography, Houses, Beam, FacadeEast West House / Bloot Architecture - More Images+ 16

•
The Hague, The Netherlands
  • Architects: Bloot Architecture
  • Area Area of this architecture project Area:  140 m²
  • Year Completion year of this architecture project Year:  2023
  • Manufacturers Brands with products used in this architecture project
    Manufacturers:  FLOS, FritsJurgens, Decor Walther, Isovlas, Pavatex

Hway Ka Loke School / Simple Architecture

Hway Ka Loke School / Simple Architecture - Schools Hway Ka Loke School / Simple Architecture - Interior Photography, Schools , BeamHway Ka Loke School / Simple Architecture - Schools Hway Ka Loke School / Simple Architecture - Interior Photography, Schools , StairsHway Ka Loke School / Simple Architecture - More Images+ 22

•
Tambon Mae Sot, Thailand
  • Area Area of this architecture project Area:  182 m²
  • Year Completion year of this architecture project Year:  2025

Weekend House in Matogata / lyhty

Weekend House in Matogata / lyhty - HousesWeekend House in Matogata / lyhty - Interior Photography, Houses, Kitchen, ChairWeekend House in Matogata / lyhty - Interior Photography, Houses, Kitchen, Stairs, HandrailWeekend House in Matogata / lyhty - Interior Photography, Houses, Kitchen, Stairs, HandrailWeekend House in Matogata / lyhty - More Images+ 40

•
Himeji, Japan
  • Architects: lyhty
  • Area Area of this architecture project Area:  175 m²
  • Year Completion year of this architecture project Year:  2024
  • Manufacturers Brands with products used in this architecture project
    Manufacturers:  Flame, KYOEI LUMBER, Tenon + lyhty, Torimoto Joinery Store

Pavilion of the Reserve / HEMAA

Pavilion of the Reserve / HEMAA - HousesPavilion of the Reserve / HEMAA - HousesPavilion of the Reserve / HEMAA - HousesPavilion of the Reserve / HEMAA - HousesPavilion of the Reserve / HEMAA - More Images+ 29

•
Ciudad de México, Mexico
  • Architects: HEMAA
  • Area Area of this architecture project Area:  263 m²
  • Year Completion year of this architecture project Year:  2023

Senior Shelter / i29 architects

Senior Shelter / i29 architects - Exterior Photography, Houses, Garden, DoorSenior Shelter / i29 architects - Exterior Photography, Houses, Garden, DoorSenior Shelter / i29 architects - Interior Photography, Houses, KitchenSenior Shelter / i29 architects - Interior Photography, HousesSenior Shelter / i29 architects - More Images+ 32

Rio Perdido West Bungalows / Studio Saxe

Rio Perdido West Bungalows / Studio Saxe - Cabins & LodgesRio Perdido West Bungalows / Studio Saxe - Cabins & LodgesRio Perdido West Bungalows / Studio Saxe - Cabins & LodgesRio Perdido West Bungalows / Studio Saxe - Cabins & LodgesRio Perdido West Bungalows / Studio Saxe - More Images+ 26

  • Architects: Studio Saxe
  • Area Area of this architecture project Area:  816 m²
  • Year Completion year of this architecture project Year:  2024

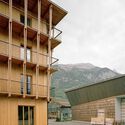
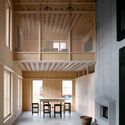
Spalihof Houses / Seilerlinhart

Spalihof Houses / Seilerlinhart - HousesSpalihof Houses / Seilerlinhart - Exterior Photography, HousesSpalihof Houses / Seilerlinhart - Interior Photography, Houses, BeamSpalihof Houses / Seilerlinhart - Exterior Photography, HousesSpalihof Houses / Seilerlinhart - More Images+ 28

•
Sachseln, Switzerland

Plantagegatan Apartment Renovation / mnmt

Plantagegatan Apartment Renovation / mnmt - Apartment InteriorsPlantagegatan Apartment Renovation / mnmt - Interior Photography, Apartment Interiors, Door, Lighting, Table, ChairPlantagegatan Apartment Renovation / mnmt - Interior Photography, Apartment Interiors, Kitchen, CountertopPlantagegatan Apartment Renovation / mnmt - Interior Photography, Apartment Interiors, LightingPlantagegatan Apartment Renovation / mnmt - More Images+ 21

  • Architects: mnmt
  • Area Area of this architecture project Area:  78 m²
  • Year Completion year of this architecture project Year:  2024
  • Manufacturers Brands with products used in this architecture project
    Manufacturers:  Alpes Inox, CE.SI. Ceramica, Fornace Brioni, Höganäs, Kvadrat, +2

Re-folded House / Mcleod Bovell Modern Houses

Re-folded House / Mcleod Bovell Modern Houses - Exterior Photography, HousesRe-folded House / Mcleod Bovell Modern Houses - Interior Photography, HousesRe-folded House / Mcleod Bovell Modern Houses - Interior Photography, HousesRe-folded House / Mcleod Bovell Modern Houses - Interior Photography, Houses, Bathroom, BathtubRe-folded House / Mcleod Bovell Modern Houses - More Images+ 30

•
Vancouver, Canada