1. ArchDaily
  2. Concrete

Concrete

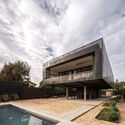
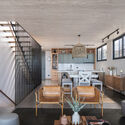
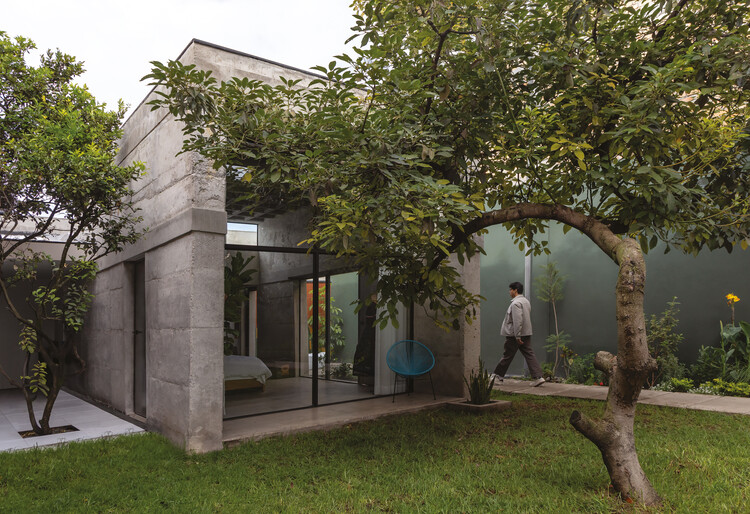
Aerocasa / Feliu Vega Kennedy Arquitectura

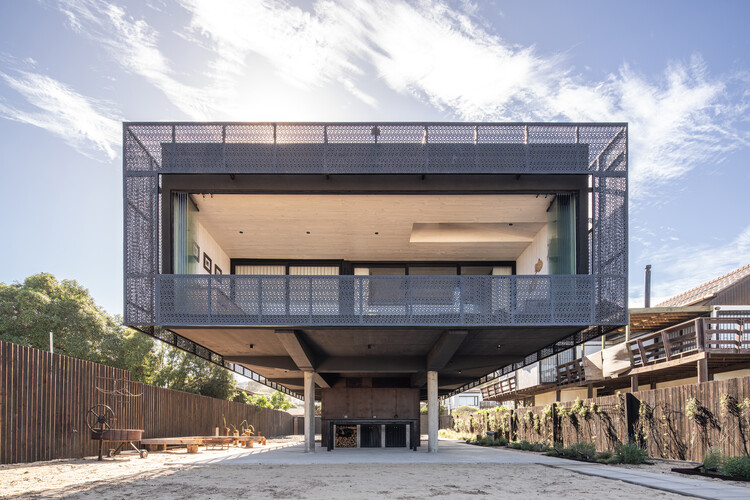
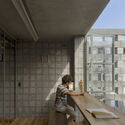
Aerocasa / Feliu Vega Kennedy Arquitectura - HousesAerocasa / Feliu Vega Kennedy Arquitectura - Interior Photography, Houses, ChairAerocasa / Feliu Vega Kennedy Arquitectura - HousesAerocasa / Feliu Vega Kennedy Arquitectura - Exterior Photography, HousesAerocasa / Feliu Vega Kennedy Arquitectura - More Images+ 10

Cuenca, Ecuador

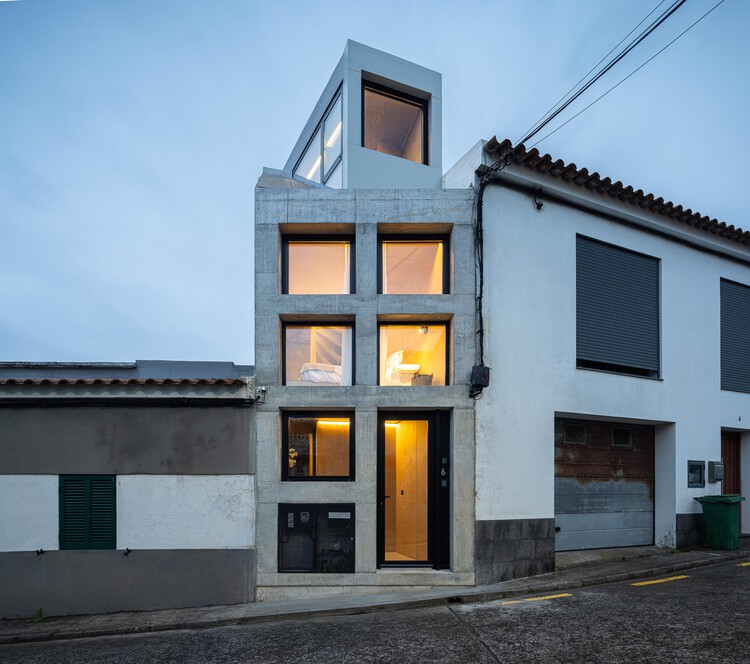
Mini Atalhada Building / SO Arquitetura & Design

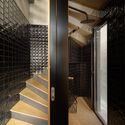
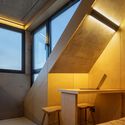
Mini Atalhada Building / SO Arquitetura & Design - Interior Photography, House Interiors, Bathroom, CountertopMini Atalhada Building / SO Arquitetura & Design - Interior Photography, House Interiors, Bedroom, StairsMini Atalhada Building / SO Arquitetura & Design - House InteriorsMini Atalhada Building / SO Arquitetura & Design - Interior Photography, House Interiors, Beam, LightingMini Atalhada Building / SO Arquitetura & Design - More Images+ 22

  • Architects: SO Arquitetura & Design
  • Area Area of this architecture project Area:  377 ft²
  • Year Completion year of this architecture project Year:  2026

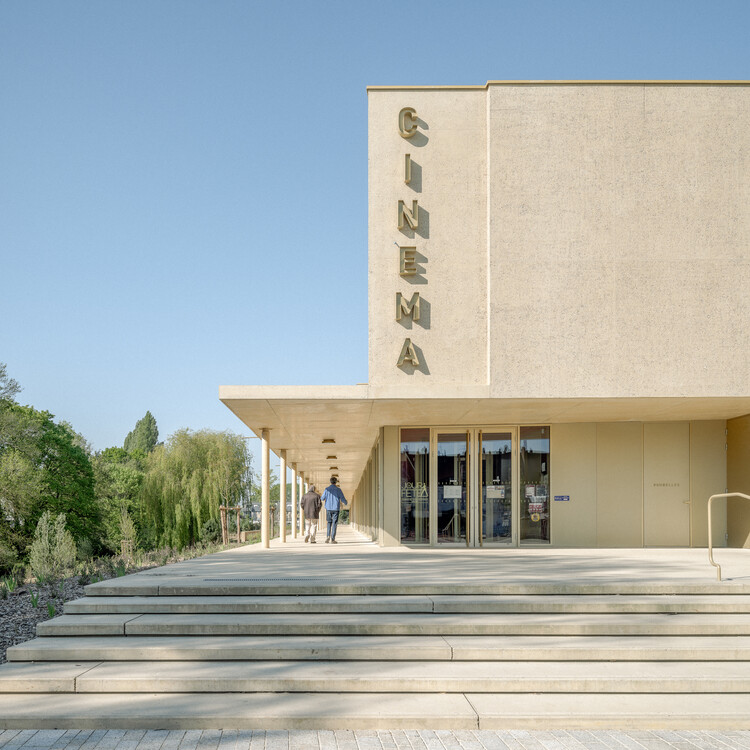
Cultural Center in Gisors / richter architectes et associés

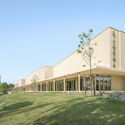
Cultural Center in Gisors / richter architectes et associés - Exterior Photography, Cultural CenterCultural Center in Gisors / richter architectes et associés - Cultural CenterCultural Center in Gisors / richter architectes et associés - Cultural CenterCultural Center in Gisors / richter architectes et associés - Interior Photography, Cultural CenterCultural Center in Gisors / richter architectes et associés - More Images+ 16

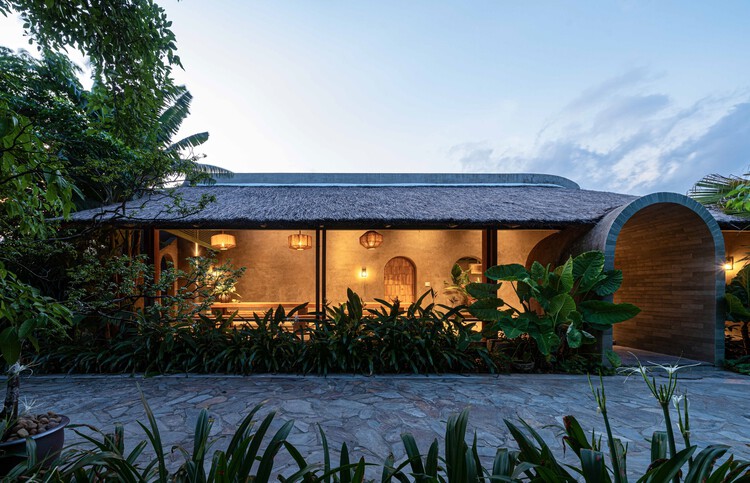
Dong Trieu Retreat / NAQI & Partners

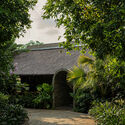
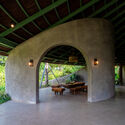
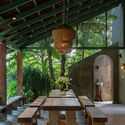
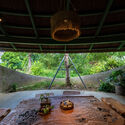
Dong Trieu Retreat / NAQI & Partners - Exterior Photography, Houses, GardenDong Trieu Retreat / NAQI & Partners - HousesDong Trieu Retreat / NAQI & Partners - Interior Photography, Houses, Beam, Chair, BenchDong Trieu Retreat / NAQI & Partners - Interior Photography, HousesDong Trieu Retreat / NAQI & Partners - More Images+ 24

Dong Trieu, Vietnam
  • Architects: NAQI & Partners
  • Area Area of this architecture project Area:  150
  • Year Completion year of this architecture project Year:  2023

Casa Honor Vacui / Equipo de Arquitectura

Casa Honor Vacui / Equipo de Arquitectura - Residential InteriorsCasa Honor Vacui / Equipo de Arquitectura - Interior Photography, Residential Interiors, BeamCasa Honor Vacui / Equipo de Arquitectura - Interior Photography, Residential Interiors, ChairCasa Honor Vacui / Equipo de Arquitectura - Interior Photography, Residential Interiors, CourtyardCasa Honor Vacui / Equipo de Arquitectura - More Images+ 19

Lošbates Primary School / Pelletier De Fontenay + SOA Architekti

Lošbates Primary School / Pelletier De Fontenay + SOA Architekti - Exterior Photography, Educational InteriorsLošbates Primary School / Pelletier De Fontenay + SOA Architekti - Interior Photography, Educational InteriorsLošbates Primary School / Pelletier De Fontenay + SOA Architekti - Interior Photography, Educational Interiors, ChairLošbates Primary School / Pelletier De Fontenay + SOA Architekti - Interior Photography, Educational Interiors, ChairLošbates Primary School / Pelletier De Fontenay + SOA Architekti - More Images+ 33

  • Area Area of this architecture project Area:  10515
  • Year Completion year of this architecture project Year:  2024
  • Manufacturers Brands with products used in this architecture project
    Manufacturers:  Boen, Pedrali, Tarkett, Cemex, Ecophon, +7

House and Beeyard / OKKA architects

House and Beeyard / OKKA architects - HousesHouse and Beeyard / OKKA architects - Interior Photography, HousesHouse and Beeyard / OKKA architects - HousesHouse and Beeyard / OKKA architects - HousesHouse and Beeyard / OKKA architects - More Images+ 18

  • Architects: OKKA architects
  • Area Area of this architecture project Area:  81
  • Year Completion year of this architecture project Year:  2024

Val Mira Residential Towers / AGA

Val Mira Residential Towers  / AGA - Exterior Photography, Lodging, GardenVal Mira Residential Towers  / AGA - LodgingVal Mira Residential Towers  / AGA - Interior Photography, Lodging, Kitchen, CountertopVal Mira Residential Towers  / AGA - LodgingVal Mira Residential Towers  / AGA - More Images+ 12

Hagidong House 2 / Hyunjoon Yoo + Partners

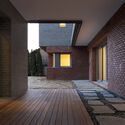
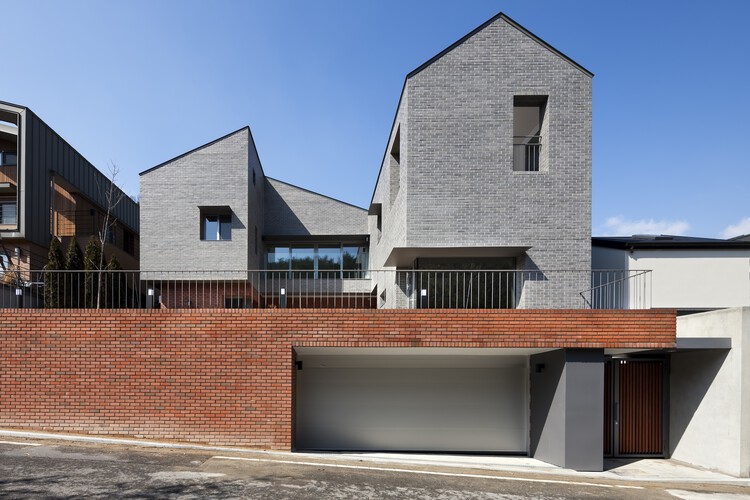
Hagidong House 2 / Hyunjoon Yoo + Partners - Interior Photography, HousesHagidong House 2 / Hyunjoon Yoo + Partners - Interior Photography, HousesHagidong House 2 / Hyunjoon Yoo + Partners - Exterior Photography, Houses, FacadeHagidong House 2 / Hyunjoon Yoo + Partners - Interior Photography, HousesHagidong House 2 / Hyunjoon Yoo + Partners - More Images+ 16

Daejeon, South Korea
  • Area Area of this architecture project Area:  322
  • Year Completion year of this architecture project Year:  2023
  • Manufacturers Brands with products used in this architecture project
    Manufacturers:  Eagon

Casa Fátima / MARMOLBRAVO

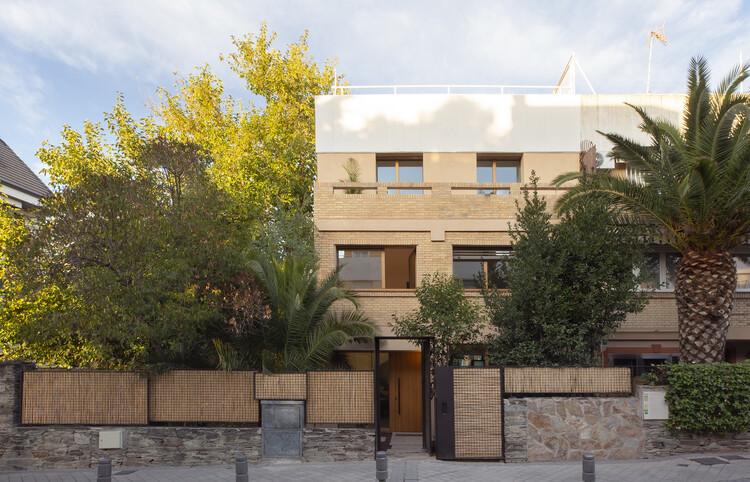
Casa Fátima / MARMOLBRAVO - Exterior Photography, Houses, Garden, DoorCasa Fátima / MARMOLBRAVO - Interior Photography, Houses, StairsCasa Fátima / MARMOLBRAVO - Interior Photography, Houses, BalconyCasa Fátima / MARMOLBRAVO - Interior Photography, Houses, CourtyardCasa Fátima / MARMOLBRAVO - More Images+ 20

Pozuelo de Alarcón, Spain
  • Architects: MARMOLBRAVO
  • Area Area of this architecture project Area:  300
  • Year Completion year of this architecture project Year:  2026
  • Manufacturers Brands with products used in this architecture project
    Manufacturers:  Technal, Baumit, Torinco

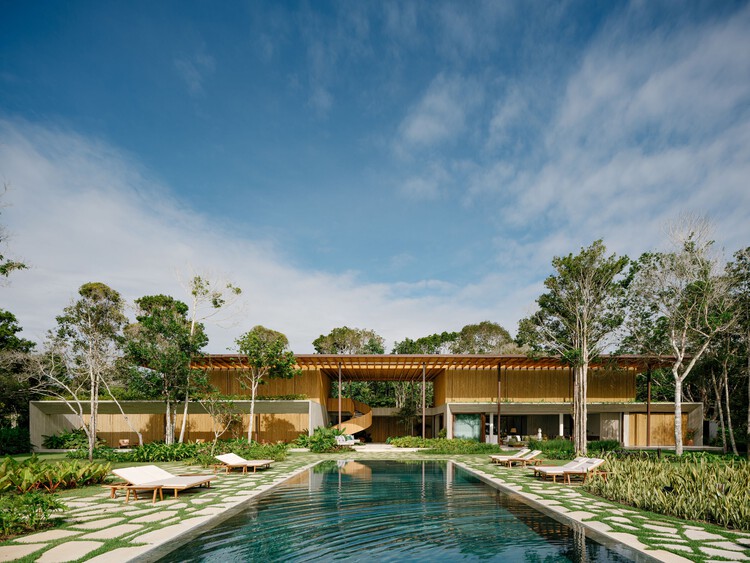
Villa Yandara / Padovani Arquitetos

Villa Yandara / Padovani Arquitetos - HousesVilla Yandara / Padovani Arquitetos - HousesVilla Yandara / Padovani Arquitetos - HousesVilla Yandara / Padovani Arquitetos - Exterior Photography, HousesVilla Yandara / Padovani Arquitetos - More Images+ 22

Porto Seguro, Brazil
  • Area Area of this architecture project Area:  10764 ft²
  • Year Completion year of this architecture project Year:  2026

Reconstruction of the Constitución Municipal Theater / ELEMENTAL

Reconstruction of the Constitución Municipal Theater / ELEMENTAL - Interior Photography, RestorationReconstruction of the Constitución Municipal Theater / ELEMENTAL - Interior Photography, Restoration, BeamReconstruction of the Constitución Municipal Theater / ELEMENTAL - Exterior Photography, Restoration, FacadeReconstruction of the Constitución Municipal Theater / ELEMENTAL - Interior Photography, RestorationReconstruction of the Constitución Municipal Theater / ELEMENTAL - More Images+ 9

Constitución, Chile
  • Architects: Elemental
  • Area Area of this architecture project Area:  1500
  • Year Completion year of this architecture project Year:  2024

La Colmena - Multi-family Housing as Shared Neighborhood Infrastructure / Ancestra + Natura Futura

La Colmena - Multi-family Housing as Shared Neighborhood Infrastructure / Ancestra + Natura Futura - Interior Photography, Adaptive Reuse, KitchenLa Colmena - Multi-family Housing as Shared Neighborhood Infrastructure / Ancestra + Natura Futura - Interior Photography, Adaptive ReuseLa Colmena - Multi-family Housing as Shared Neighborhood Infrastructure / Ancestra + Natura Futura - Exterior Photography, Adaptive ReuseLa Colmena - Multi-family Housing as Shared Neighborhood Infrastructure / Ancestra + Natura Futura - Interior Photography, Adaptive ReuseLa Colmena - Multi-family Housing as Shared Neighborhood Infrastructure / Ancestra + Natura Futura - More Images+ 45

  • Architects: Ancestra, Natura Futura
  • Area Area of this architecture project Area:  335
  • Year Completion year of this architecture project Year:  2026

House Südeifel / PUR+ Architekten

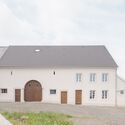
House Südeifel / PUR+ Architekten - Exterior Photography, Adaptive Reuse, DoorHouse Südeifel / PUR+ Architekten - Interior Photography, Adaptive ReuseHouse Südeifel / PUR+ Architekten - Adaptive ReuseHouse Südeifel / PUR+ Architekten - Adaptive ReuseHouse Südeifel / PUR+ Architekten - More Images+ 23

  • Architects: PUR+ Architekten
  • Area Area of this architecture project Area:  350
  • Year Completion year of this architecture project Year:  2026

KEBAG Enova - Waste to Energy Plant / Penzel Valier

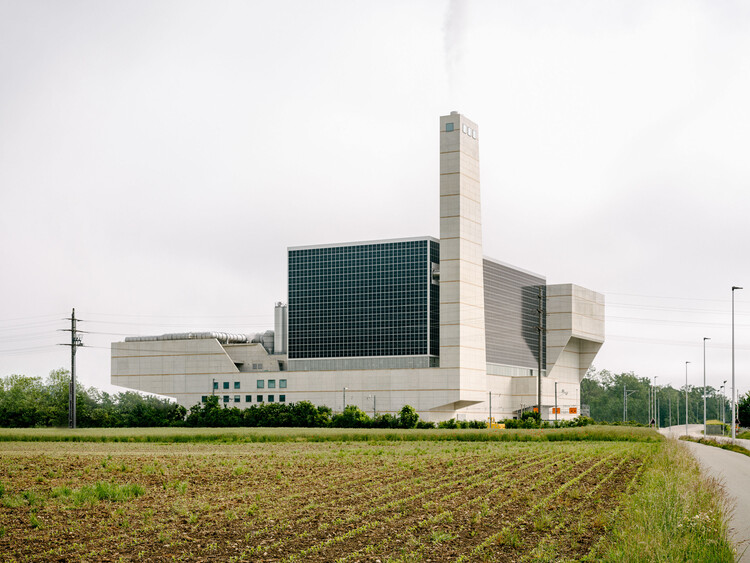
KEBAG Enova - Waste to Energy Plant / Penzel Valier - Interior Photography, Industrial ArchitectureKEBAG Enova - Waste to Energy Plant / Penzel Valier - Interior Photography, Industrial ArchitectureKEBAG Enova - Waste to Energy Plant / Penzel Valier - Industrial ArchitectureKEBAG Enova - Waste to Energy Plant / Penzel Valier - Industrial ArchitectureKEBAG Enova - Waste to Energy Plant / Penzel Valier - More Images+ 7

  • Architects: Penzel Valier
  • Area Area of this architecture project Area:  44000
  • Year Completion year of this architecture project Year:  2025
  • Manufacturers Brands with products used in this architecture project
    Manufacturers:  Sundesign photovoltaic engineering

Marinas House / Pirca Arquitectura

Marinas House / Pirca Arquitectura - Interior Photography, HousesMarinas House / Pirca Arquitectura - HousesMarinas House / Pirca Arquitectura - Interior Photography, HousesMarinas House / Pirca Arquitectura - Exterior Photography, Houses, Courtyard, BalconyMarinas House / Pirca Arquitectura - More Images+ 23

Belén de Escobar, Argentina
  • Architects: Pirca Arquitectura
  • Area Area of this architecture project Area:  535
  • Year Completion year of this architecture project Year:  2024
  • Manufacturers Brands with products used in this architecture project
    Manufacturers:  Abertec, EDFAN

Bota Dürnten School Building / Lukas Raeber Architects

Bota Dürnten School Building / Lukas Raeber Architects - Schools Bota Dürnten School Building / Lukas Raeber Architects - Interior Photography, Schools , ChairBota Dürnten School Building / Lukas Raeber Architects - Schools Bota Dürnten School Building / Lukas Raeber Architects - Interior Photography, Schools Bota Dürnten School Building / Lukas Raeber Architects - More Images+ 15

Dürnten, Switzerland

House Z / Atelier Zafari

House Z / Atelier Zafari - Exterior Photography, Commercial Architecture, BalconyHouse Z / Atelier Zafari - Interior Photography, Commercial Architecture, BalconyHouse Z / Atelier Zafari - Interior Photography, Commercial ArchitectureHouse Z / Atelier Zafari - Interior Photography, Commercial Architecture, ChairHouse Z / Atelier Zafari - More Images+ 25

  • Architects: Atelier Zafari
  • Area Area of this architecture project Area:  360
  • Year Completion year of this architecture project Year:  2026