1. ArchDaily
  2. Concrete

Concrete

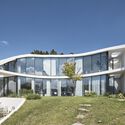
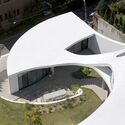
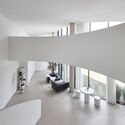
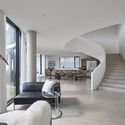
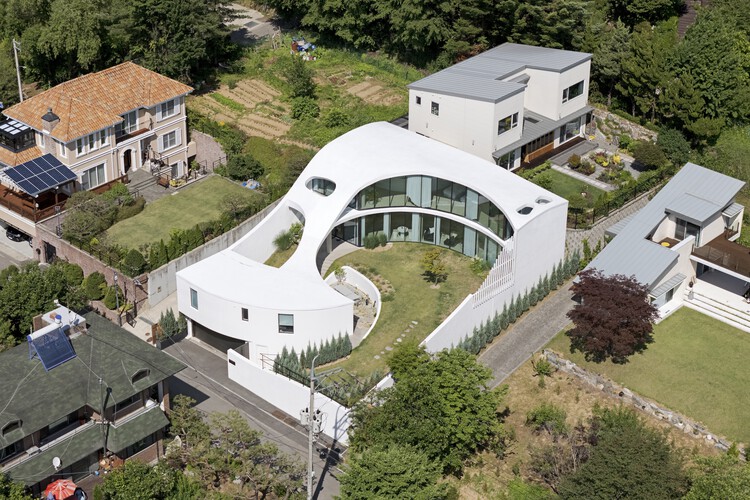
The Orb House / Chiasmus Partners

The Orb House / Chiasmus Partners - Exterior Photography, Houses, BalconyThe Orb House / Chiasmus Partners - HousesThe Orb House / Chiasmus Partners - HousesThe Orb House / Chiasmus Partners - HousesThe Orb House / Chiasmus Partners - More Images+ 26

Yongin-si, South Korea
  • Architects: Chiasmus Partners
  • Area Area of this architecture project Area:  198
  • Year Completion year of this architecture project Year:  2023

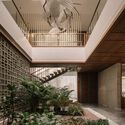
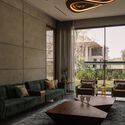
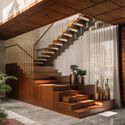
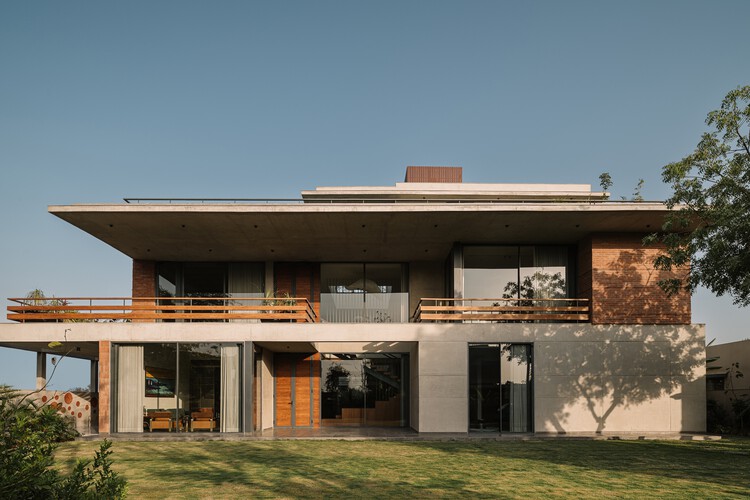
The Melody House / MODO Designs

The Melody House / MODO Designs - Exterior Photography, Houses, Garden, BalconyThe Melody House / MODO Designs - Interior Photography, Houses, GardenThe Melody House / MODO Designs - Interior Photography, Houses, Table, ChairThe Melody House / MODO Designs - HousesThe Melody House / MODO Designs - More Images+ 27

Ahmedabad, India
  • Architects: MODO Designs
  • Area Area of this architecture project Area:  9000 ft²
  • Year Completion year of this architecture project Year:  2026
  • Manufacturers Brands with products used in this architecture project
    Manufacturers:  Anek Tanka, Futura Lights, Jaipur Rugs, Morii Design Studio, Neptune Lights, +6

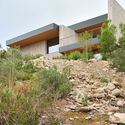
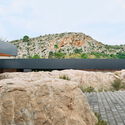
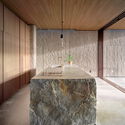
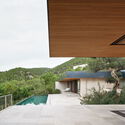
Casa Macahuite / Studio Font

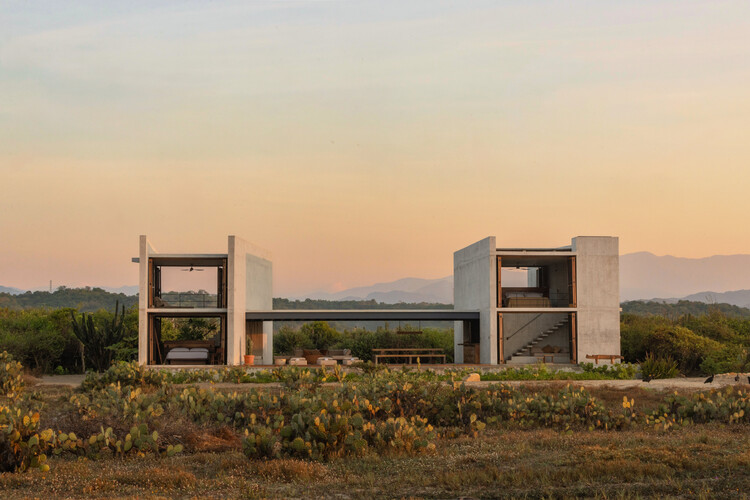
Casa Macahuite / Studio Font - HousesCasa Macahuite / Studio Font - Exterior Photography, HousesCasa Macahuite / Studio Font - Interior Photography, HousesCasa Macahuite / Studio Font - HousesCasa Macahuite / Studio Font - More Images+ 28

Puerto Escondido, Mexico
  • Architects: Studio Font
  • Area Area of this architecture project Area:  300
  • Year Completion year of this architecture project Year:  2025

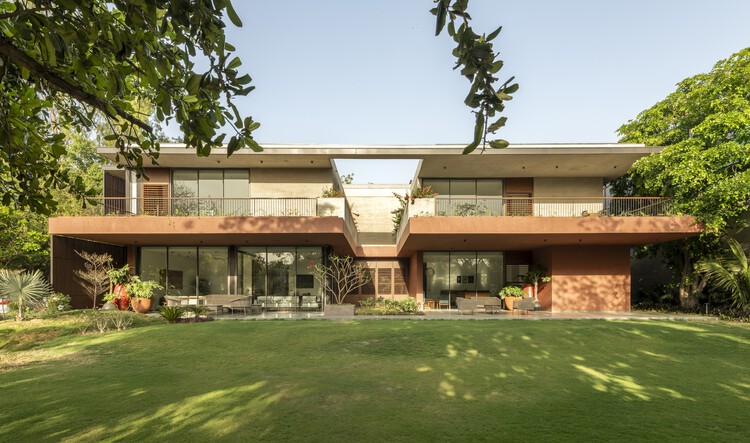
The House of Green Court / andblack design studio

The House of Green Court / andblack design studio - Exterior Photography, Houses, BalconyThe House of Green Court / andblack design studio - HousesThe House of Green Court / andblack design studio - Interior Photography, Houses, Lighting, ChairThe House of Green Court / andblack design studio - HousesThe House of Green Court / andblack design studio - More Images+ 33

Ahmedabad, India
  • Area Area of this architecture project Area:  9910 ft²
  • Year Completion year of this architecture project Year:  2026
  • Manufacturers Brands with products used in this architecture project
    Manufacturers:  Hettich, Kohler

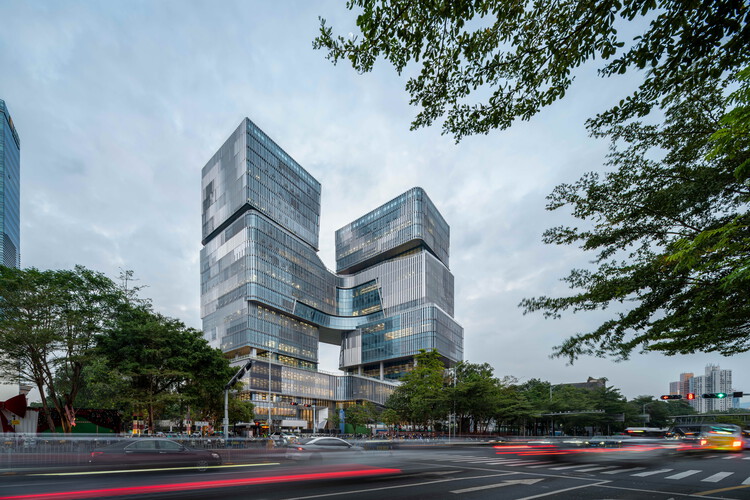
Luohu Library and Youth Activity Center / Shenzhen Huahui Design + iDEA
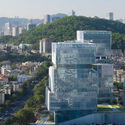
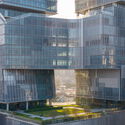
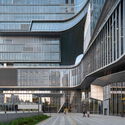
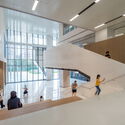
Luohu Library and Youth Activity Center  / Shenzhen Huahui Design + iDEA - Exterior Photography, Youth Center, CityscapeLuohu Library and Youth Activity Center  / Shenzhen Huahui Design + iDEA - Exterior Photography, Youth Center, CityscapeLuohu Library and Youth Activity Center  / Shenzhen Huahui Design + iDEA - Youth CenterLuohu Library and Youth Activity Center  / Shenzhen Huahui Design + iDEA - Interior Photography, Youth Center, StairsLuohu Library and Youth Activity Center  / Shenzhen Huahui Design + iDEA - More Images+ 45
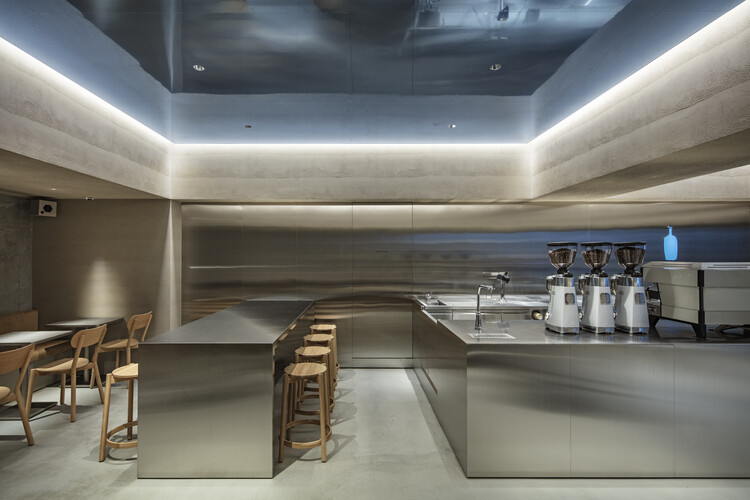
Blue Bottle Coffee Harajuku Cafe / TEKI Design

Blue Bottle Coffee Harajuku Cafe / TEKI Design - Coffee Shop InteriorsBlue Bottle Coffee Harajuku Cafe / TEKI Design - Coffee Shop InteriorsBlue Bottle Coffee Harajuku Cafe / TEKI Design - Interior Photography, Coffee Shop InteriorsBlue Bottle Coffee Harajuku Cafe / TEKI Design - Interior Photography, Coffee Shop Interiors, CountertopBlue Bottle Coffee Harajuku Cafe / TEKI Design - More Images+ 17

  • Architects: TEKI Design
  • Area Area of this architecture project Area:  82
  • Year Completion year of this architecture project Year:  2026

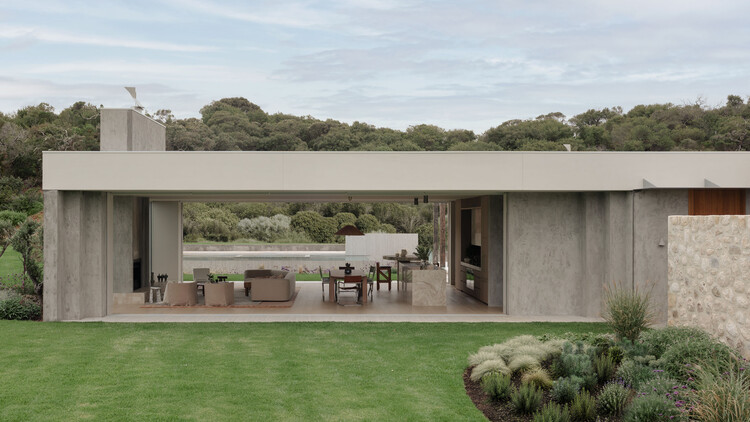
Wildcoast Residence / Studio Kennon

Wildcoast Residence / Studio Kennon - HousesWildcoast Residence / Studio Kennon - HousesWildcoast Residence / Studio Kennon - Interior Photography, Houses, Table, ChairWildcoast Residence / Studio Kennon - Interior Photography, Houses, BathroomWildcoast Residence / Studio Kennon - More Images+ 10

Portsea, Australia
  • Architects: Studio Kennon
  • Area Area of this architecture project Area:  692
  • Year Completion year of this architecture project Year:  2026

Lomadas House / Grizzo Studio

Lomadas House / Grizzo Studio - Exterior Photography, Houses, FenceLomadas House / Grizzo Studio - HousesLomadas House / Grizzo Studio - Interior Photography, HousesLomadas House / Grizzo Studio - Exterior Photography, HousesLomadas House / Grizzo Studio - More Images+ 20

Pilar, Argentina
  • Architects: Grizzo Studio
  • Area Area of this architecture project Area:  460
  • Year Completion year of this architecture project Year:  2023

23 Living / Plan:b arquitectos

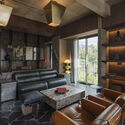
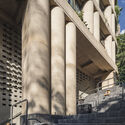
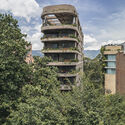
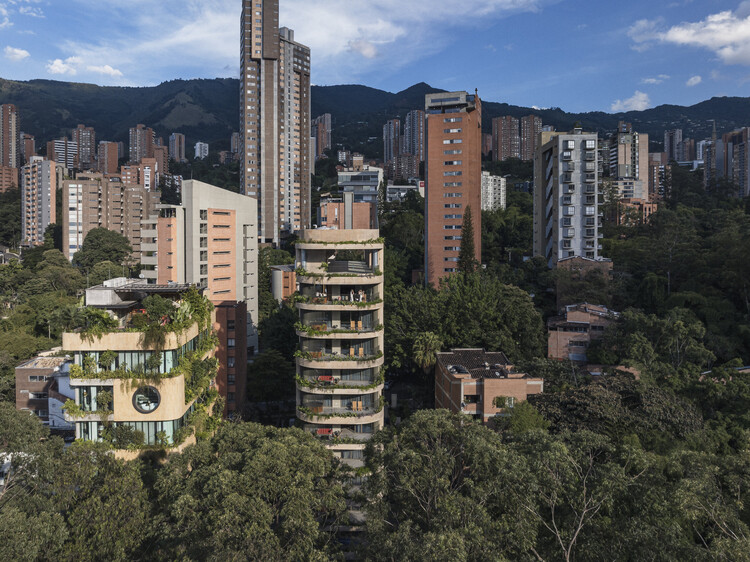
23 Living / Plan:b arquitectos - Interior Photography, Housing, Balcony23 Living / Plan:b arquitectos - Interior Photography, Housing, Chair23 Living / Plan:b arquitectos - Housing23 Living / Plan:b arquitectos - Exterior Photography, Housing, Balcony23 Living / Plan:b arquitectos - More Images+ 37

Medellín, Colombia
  • Architects: Plan:b arquitectos
  • Area Area of this architecture project Area:  6400
  • Year Completion year of this architecture project Year:  2019

Casa Tramuntana / OHLAB

Casa Tramuntana / OHLAB - Residential InteriorsCasa Tramuntana / OHLAB - Exterior Photography, Residential InteriorsCasa Tramuntana / OHLAB - Residential InteriorsCasa Tramuntana / OHLAB - Residential InteriorsCasa Tramuntana / OHLAB - More Images+ 17

  • Architects: OHLAB
  • Area Area of this architecture project Area:  450
  • Year Completion year of this architecture project Year:  2025
  • Manufacturers Brands with products used in this architecture project
    Manufacturers:  HUGUET, La Pecera

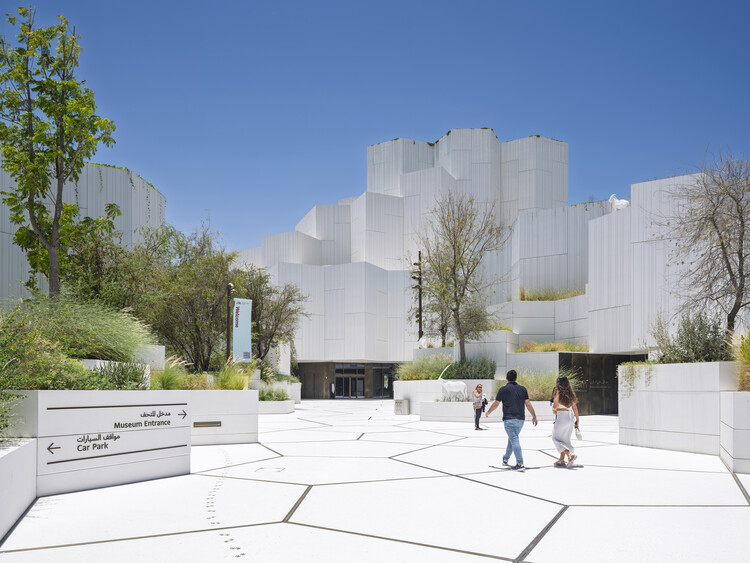
Natural History Museum Abu Dhabi / Mecanoo

Natural History Museum Abu Dhabi / Mecanoo - SustainabilityNatural History Museum Abu Dhabi / Mecanoo - SustainabilityNatural History Museum Abu Dhabi / Mecanoo - Exterior Photography, Sustainability, CityscapeNatural History Museum Abu Dhabi / Mecanoo - Interior Photography, Sustainability, GardenNatural History Museum Abu Dhabi / Mecanoo - More Images+ 27

  • Architects: Mecanoo
  • Area Area of this architecture project Area:  35000
  • Year Completion year of this architecture project Year:  2025

Green Lodge / Stylus Architects

  • Architects: Stylus Architects
  • Area Area of this architecture project Area:  175
  • Year Completion year of this architecture project Year:  2025
  • Manufacturers Brands with products used in this architecture project
    Manufacturers:  Maxlight

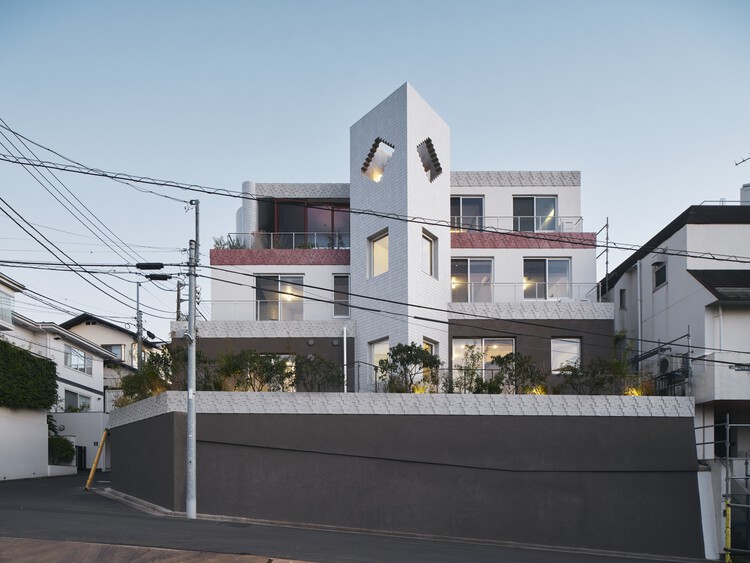
Apartment in Uehara / ULTRA STUDIO

Apartment in Uehara / ULTRA STUDIO - ApartmentsApartment in Uehara / ULTRA STUDIO - Interior Photography, Apartments, Kitchen, LightingApartment in Uehara / ULTRA STUDIO - Interior Photography, ApartmentsApartment in Uehara / ULTRA STUDIO - Interior Photography, Apartments, BathroomApartment in Uehara / ULTRA STUDIO - More Images+ 32

Tokyo, Japan
  • Architects: ULTRA STUDIO
  • Area Area of this architecture project Area:  899
  • Year Completion year of this architecture project Year:  2025

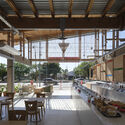
Veneciana Escalada Drive-Thru Ice Cream Shop / DRM Arquitectura

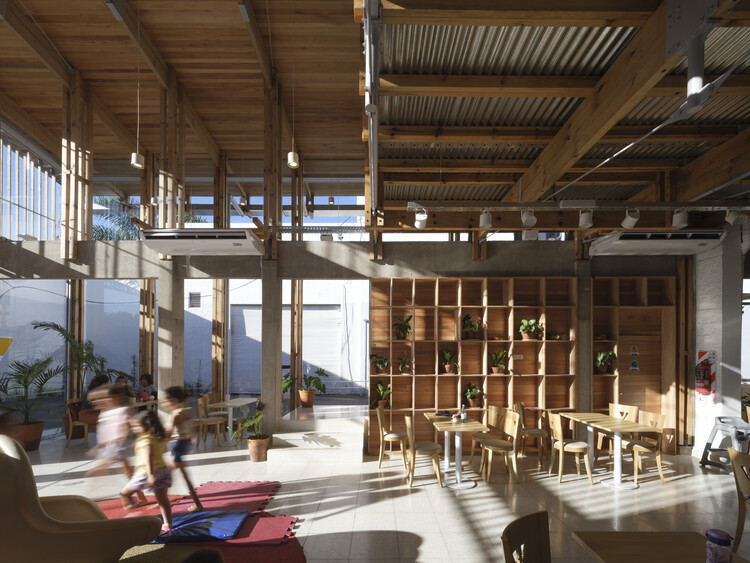
Veneciana Escalada Drive-Thru Ice Cream Shop / DRM Arquitectura - Exterior Photography, Retail Veneciana Escalada Drive-Thru Ice Cream Shop / DRM Arquitectura - Exterior Photography, Retail Veneciana Escalada Drive-Thru Ice Cream Shop / DRM Arquitectura - Interior Photography, Retail , Beam, ChairVeneciana Escalada Drive-Thru Ice Cream Shop / DRM Arquitectura - Interior Photography, Retail Veneciana Escalada Drive-Thru Ice Cream Shop / DRM Arquitectura - More Images+ 30

  • Architects: DRM Arquitectura
  • Area Area of this architecture project Area:  510
  • Year Completion year of this architecture project Year:  2024

Espace Ambroise Croizat / TAUTEM Architecture

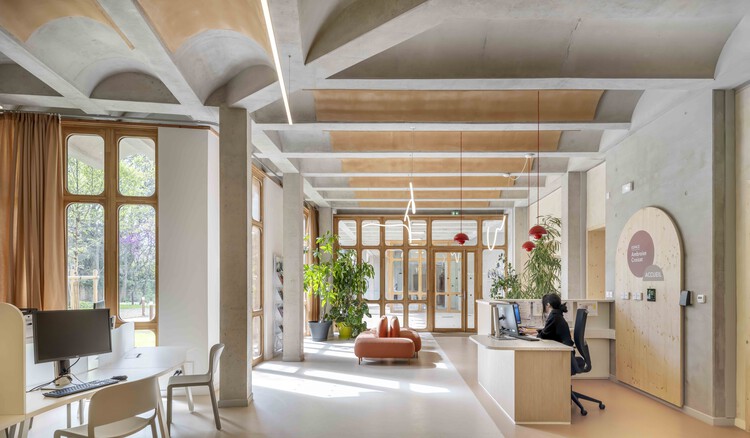
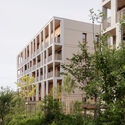
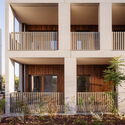
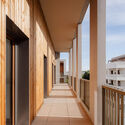
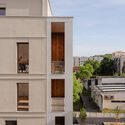
Espace Ambroise Croizat / TAUTEM Architecture - SustainabilityEspace Ambroise Croizat / TAUTEM Architecture - Exterior Photography, Sustainability, Column, BalconyEspace Ambroise Croizat / TAUTEM Architecture - Interior Photography, SustainabilityEspace Ambroise Croizat / TAUTEM Architecture - SustainabilityEspace Ambroise Croizat / TAUTEM Architecture - More Images+ 51

  • Area Area of this architecture project Area:  1370
  • Year Completion year of this architecture project Year:  2026

Museum of Humanity / studio apaaar

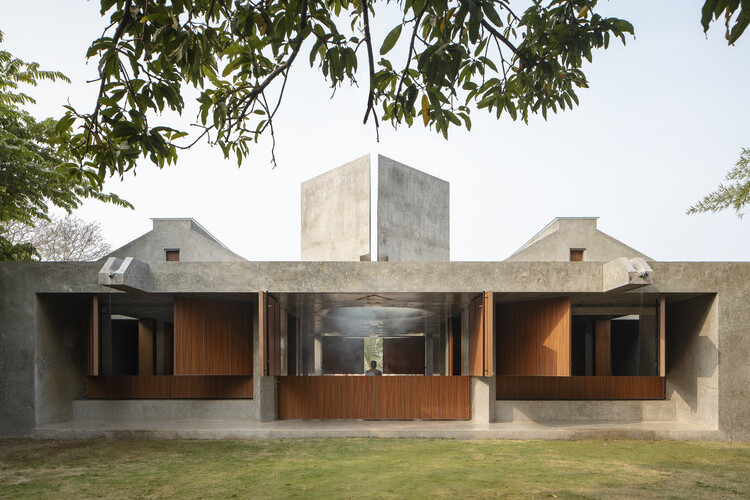
Museum of Humanity / studio apaaar - Exterior Photography, Museums & Exhibit , BeamMuseum of Humanity / studio apaaar - Museums & Exhibit Museum of Humanity / studio apaaar - Exterior Photography, Museums & Exhibit , BeamMuseum of Humanity / studio apaaar - Exterior Photography, Museums & Exhibit Museum of Humanity / studio apaaar - More Images+ 20

  • Architects: studio apaaar
  • Area Area of this architecture project Area:  181
  • Year Completion year of this architecture project Year:  2023
  • Manufacturers Brands with products used in this architecture project
    Manufacturers:  Birla Super Cement

Racine Carrée Social Housing / rue royale architectes

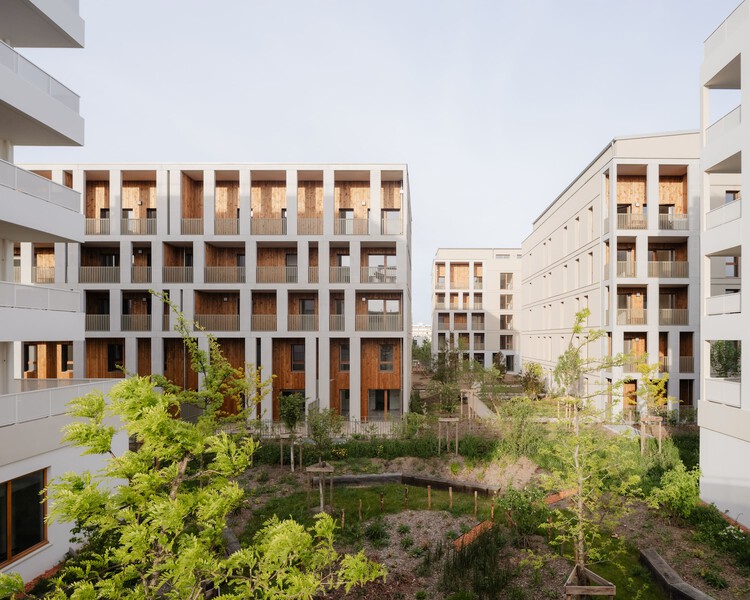
Racine Carrée Social Housing / rue royale architectes - Exterior Photography, ColivingRacine Carrée Social Housing / rue royale architectes - Exterior Photography, Coliving, BalconyRacine Carrée Social Housing / rue royale architectes - ColivingRacine Carrée Social Housing / rue royale architectes - Exterior Photography, Coliving, BalconyRacine Carrée Social Housing / rue royale architectes - More Images+ 22

  • Area Area of this architecture project Area:  5791
  • Year Completion year of this architecture project Year:  2026
  • Manufacturers Brands with products used in this architecture project
    Manufacturers:  Piveteau Bois

Skylark House / House of EM

Skylark House / House of EM - Exterior Photography, House Interiors, GardenSkylark House / House of EM - Exterior Photography, House InteriorsSkylark House / House of EM - Interior Photography, House Interiors, ChairSkylark House / House of EM - Interior Photography, House Interiors, ChairSkylark House / House of EM - More Images+ 14

  • Architects: House of EM
  • Area Area of this architecture project Area:  383
  • Year Completion year of this architecture project Year:  2025
  • Manufacturers Brands with products used in this architecture project
    Manufacturers:  Randers Tegl