1. ArchDaily
  2. 2019

2019

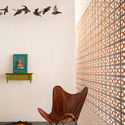
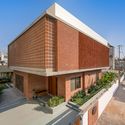
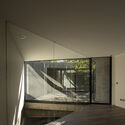
Hermi House / Superestudio

Hermi House / Superestudio - Interior Photography, HousesHermi House / Superestudio - Interior Photography, HousesHermi House / Superestudio - Interior Photography, Houses, Lighting, ChairHermi House / Superestudio - Exterior Photography, Houses, CourtyardHermi House / Superestudio - More Images+ 24

Sagunt, Spain
  • Architects: Superestudio
  • Area Area of this architecture project Area:  400
  • Year Completion year of this architecture project Year:  2019

Single Person / Offhand Practice

Single Person / Offhand Practice - Retail InteriorsSingle Person / Offhand Practice - Retail InteriorsSingle Person / Offhand Practice - Retail InteriorsSingle Person / Offhand Practice - Retail InteriorsSingle Person / Offhand Practice - More Images+ 10

  • Architects: Offhand Practice
  • Area Area of this architecture project Area:  60
  • Year Completion year of this architecture project Year:  2019
  • Manufacturers Brands with products used in this architecture project
    Manufacturers:  BELLE STONE, JEE-O

Paula House / Luciano Kruk

Paula House / Luciano Kruk - HousesPaula House / Luciano Kruk - Interior Photography, Houses, Table, ChairPaula House / Luciano Kruk - Interior Photography, Houses, BeamPaula House / Luciano Kruk - HousesPaula House / Luciano Kruk - More Images+ 26

São Paulo, Brazil
  • Architects: Luciano Kruk
  • Area Area of this architecture project Area:  753
  • Year Completion year of this architecture project Year:  2019

BROWNIE/Project / Offhand Practice

BROWNIE/Project / Offhand Practice - Interior Photography, Retail Interiors, DoorBROWNIE/Project / Offhand Practice - Retail InteriorsBROWNIE/Project / Offhand Practice - Interior Photography, Retail InteriorsBROWNIE/Project / Offhand Practice - Interior Photography, Retail InteriorsBROWNIE/Project / Offhand Practice - More Images+ 12

  • Architects: Offhand Practice
  • Area Area of this architecture project Area:  290
  • Year Completion year of this architecture project Year:  2019

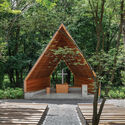
Forest House / Triangular

Forest House / Triangular - Exterior Photography, HousesForest House / Triangular - Exterior Photography, HousesForest House / Triangular - Interior Photography, Houses, Beam, TableForest House / Triangular - Exterior Photography, Houses, DoorForest House / Triangular - More Images+ 16

Cunco, Chile
  • Architects: Triangular
  • Area Area of this architecture project Area:  225
  • Year Completion year of this architecture project Year:  2019
  • Manufacturers Brands with products used in this architecture project
    Manufacturers:  Accoya, Acerline, Arauco, GLASSTECH, Leaf

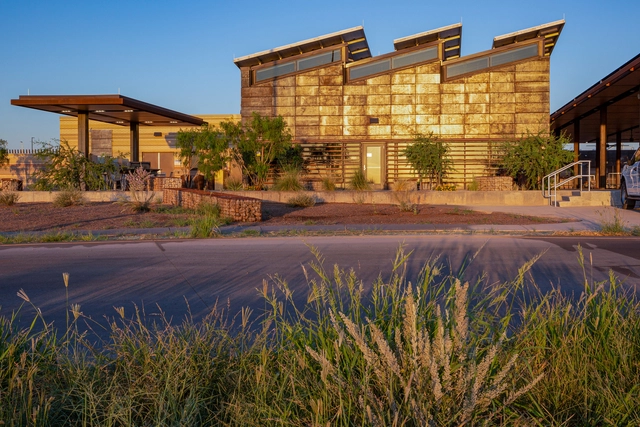
Waterfront Botanical Gardens / Perkins&Will

Waterfront Botanical Gardens  / Perkins&Will - Exterior Photography,  Science CenterWaterfront Botanical Gardens  / Perkins&Will - Interior Photography,  Science Center, Facade, BeamWaterfront Botanical Gardens  / Perkins&Will - Exterior Photography,  Science Center, GardenWaterfront Botanical Gardens  / Perkins&Will - Exterior Photography,  Science Center, Garden, ColumnWaterfront Botanical Gardens  / Perkins&Will - More Images+ 10

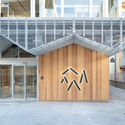
Vizafogó Kindergarten Budapest / Archikon Architects

Vizafogó Kindergarten Budapest / Archikon Architects - Interior Photography, Extension, BeamVizafogó Kindergarten Budapest / Archikon Architects - Interior Photography, Extension, Table, ChairVizafogó Kindergarten Budapest / Archikon Architects - Exterior Photography, Extension, FacadeVizafogó Kindergarten Budapest / Archikon Architects - Exterior Photography, Extension, FacadeVizafogó Kindergarten Budapest / Archikon Architects - More Images+ 17

Natural High / FHHH friends

Natural High / FHHH friends - Interior Photography, Coffee Shop Interiors, Kitchen, Chair, CountertopNatural High / FHHH friends - Coffee Shop InteriorsNatural High / FHHH friends - Interior Photography, Coffee Shop Interiors, Kitchen, BalconyNatural High / FHHH friends - Exterior Photography, Coffee Shop InteriorsNatural High / FHHH friends - More Images+ 26

  • Architects: FHHH friends
  • Area Area of this architecture project Area:  142
  • Year Completion year of this architecture project Year:  2019

House in the Forest / Office Ten Architecture

House in the Forest / Office Ten Architecture - Interior Photography, Houses, DoorHouse in the Forest / Office Ten Architecture - Interior Photography, Houses, Beam, ChairHouse in the Forest / Office Ten Architecture - Interior Photography, Houses, LightingHouse in the Forest / Office Ten Architecture - Interior Photography, HousesHouse in the Forest / Office Ten Architecture - More Images+ 15

Yamanashi, Japan

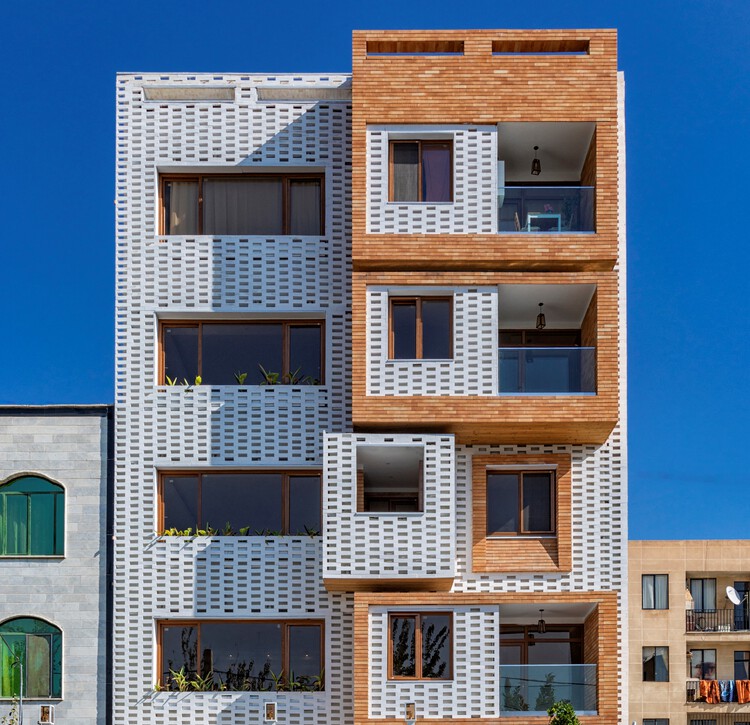
Dwelling the Absent: Residential Apartment for Maryam and Faraj Shiraz / Alborz Mohammadi / Keramati Architect

Dwelling the Absent: Residential Apartment for Maryam and Faraj Shiraz / Alborz Mohammadi / Keramati Architect - Exterior Photography, ApartmentsDwelling the Absent: Residential Apartment for Maryam and Faraj Shiraz / Alborz Mohammadi / Keramati Architect - Interior Photography, Apartments, Kitchen, BeamDwelling the Absent: Residential Apartment for Maryam and Faraj Shiraz / Alborz Mohammadi / Keramati Architect - Interior Photography, Apartments, ChairDwelling the Absent: Residential Apartment for Maryam and Faraj Shiraz / Alborz Mohammadi / Keramati Architect - ApartmentsDwelling the Absent: Residential Apartment for Maryam and Faraj Shiraz / Alborz Mohammadi / Keramati Architect - More Images+ 22

Shiraz, Iran

Festival Plaza El Gouna / Studio Seilern Architects

Festival Plaza El Gouna / Studio Seilern Architects - Exterior Photography, Cultural CenterFestival Plaza El Gouna / Studio Seilern Architects - Cultural CenterFestival Plaza El Gouna / Studio Seilern Architects - Cultural CenterFestival Plaza El Gouna / Studio Seilern Architects - Cultural CenterFestival Plaza El Gouna / Studio Seilern Architects - More Images+ 25

House on Deep Cove / ElliottArchitects

House on Deep Cove / ElliottArchitects - Exterior Photography, Houses, DoorHouse on Deep Cove / ElliottArchitects - Interior Photography, Houses, Beam, Chair, Table, LightingHouse on Deep Cove / ElliottArchitects - Interior Photography, Houses, Kitchen, Countertop, Lighting, ChairHouse on Deep Cove / ElliottArchitects - Exterior Photography, HousesHouse on Deep Cove / ElliottArchitects - More Images+ 15

Grand Manan, Canada

MIRAFLOR / Camilo Rebelo

MIRAFLOR / Camilo Rebelo - Interior Photography, Houses, Beam, Stairs, ChairMIRAFLOR / Camilo Rebelo - Interior Photography, Houses, BedroomMIRAFLOR / Camilo Rebelo - HousesMIRAFLOR / Camilo Rebelo - Interior Photography, HousesMIRAFLOR / Camilo Rebelo - More Images+ 12

  • Architects: Camilo Rebelo
  • Area Area of this architecture project Area:  260
  • Year Completion year of this architecture project Year:  2019

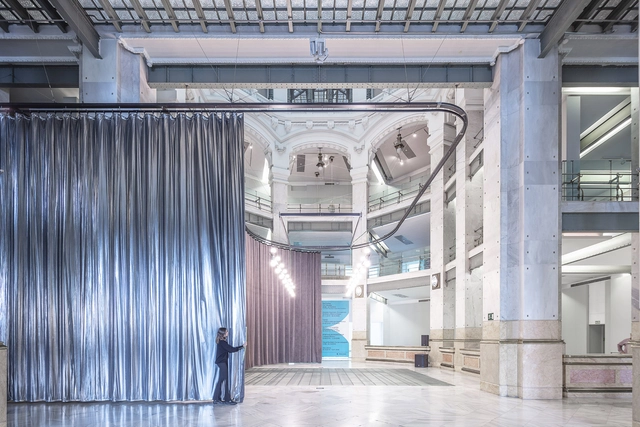
REXKL Arts Space and Community Hub / Mentahmatter Design Sdn Bhd

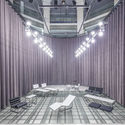
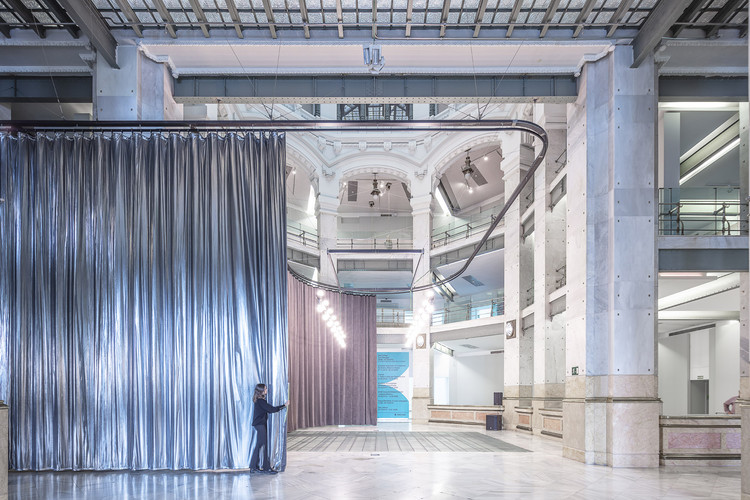
REXKL Arts Space and Community Hub  / Mentahmatter Design Sdn Bhd - Adaptive Reuse
© David Yeow Photography

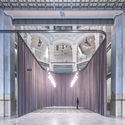
REXKL Arts Space and Community Hub  / Mentahmatter Design Sdn Bhd - Adaptive ReuseREXKL Arts Space and Community Hub  / Mentahmatter Design Sdn Bhd - Interior Photography, Adaptive Reuse, BeamREXKL Arts Space and Community Hub  / Mentahmatter Design Sdn Bhd - Interior Photography, Adaptive Reuse, Beam, Lighting, ChairREXKL Arts Space and Community Hub  / Mentahmatter Design Sdn Bhd - Drawings, Adaptive Reuse, CityscapeREXKL Arts Space and Community Hub  / Mentahmatter Design Sdn Bhd - More Images+ 36

Petaling Street, Kuala Lumpur, Malaysia
  • Architects: Mentahmatter Design Sdn Bhd
  • Area Area of this architecture project Area:  60000 ft²
  • Year Completion year of this architecture project Year:  2019

OHyeongJae Villa / LIFE Architects

OHyeongJae Villa / LIFE Architects - HotelsOHyeongJae Villa / LIFE Architects - HotelsOHyeongJae Villa / LIFE Architects - Interior Photography, Hotels, Stairs, Handrail, LightingOHyeongJae Villa / LIFE Architects - Exterior Photography, HotelsOHyeongJae Villa / LIFE Architects - More Images+ 17

  • Architects: LIFE Architects
  • Area Area of this architecture project Area:  310
  • Year Completion year of this architecture project Year:  2019

Savannen Nursery / Nordic Office of Architecture

Savannen Nursery / Nordic Office of Architecture - Exterior Photography, Day CareSavannen Nursery / Nordic Office of Architecture - Exterior Photography, Day Care, Courtyard, FacadeSavannen Nursery / Nordic Office of Architecture - Interior Photography, Day Care, Table, ChairSavannen Nursery / Nordic Office of Architecture - Exterior Photography, Day Care, FacadeSavannen Nursery / Nordic Office of Architecture - More Images+ 25

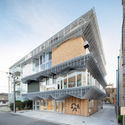
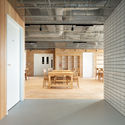
Primary School Extension / ARP studio

Primary School Extension / ARP studio - Interior Photography, Extension, Table, ChairPrimary School Extension / ARP studio - Interior Photography, Extension, LightingPrimary School Extension / ARP studio - ExtensionPrimary School Extension / ARP studio - Interior Photography, Extension, FacadePrimary School Extension / ARP studio - More Images+ 10

  • Architects: ARP studio
  • Area Area of this architecture project Area:  229
  • Year Completion year of this architecture project Year:  2019

Campo Belo Atelier / Canoa Arquitetura

Campo Belo Atelier / Canoa Arquitetura - Interior Photography, Renovation, TableCampo Belo Atelier / Canoa Arquitetura - Interior Photography, RenovationCampo Belo Atelier / Canoa Arquitetura - Interior Photography, Renovation, FacadeCampo Belo Atelier / Canoa Arquitetura - Interior Photography, Renovation, ChairCampo Belo Atelier / Canoa Arquitetura - More Images+ 18

  • Architects: Canoa Arquitetura
  • Area Area of this architecture project Area:  72
  • Year Completion year of this architecture project Year:  2019
  • Manufacturers Brands with products used in this architecture project
    Manufacturers:  Atlas, Deca, Fernando Jaeger, LCB Marcenaria, MisterLED, +5