1. ArchDaily
  2. 2019

2019

Hotel Saltus / Tara Architekten

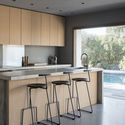
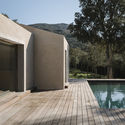
Hotel Saltus / Tara Architekten - HotelsHotel Saltus / Tara Architekten - Interior Photography, Hotels, ChairHotel Saltus / Tara Architekten - Interior Photography, HotelsHotel Saltus / Tara Architekten - Exterior Photography, Hotels, FacadeHotel Saltus / Tara Architekten - More Images+ 22

San Genesio Atesino, Italy
  • Architects: Tara Architekten
  • Area Area of this architecture project Area:  2683
  • Year Completion year of this architecture project Year:  2019
  • Manufacturers Brands with products used in this architecture project
    Manufacturers:  &Tradition, Artisan, Carl Hansen

São Pedro do Sul Roman Baths / João Mendes Ribeiro

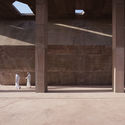
São Pedro do Sul Roman Baths / João Mendes Ribeiro - HeritageSão Pedro do Sul Roman Baths / João Mendes Ribeiro - Interior Photography, Heritage, Facade, ArchSão Pedro do Sul Roman Baths / João Mendes Ribeiro - HeritageSão Pedro do Sul Roman Baths / João Mendes Ribeiro - Interior Photography, Heritage, BeamSão Pedro do Sul Roman Baths / João Mendes Ribeiro - More Images+ 37

São Pedro do Sul, Portugal
  • Area Area of this architecture project Area:  618
  • Year Completion year of this architecture project Year:  2019

Vaires-Sur-Marne Olympic Nautical Stadium / Auer Weber

Vaires-Sur-Marne Olympic Nautical Stadium / Auer Weber - StadiumsVaires-Sur-Marne Olympic Nautical Stadium / Auer Weber - Exterior Photography, StadiumsVaires-Sur-Marne Olympic Nautical Stadium / Auer Weber - Exterior Photography, StadiumsVaires-Sur-Marne Olympic Nautical Stadium / Auer Weber - StadiumsVaires-Sur-Marne Olympic Nautical Stadium / Auer Weber - More Images+ 14

Vaires-sur-Marne, France

SNHU Innovation and Design Education Building / HGA

SNHU Innovation and Design Education Building / HGA - Exterior Photography, Sustainability, GardenSNHU Innovation and Design Education Building / HGA - Interior Photography, Sustainability, Table, ChairSNHU Innovation and Design Education Building / HGA - Exterior Photography, SustainabilitySNHU Innovation and Design Education Building / HGA - Exterior Photography, Sustainability, FacadeSNHU Innovation and Design Education Building / HGA - More Images+ 20

  • Architects: HGA
  • Area Area of this architecture project Area:  66734 ft²
  • Year Completion year of this architecture project Year:  2019
  • Manufacturers Brands with products used in this architecture project

Echo Park Adu / Bunch Design

Echo Park Adu / Bunch Design - Exterior Photography, Houses, Door, FacadeEcho Park Adu / Bunch Design - Interior Photography, Houses, Facade, LightingEcho Park Adu / Bunch Design - Interior Photography, Houses, StairsEcho Park Adu / Bunch Design - Exterior Photography, Houses, FacadeEcho Park Adu / Bunch Design - More Images+ 10

  • Architects: Bunch Design
  • Area Area of this architecture project Area:  670 ft²
  • Year Completion year of this architecture project Year:  2019

CIFI Sales Center Park Mansion / Ippolito Fleitz Group

CIFI Sales Center Park Mansion / Ippolito Fleitz Group - Interior DesignCIFI Sales Center Park Mansion / Ippolito Fleitz Group - Drawings, Interior Design, LightingCIFI Sales Center Park Mansion / Ippolito Fleitz Group - Exterior Photography, Interior DesignCIFI Sales Center Park Mansion / Ippolito Fleitz Group - Interior DesignCIFI Sales Center Park Mansion / Ippolito Fleitz Group - More Images+ 7

Flowers Winery / Walker Warner

Flowers Winery  / Walker Warner - Exterior Photography, RenovationFlowers Winery  / Walker Warner - Interior Photography, Renovation, TableFlowers Winery  / Walker Warner - Exterior Photography, Renovation, GardenFlowers Winery  / Walker Warner - Exterior Photography, Renovation, Table, ChairFlowers Winery  / Walker Warner - More Images+ 4

Jade Alley / Daniel Toole Architecture

Jade Alley / Daniel Toole Architecture - Exterior Photography, Public Space, FacadeJade Alley / Daniel Toole Architecture - Exterior Photography, Public Space, Facade, Arch, ArcadeJade Alley / Daniel Toole Architecture - Public SpaceJade Alley / Daniel Toole Architecture - Interior Photography, Public Space, Facade, Arch, ArcadeJade Alley / Daniel Toole Architecture - More Images+ 21

Fernand and Nadia Léger High School / toa | architectes associés

Fernand and Nadia Léger High School / toa | architectes associés - High SchoolFernand and Nadia Léger High School / toa | architectes associés - High SchoolFernand and Nadia Léger High School / toa | architectes associés - High SchoolFernand and Nadia Léger High School / toa | architectes associés - High SchoolFernand and Nadia Léger High School / toa | architectes associés - More Images+ 13

La Quebradora Water Park / Taller Capital + UNAM + Manuel Perló

La Quebradora Water Park / Taller Capital + UNAM + Manuel Perló - ParkLa Quebradora Water Park / Taller Capital + UNAM + Manuel Perló - ParkLa Quebradora Water Park / Taller Capital + UNAM + Manuel Perló - ParkLa Quebradora Water Park / Taller Capital + UNAM + Manuel Perló - ParkLa Quebradora Water Park / Taller Capital + UNAM + Manuel Perló - More Images+ 23

Ciudad de México, Mexico

Higashi Tamagawa Apartment Complex / Tomoyuki Kurokawa Architects

Higashi Tamagawa Apartment Complex / Tomoyuki Kurokawa Architects - ResidentialHigashi Tamagawa Apartment Complex / Tomoyuki Kurokawa Architects - ResidentialHigashi Tamagawa Apartment Complex / Tomoyuki Kurokawa Architects - ResidentialHigashi Tamagawa Apartment Complex / Tomoyuki Kurokawa Architects - ResidentialHigashi Tamagawa Apartment Complex / Tomoyuki Kurokawa Architects - More Images+ 14

Setagaya City, Japan
  • Area Area of this architecture project Area:  567
  • Year Completion year of this architecture project Year:  2019
  • Manufacturers Brands with products used in this architecture project
    Manufacturers:  DAINICHI GIKEN KOGYO, Ikeda Corporation, Kikusui Chemical Industry, Sanwa Livacon, woody world
  • Professionals: LOW FAT Structure, FORM GIVING

Divya Shanthi School & Campus Upgrades / Flying Elephant Studio

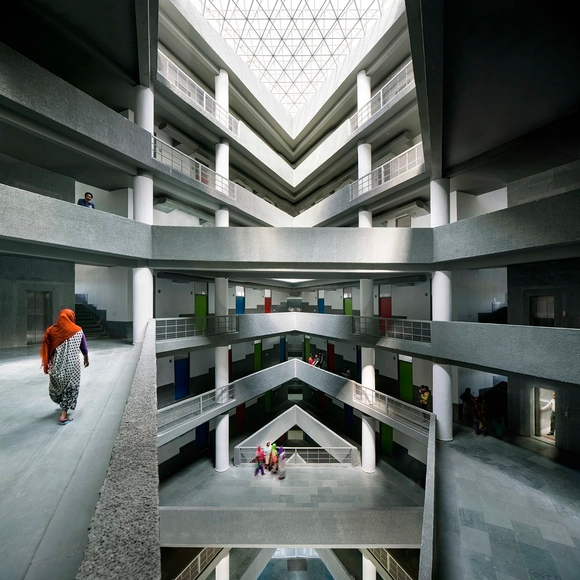
Divya Shanthi School & Campus Upgrades / Flying Elephant Studio - Exterior Photography, Schools , FacadeDivya Shanthi School & Campus Upgrades / Flying Elephant Studio - Interior Photography, Schools , Facade, HandrailDivya Shanthi School & Campus Upgrades / Flying Elephant Studio - Exterior Photography, Schools , FacadeDivya Shanthi School & Campus Upgrades / Flying Elephant Studio - Interior Photography, Schools , StairsDivya Shanthi School & Campus Upgrades / Flying Elephant Studio - More Images+ 24

Bengaluru, India

Shkrub House / Makhno Studio

Shkrub House / Makhno Studio - Exterior Photography, Houses, FacadeShkrub House / Makhno Studio - Exterior Photography, Houses, FacadeShkrub House / Makhno Studio - HousesShkrub House / Makhno Studio - Interior Photography, Houses, Door, FacadeShkrub House / Makhno Studio - More Images+ 26

Kozyn, Ukraine
  • Architects: Makhno Studio
  • Area Area of this architecture project Area:  370
  • Year Completion year of this architecture project Year:  2019

NG House / Cristobal Vial Arquitectos

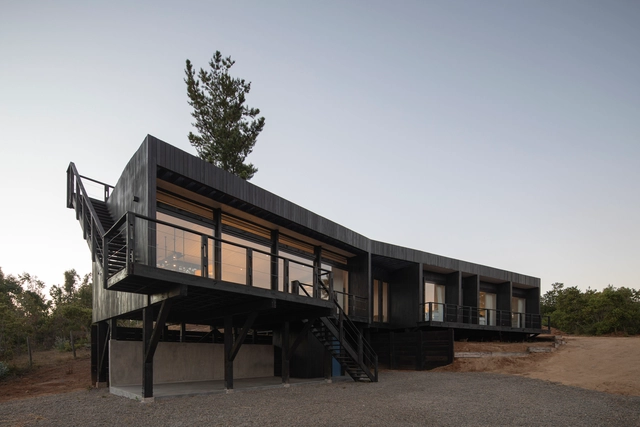
NG House / Cristobal Vial Arquitectos - Exterior Photography, Houses, FacadeNG House / Cristobal Vial Arquitectos - Interior Photography, HousesNG House / Cristobal Vial Arquitectos - HousesNG House / Cristobal Vial Arquitectos - Exterior Photography, Houses, FacadeNG House / Cristobal Vial Arquitectos - More Images+ 26

Curico, Chile

Wabi Sabi Apartment / Makhno Studio

Wabi Sabi Apartment / Makhno Studio - Interior Photography, Apartment InteriorsWabi Sabi Apartment / Makhno Studio - Interior Photography, Apartment Interiors, Beam, TableWabi Sabi Apartment / Makhno Studio - Interior Photography, Apartment Interiors, Bedroom, DoorWabi Sabi Apartment / Makhno Studio - Interior Photography, Apartment Interiors, Beam, TableWabi Sabi Apartment / Makhno Studio - More Images+ 12

  • Architects: Makhno Studio
  • Area Area of this architecture project Area:  200
  • Year Completion year of this architecture project Year:  2019

KFB Kindergarten and Nursery / HIBINOSEKKEI + Youji no Shiro

KFB Kindergarten and Nursery / HIBINOSEKKEI + Youji no Shiro - Day CareKFB Kindergarten and Nursery / HIBINOSEKKEI + Youji no Shiro - Interior Photography, Day Care, Table, ChairKFB Kindergarten and Nursery / HIBINOSEKKEI + Youji no Shiro - Interior Photography, Day CareKFB Kindergarten and Nursery / HIBINOSEKKEI + Youji no Shiro - Interior Photography, Day Care, ChairKFB Kindergarten and Nursery / HIBINOSEKKEI + Youji no Shiro - More Images+ 17

  • Area Area of this architecture project Area:  2081
  • Year Completion year of this architecture project Year:  2019
  • Manufacturers Brands with products used in this architecture project
    Manufacturers:  Bouzou, Runon, Toko

Bungalos Luxury Tulum / AS Arquitectura

Bungalos Luxury Tulum / AS Arquitectura - HousesBungalos Luxury Tulum / AS Arquitectura - HousesBungalos Luxury Tulum / AS Arquitectura - HousesBungalos Luxury Tulum / AS Arquitectura - Interior Photography, Houses, Stairs, TableBungalos Luxury Tulum / AS Arquitectura - More Images+ 34

Tulum, Mexico
  • Architects: AS Arquitectura
  • Year Completion year of this architecture project Year:  2019
  • Manufacturers Brands with products used in this architecture project
    Manufacturers:  Comex, MIDO

Arrive East Austin Hotel / Baldridge Architects

Arrive East Austin Hotel / Baldridge Architects - Exterior Photography, Retail Arrive East Austin Hotel / Baldridge Architects - Interior Photography, Retail , Beam, Table, ChairArrive East Austin Hotel / Baldridge Architects - Exterior Photography, Retail Arrive East Austin Hotel / Baldridge Architects - Exterior Photography, Retail , FacadeArrive East Austin Hotel / Baldridge Architects - More Images+ 24