2019
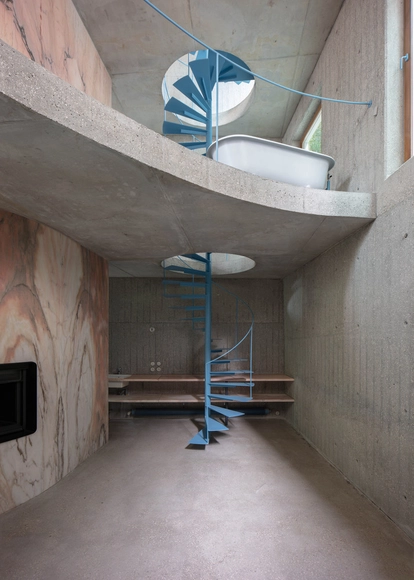
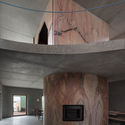
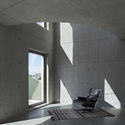
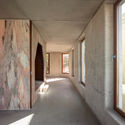
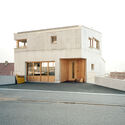
Casa do Monte / Leopold Banchini Architects + BUREAU (Daniel Zamarbide, Carine Pimenta, Galliane Zamarbide)
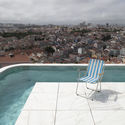

https://www.archdaily.com/918036/casa-do-monte-leopold-banchini-plus-daniel-zamarbideAndreas Luco
Rural Art Center in Qianfenxi Village / Atelier Sounding Architecture


.jpg?1619004179 "secondary entrance. Image Courtesy of Atelier Sounding Architecture")
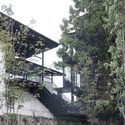
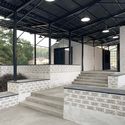

-
Architects: Atelier Sounding Architecture
- Area: 1450 m²
- Year: 2019
-
Professionals: Fujian Xinjiuchuang City Construction Co. Ltd
https://www.archdaily.com/960474/rural-art-center-in-qianfenxi-village-atelier-sounding-architectureCollin Chen
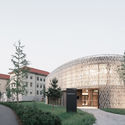
Public Library Dornbirn / Dietrich | Untertrifaller Architekten + Christian Schmoelz Architekt


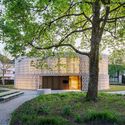


-
Architects: Christian Schmoelz Architekt, Dietrich | Untertrifaller
- Area: 1610 m²
- Year: 2019
-
Manufacturers: Jansen, Böhler Fenster
https://www.archdaily.com/960499/public-library-dornbirn-dietrich-untertrifaller-architektenPilar Caballero
Oak Woodland Residence / Walker Warner Architects


-
Architects: Walker Warner Architects
- Area: 9746 ft²
- Year: 2019
-
Professionals: ODADA, Ground Studio, RedHorse Constructors, Eric Johnson Associates
https://www.archdaily.com/960393/oak-woodland-residence-walker-warner-architectsValeria Silva
Am Chatzebach Housing Development / Baumberger & Stegmeier + Stücheli Pestalozzi Schiratzki Architekten
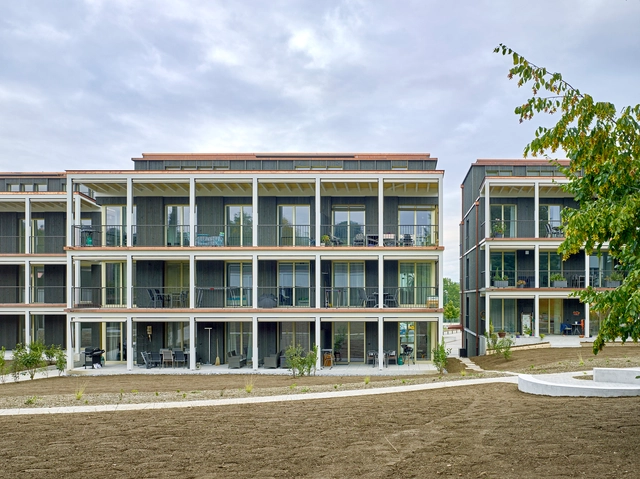

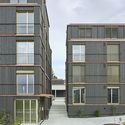
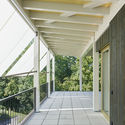
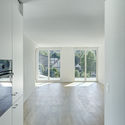

- Area: 11538 m²
- Year: 2019
-
Manufacturers: Bega, Schenker Storen, BWB, Crea Beton, IGP Powder Coatings, +6
-
Professionals: Henauer Gugler AG, Pirmin Jung Ingenieure, Marquart Elektroplanung + Beratung
https://www.archdaily.com/960442/am-chatzebach-housing-development-baumberger-and-stegmeierPaula Pintos
Erlitou Site Museum of the Xia Capital / TJAD / Rurban Studio
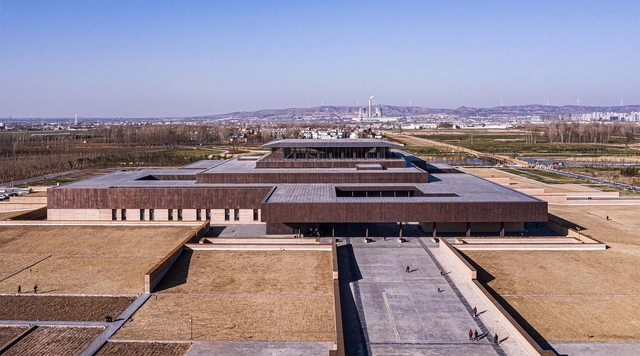
.jpg?1618837743 "the museum and village life. Image © Fangfang Tian")
.jpg?1618837817 "north side narrow atrium. Image © Fangfang Tian")
.jpg?1618837842 "main entrance. Image © Fangfang Tian")
.jpg?1618835577 "central hall rammed earth wall. Image © Hangdong Zhu")

-
Architects: TJAD Rurban Studio
- Area: 31781 m²
- Year: 2019
https://www.archdaily.com/960343/erlitou-site-museum-of-the-xia-capital-tjad-rurban-studioCollin Chen
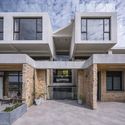
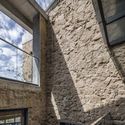
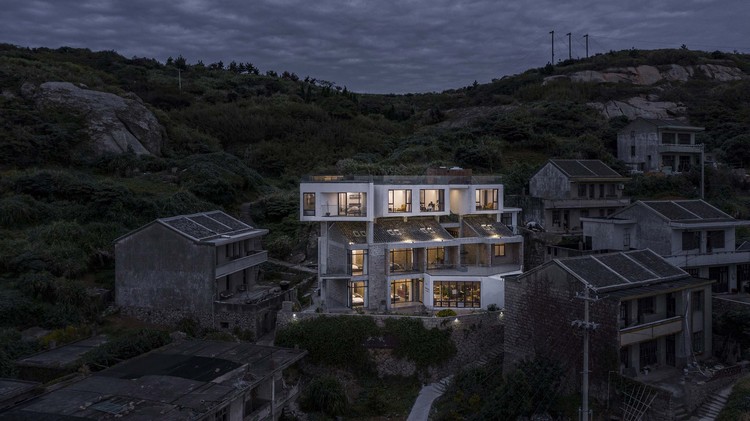
Zenstay Boutique Hotel / Zen-In Architects

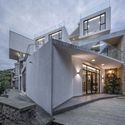
-
Architects: Zen-In Architects
- Area: 733 m²
- Year: 2019
https://www.archdaily.com/960297/zenstay-boutique-hotel-zen-in-architectsCollin Chen
House in Uehonmachi / FujiwaraMuro Architects
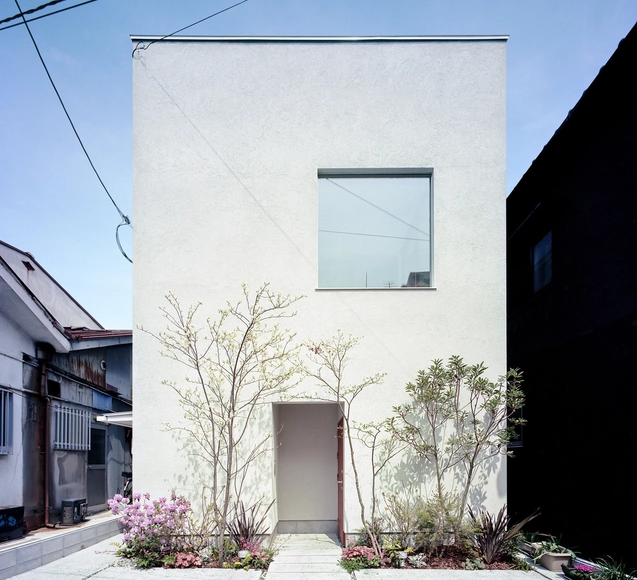


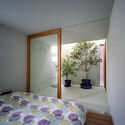
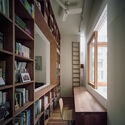

-
Architects: FujiwaraMuro Architects
- Area: 62 m²
- Year: 2019
-
Manufacturers: FUKKO, Kunishiro Taika Kogyosho, MARUHON, Odelic, wood-furniture+1
https://www.archdaily.com/960322/house-in-uehonmachi-fujiwaramuro-architectsHana Abdel
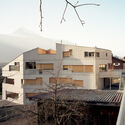
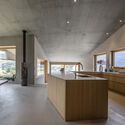
Obergass Apartments / uli mayer urs hüssy architekten
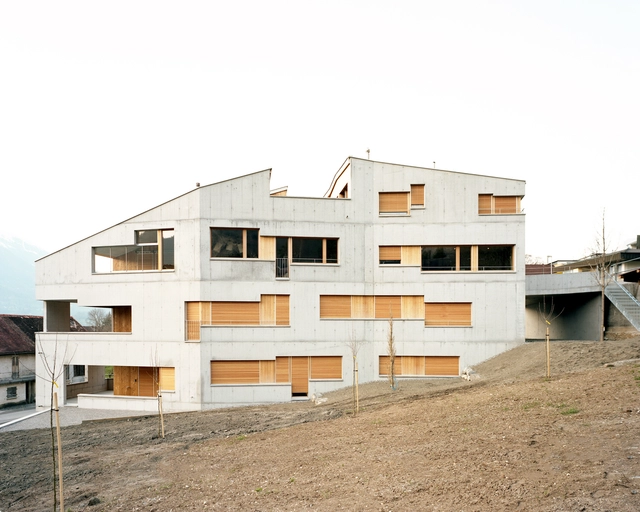
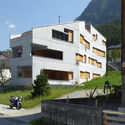

-
Architects: uli mayer urs hüssy architekten
- Area: 1038 m²
- Year: 2019
-
Professionals: silvio wille dipl. ing eth
https://www.archdaily.com/960238/obergass-apartments-uli-mayer-urs-hussy-architektenValeria Silva
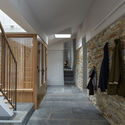
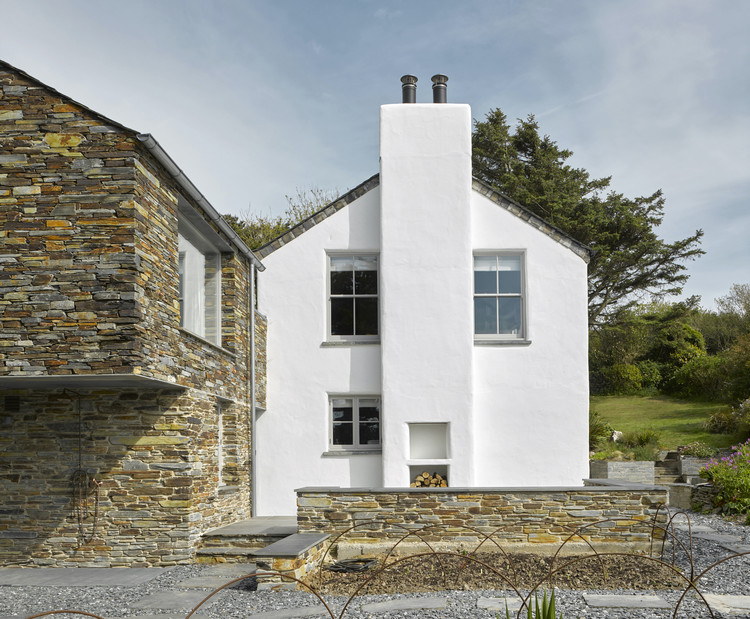
Cornish Cottage / Tuckey Design Studio


-
Architects: Tuckey Design Studio
- Area: 350 m²
- Year: 2019
-
Manufacturers: Tadelakt
-
Professionals: Terry Harris and Sons, Knevitt Consulting, Chris Mills Change Project Consulting
https://www.archdaily.com/960236/cornish-cottage-jonathan-tuckey-designValeria Silva
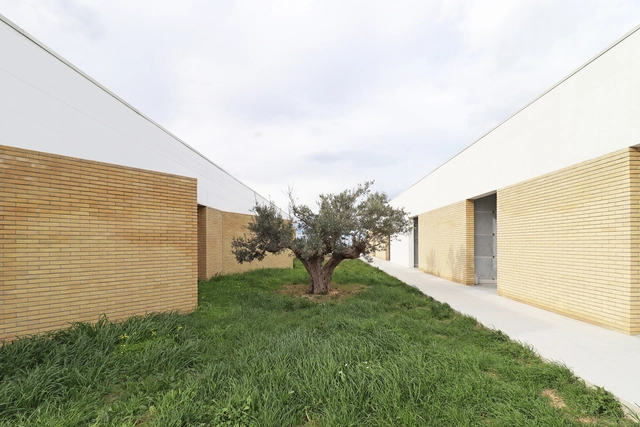
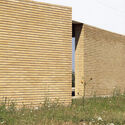
Landscape of Remembrance / arcari cimini architettura


-
Architects: arcari cimini architettura
- Area: 400 m²
- Year: 2019
-
Manufacturers: Lamar Lavorazione Marmi
-
Professionals: 4D Appalti srl
https://www.archdaily.com/960182/landscape-of-remembrance-arcari-cimini-architetturaAndreas Luco
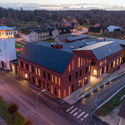
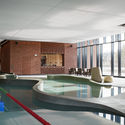
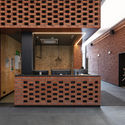
Suure-Jaani Health Centre / Arhitekt Must



-
Architects: Arhitekt Must
- Area: 3120 m²
- Year: 2019
-
Professionals: Kuup Disain OÜ, Novarc Group AS, Eviko AS, Kivipartner OÜ
https://www.archdaily.com/959909/suure-jaani-health-centre-arhitekt-mustPilar Caballero
Summer Cottage Pötzleinsdorf / Schuberth und Schuberth


-
Architects: Schuberth und Schuberth
- Area: 50 m²
- Year: 2019
-
Manufacturers: Forbo Flooring Systems, Erwin Pellet Diana Küchenstudio, Kvadrat, Laukien, Mosa Tiles, +3
-
Professionals: Holzbau Unfried GmbH, Der Wassermann Installationen GmbH
https://www.archdaily.com/959914/summer-cottage-potzleinsdorf-schuberth-und-schuberthPilar Caballero
Legero United Campus / Dietrich | Untertrifaller Architekten
_Bruno_Klomfar.jpg?1617991889&format=webp&width=640&height=580)
-
Architects: Dietrich | Untertrifaller
- Area: 9100 m²
- Year: 2019
-
Manufacturers: Bene, KAPO Fenster und Türen
https://www.archdaily.com/959879/legero-united-campus-dietrich-untertrifaller-architektenAndreas Luco
Wooden Production Facility for Timber Construction and Carpentry / AMJGS Architektur + Marti AG Matt
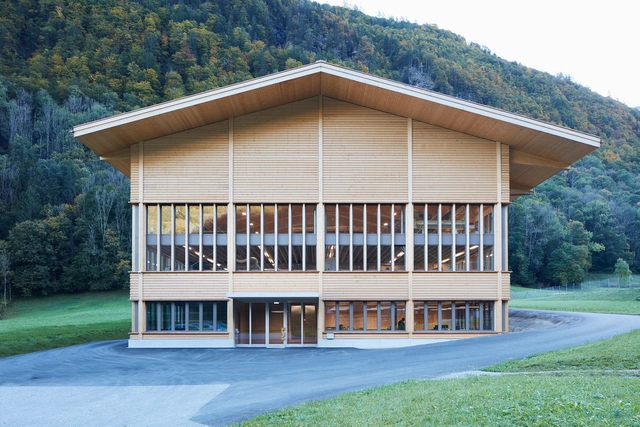

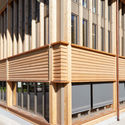
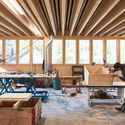
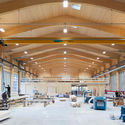

-
Architects: AMJGS Architektur, Marti AG Matt
- Year: 2019
-
Manufacturers: Hormann, Kästli Storen
-
Professionals: Ryhner Baumanagement, Marti Architekten, Gudenrath ING., Marti Holzbau
https://www.archdaily.com/960151/wooden-production-facility-for-timber-construction-and-carpentry-amjgs-architektur-plus-marti-ag-mattPilar Caballero
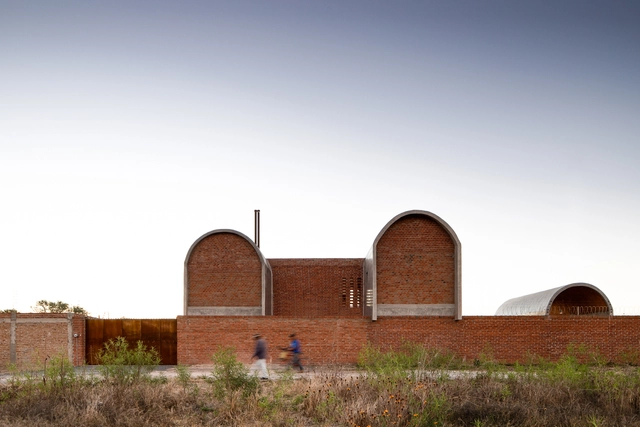
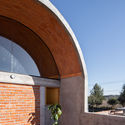
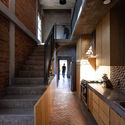
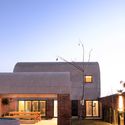
Guanajal House / Cubo Rojo Arquitectura


-
Architects: Cubo Rojo Arquitectura
- Area: 2637 ft²
- Year: 2019
https://www.archdaily.com/935281/guanajal-house-cubo-rojo-arquitecturaPilar Caballero
House in a Steel Corset / ŠÉPKA ARCHITEKTI
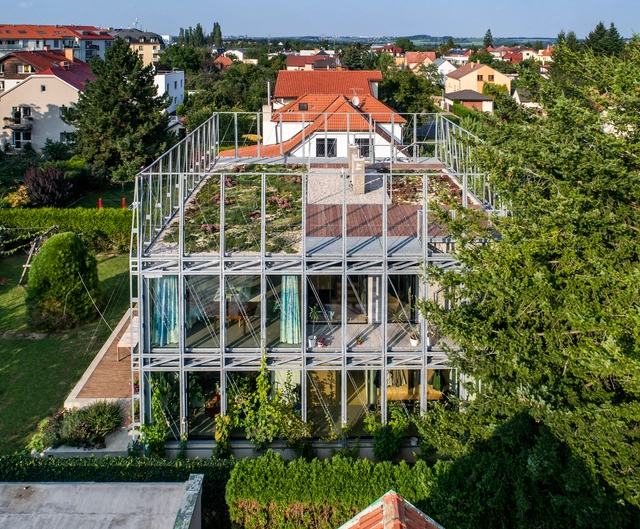

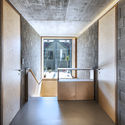
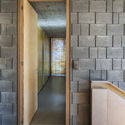
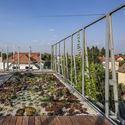

-
Architects: ŠÉPKA ARCHITEKTI
- Area: 188 m²
- Year: 2019
-
Manufacturers: Mastavby
https://www.archdaily.com/928202/house-in-a-steel-corset-sepka-architektiMaría Francisca González
Equmenia Church in Floda / Kaminsky Arkitektur
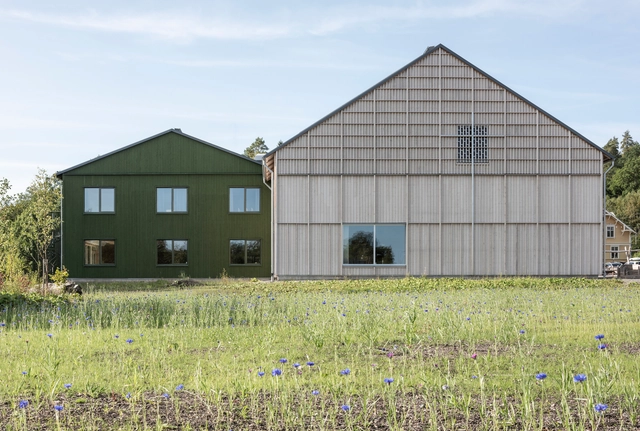


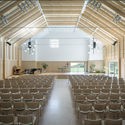

-
Architects: Kaminsky Arkitektur
- Area: 1400 m²
- Year: 2019
-
Professionals: MARELD Landskapsarkitekter
https://www.archdaily.com/960117/equmenia-church-in-river-kjellgren-kaminsky-architectureValeria Silva