1. ArchDaily
  2. 2019

2019

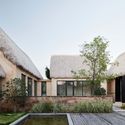
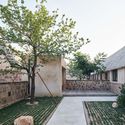
Hon Xen House / A+ Architects

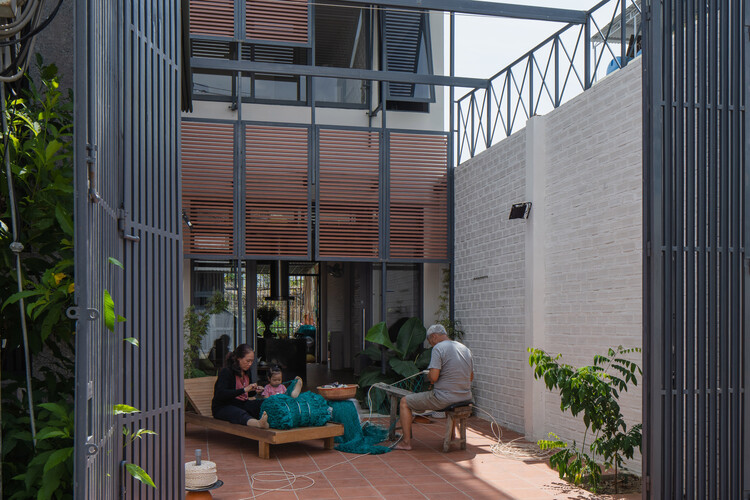
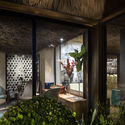
Hon Xen House / A+ Architects - Exterior Photography, Houses
© Quang Tran

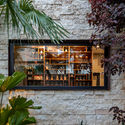
Hon Xen House / A+ Architects - Exterior Photography, HousesHon Xen House / A+ Architects - Exterior Photography, Houses, Door, ChairHon Xen House / A+ Architects - Interior Photography, Houses, Stairs, Facade, TableHon Xen House / A+ Architects - Exterior Photography, HousesHon Xen House / A+ Architects - More Images+ 26

•
Nha Trang, Vietnam
  • Architects: A+ Architects
  • Area Area of this architecture project Area:  120 m²
  • Year Completion year of this architecture project Year:  2019
  • Manufacturers Brands with products used in this architecture project
    Manufacturers:  INAX
  • Professionals: Dinh Tuong Company

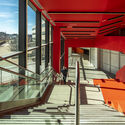
Refurbishment Oñati Campus / nimba studio + KREAN

Refurbishment Oñati Campus / nimba studio + KREAN - Interior Photography, University, Stairs, FacadeRefurbishment Oñati Campus / nimba studio + KREAN - Interior Photography, University, FacadeRefurbishment Oñati Campus / nimba studio + KREAN - Interior Photography, University, Table, ChairRefurbishment Oñati Campus / nimba studio + KREAN - Interior Photography, University, Facade, Chair, TableRefurbishment Oñati Campus / nimba studio + KREAN - More Images+ 19

•
Oñate, Spain
  • Architects: KREAN, nimba studio
  • Area Area of this architecture project Area:  1501 m²
  • Year Completion year of this architecture project Year:  2019
  • Manufacturers Brands with products used in this architecture project
    Manufacturers:  Arquimart, AutoCAD, Encapsulite, HERAKLITH, INCLASS, +4
  • Professionals: KREAN

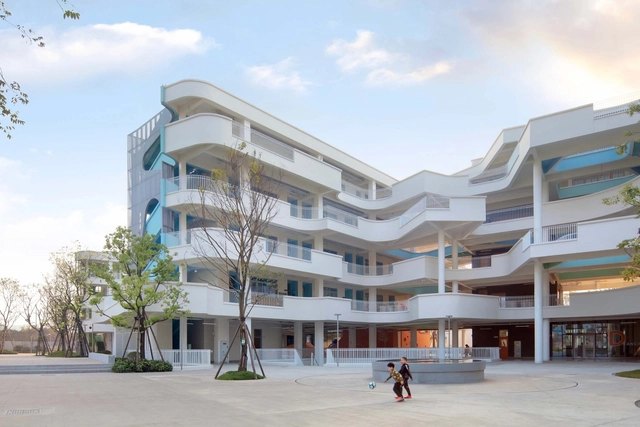
Ban Ly School / 1+1>2 Architects

Ban Ly School  / 1+1>2 Architects - Exterior Photography, RenovationBan Ly School  / 1+1>2 Architects - Interior Photography, Renovation, Stairs, FacadeBan Ly School  / 1+1>2 Architects - Interior Photography, Renovation, ChairBan Ly School  / 1+1>2 Architects - Exterior Photography, RenovationBan Ly School  / 1+1>2 Architects - More Images+ 16

•
Chiềng Khoang, Vietnam
  • Architects: 1+1>2 Architects
  • Area Area of this architecture project Area:  700 m²
  • Year Completion year of this architecture project Year:  2019
  • Manufacturers Brands with products used in this architecture project
    Manufacturers:  Daikin, Dulux, Rang Dong group, Toto

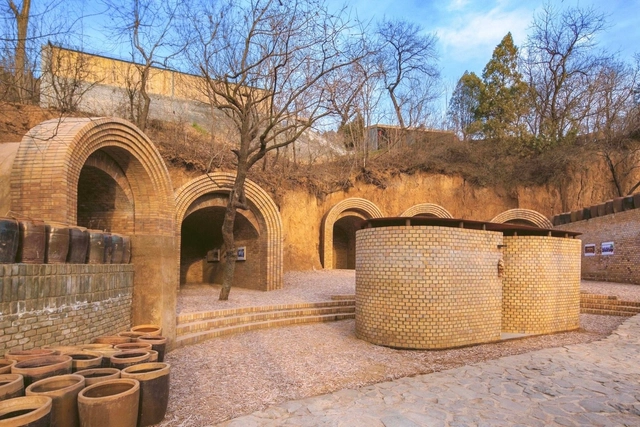
Wukongyao Art Plaza / W+W architects

Wukongyao Art Plaza / W+W architects - Exterior Photography, Renovation, ArchWukongyao Art Plaza / W+W architects - Exterior Photography, RenovationWukongyao Art Plaza / W+W architects - Exterior Photography, Renovation, DoorWukongyao Art Plaza / W+W architects - Exterior Photography, Renovation, FacadeWukongyao Art Plaza / W+W architects - More Images+ 22

  • Architects: W+W architects
  • Area Area of this architecture project Area:  500 m²
  • Year Completion year of this architecture project Year:  2019

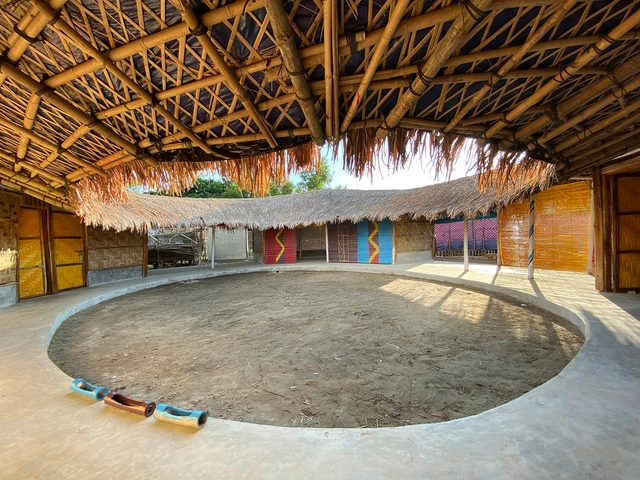
Beyond Survival - A Safe Space for Rohingya Women & Girls / Rizvi Hassan

Beyond Survival - A Safe Space for Rohingya Women & Girls / Rizvi Hassan - Exterior Photography, Community CenterBeyond Survival - A Safe Space for Rohingya Women & Girls / Rizvi Hassan - Exterior Photography, Community CenterBeyond Survival - A Safe Space for Rohingya Women & Girls / Rizvi Hassan - Interior Photography, Community CenterBeyond Survival - A Safe Space for Rohingya Women & Girls / Rizvi Hassan - Interior Photography, Community CenterBeyond Survival - A Safe Space for Rohingya Women & Girls / Rizvi Hassan - More Images+ 9

  • Architects: Rizvi Hassan
  • Area Area of this architecture project Area:  2200 ft²
  • Year Completion year of this architecture project Year:  2019

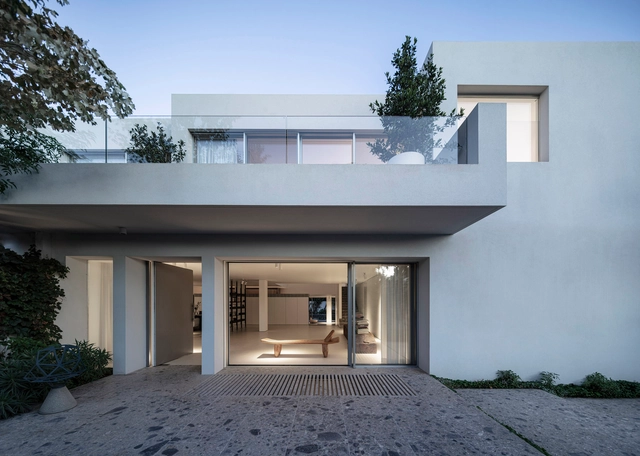
Nish House / Paritzki & Liani Architects

Nish House / Paritzki & Liani Architects - Exterior Photography, RenovationNish House / Paritzki & Liani Architects - Interior Photography, Renovation, Kitchen, Facade, CountertopNish House / Paritzki & Liani Architects - Interior Photography, RenovationNish House / Paritzki & Liani Architects - Exterior Photography, RenovationNish House / Paritzki & Liani Architects - More Images+ 17

•
Ramat Hasharon, Israel

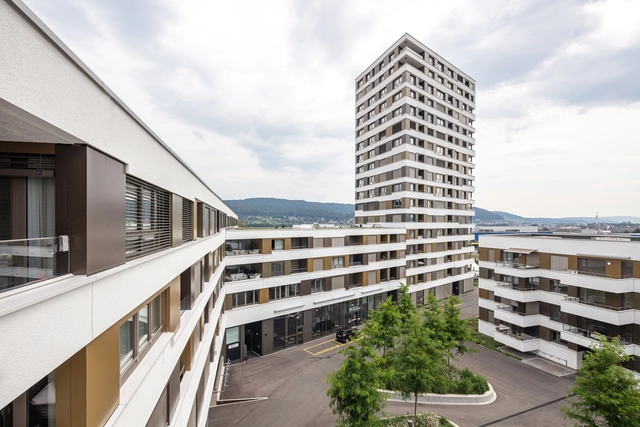
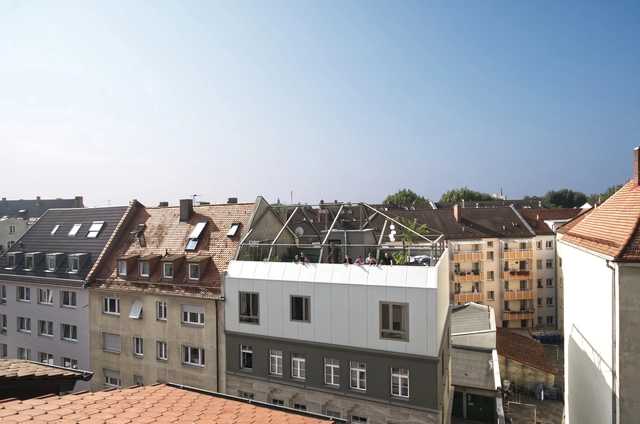
LimmatSpot Apartments / Holzer Kobler Architekturen

LimmatSpot Apartments / Holzer Kobler Architekturen - Exterior Photography, ApartmentsLimmatSpot Apartments / Holzer Kobler Architekturen - Exterior Photography, ApartmentsLimmatSpot Apartments / Holzer Kobler Architekturen - Exterior Photography, ApartmentsLimmatSpot Apartments / Holzer Kobler Architekturen - Exterior Photography, ApartmentsLimmatSpot Apartments / Holzer Kobler Architekturen - More Images+ 14

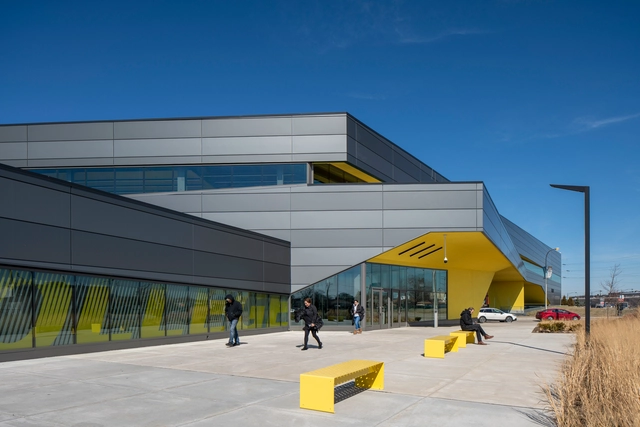
Manufacturing Technology and Engineering Center / JGMA

Manufacturing Technology and Engineering Center / JGMA - Interior Photography, Higher Education, Facade, ChairManufacturing Technology and Engineering Center / JGMA - Interior Photography, Higher Education, StairsManufacturing Technology and Engineering Center / JGMA - Exterior Photography, Higher EducationManufacturing Technology and Engineering Center / JGMA - Exterior Photography, Higher Education, FacadeManufacturing Technology and Engineering Center / JGMA - More Images+ 9

Seaweed Bay Health Resort / Greyspace Architecture Design Studio

Seaweed Bay Health Resort / Greyspace Architecture Design Studio - Exterior Photography, Renovation, FacadeSeaweed Bay Health Resort / Greyspace Architecture Design Studio - Exterior Photography, RenovationSeaweed Bay Health Resort / Greyspace Architecture Design Studio - Exterior Photography, RenovationSeaweed Bay Health Resort / Greyspace Architecture Design Studio - Exterior Photography, RenovationSeaweed Bay Health Resort / Greyspace Architecture Design Studio - More Images+ 32

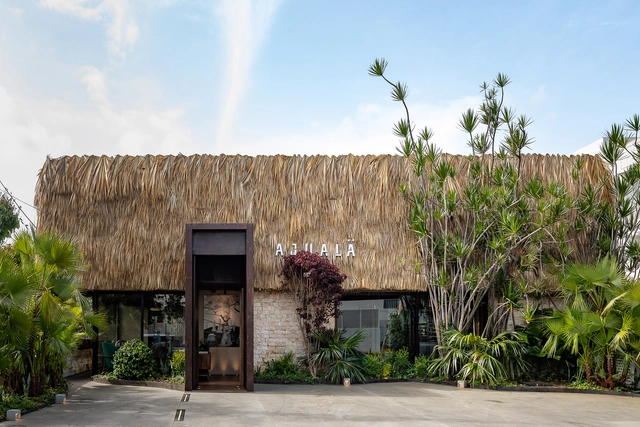
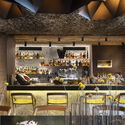
Ajuala Restaurant / Portafoglio Grupo Arquitectónico + Grupo HCR

Ajuala Restaurant / Portafoglio Grupo Arquitectónico + Grupo HCR - Exterior Photography, Restaurant, ChairAjuala Restaurant / Portafoglio Grupo Arquitectónico + Grupo HCR - Interior Photography, Restaurant, Kitchen, Chair, Table, LightingAjuala Restaurant / Portafoglio Grupo Arquitectónico + Grupo HCR - Interior Photography, Restaurant, Garden, ChairAjuala Restaurant / Portafoglio Grupo Arquitectónico + Grupo HCR - Exterior Photography, RestaurantAjuala Restaurant / Portafoglio Grupo Arquitectónico + Grupo HCR - More Images+ 20

  • Area Area of this architecture project Area:  497 m²
  • Year Completion year of this architecture project Year:  2019
  • Manufacturers Brands with products used in this architecture project
    Manufacturers:  AutoDesk, Neolith, Artisan, Calligaris Santo Domingo, Holz, +6

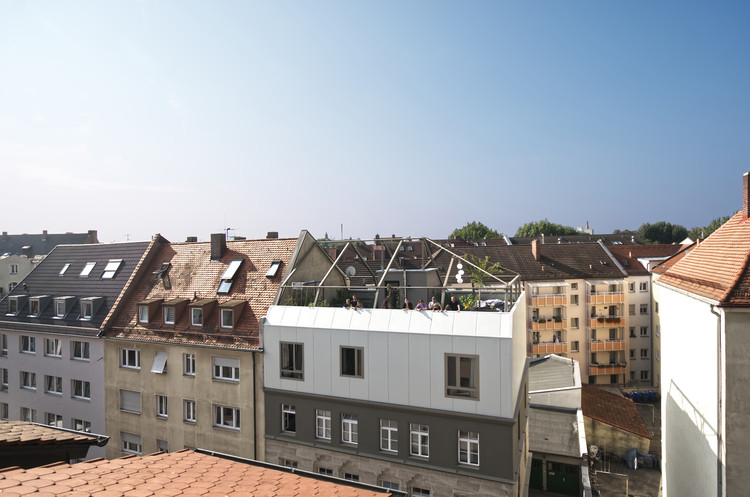
Plant House / büro für bauform

Plant House / büro für bauform - Exterior Photography, ResidentialPlant House / büro für bauform - Interior Photography, Residential, Fence, Beam, FacadePlant House / büro für bauform - Exterior Photography, Residential, FacadePlant House / büro für bauform - Exterior Photography, ResidentialPlant House / büro für bauform - More Images+ 25

  • Architects: büro für bauform
  • Area Area of this architecture project Area:  284 m²
  • Year Completion year of this architecture project Year:  2019
  • Manufacturers Brands with products used in this architecture project
    Manufacturers:  Alape, Fischer, Steinberg

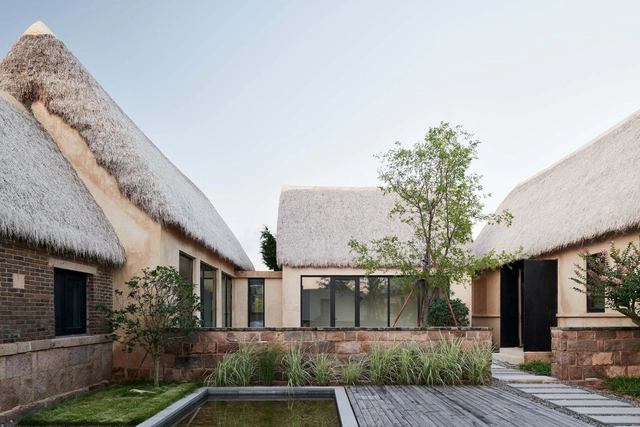
Thailand Pavilion / BambuBuild

Thailand Pavilion  / BambuBuild - Exterior Photography, Cultural ArchitectureThailand Pavilion  / BambuBuild - Interior Photography, Cultural ArchitectureThailand Pavilion  / BambuBuild - Interior Photography, Cultural Architecture, BeamThailand Pavilion  / BambuBuild - Exterior Photography, Cultural Architecture, Beam, ColumnThailand Pavilion  / BambuBuild - More Images+ 16

•
Guangzhou Shi, China

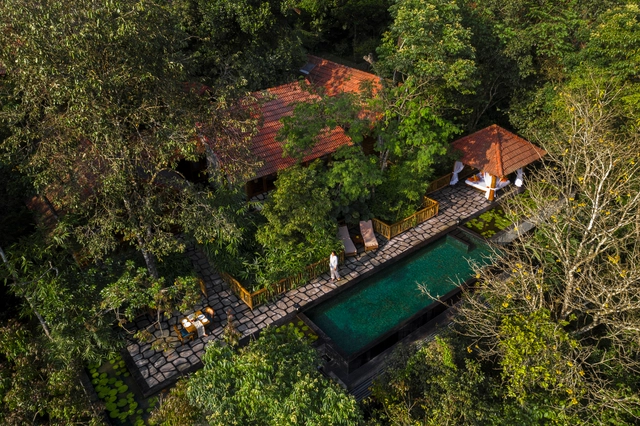

Stone Lodges Private Residences / Earthitects

Stone Lodges Private Residences / Earthitects - Exterior Photography, HousesStone Lodges Private Residences / Earthitects - Interior Photography, Houses, Bathroom, BathtubStone Lodges Private Residences / Earthitects - Interior Photography, Houses, Bedroom, Beam, LightingStone Lodges Private Residences / Earthitects - Interior Photography, Houses, Stairs, BeamStone Lodges Private Residences / Earthitects - More Images+ 16

Woven House / Santiago Pradilla + Zuloark

Woven House / Santiago Pradilla + Zuloark  - Exterior Photography, HousesWoven House / Santiago Pradilla + Zuloark  - Exterior Photography, HousesWoven House / Santiago Pradilla + Zuloark  - Interior Photography, Houses, BeamWoven House / Santiago Pradilla + Zuloark  - Interior Photography, Houses, FacadeWoven House / Santiago Pradilla + Zuloark  - More Images+ 54

  • Year Completion year of this architecture project Year:  2019
  • Manufacturers Brands with products used in this architecture project
    Manufacturers:  Diseño y arte la fuente, Lormicortes, Maderas los alcazares, NArcilla

Spanish Red Cross Headquarters / Burgos & Garrido arquitectos

Spanish Red Cross Headquarters / Burgos & Garrido arquitectos - Interior Photography, Office Buildings, Chair, TableSpanish Red Cross Headquarters / Burgos & Garrido arquitectos - Interior Photography, Office BuildingsSpanish Red Cross Headquarters / Burgos & Garrido arquitectos - Exterior Photography, Office Buildings, Door, FacadeSpanish Red Cross Headquarters / Burgos & Garrido arquitectos - Exterior Photography, Office Buildings, FacadeSpanish Red Cross Headquarters / Burgos & Garrido arquitectos - More Images+ 26

•
Alcorcón, Spain
  • Area Area of this architecture project Area:  992 m²
  • Year Completion year of this architecture project Year:  2019
  • Manufacturers Brands with products used in this architecture project
    Manufacturers:  AutoDesk, Holcim, Uponor, Adobe Systems Incorporated, Alsina, +5
  • Professionals: San José

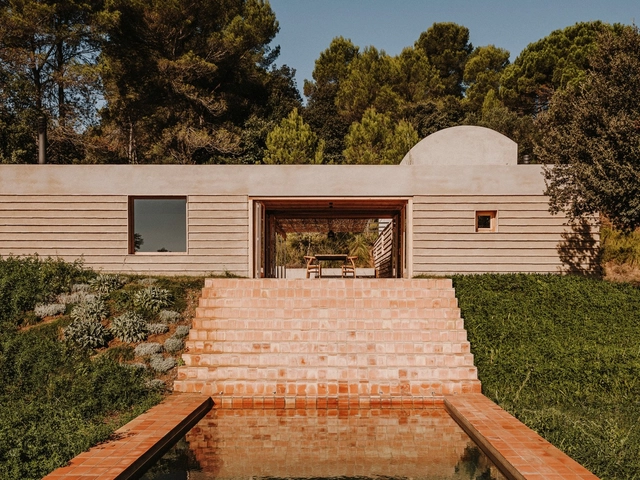
Ter House / MESURA

Ter House / MESURA - Exterior Photography, LandscapeTer House / MESURA - Interior Photography, LandscapeTer House / MESURA - Interior Photography, Landscape, Bathroom, SinkTer House / MESURA - Exterior Photography, Landscape, Fence, FacadeTer House / MESURA - More Images+ 21

•
Lower Ampurdán, Spain
  • Architects: MESURA
  • Area Area of this architecture project Area:  250 m²
  • Year Completion year of this architecture project Year:  2019
  • Manufacturers Brands with products used in this architecture project
    Manufacturers:  Santa & Cole, nanimarquina

Hamilton Primary School & Kindergarten / Fusion Architects

Hamilton Primary School & Kindergarten / Fusion Architects - Drawings, Elementary & Middle School, FacadeHamilton Primary School & Kindergarten / Fusion Architects - Exterior Photography, Elementary & Middle School, FacadeHamilton Primary School & Kindergarten / Fusion Architects - Exterior Photography, Elementary & Middle School, FacadeHamilton Primary School & Kindergarten / Fusion Architects - Interior Photography, Elementary & Middle School, Fence, Facade, HandrailHamilton Primary School & Kindergarten / Fusion Architects - More Images+ 29

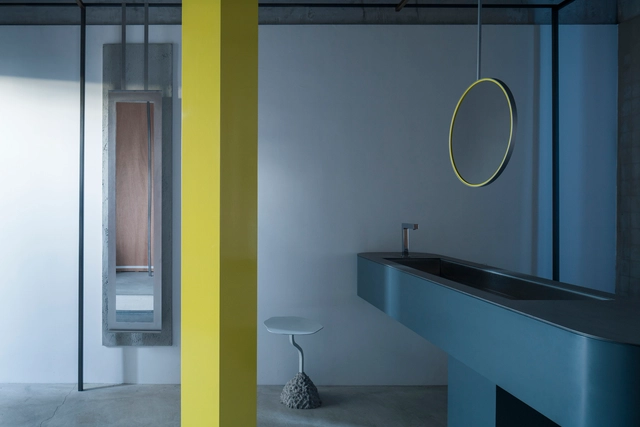
Tearoom / Atelier Satoshi Takijiri Architects

Tearoom / Atelier Satoshi Takijiri Architects - Interior Photography, Interior DesignTearoom / Atelier Satoshi Takijiri Architects - Interior Photography, Interior Design, Door, FacadeTearoom / Atelier Satoshi Takijiri Architects - Interior Photography, Interior Design, BathroomTearoom / Atelier Satoshi Takijiri Architects - Interior Photography, Interior DesignTearoom / Atelier Satoshi Takijiri Architects - More Images+ 6