1. ArchDaily
  2. 2019

2019

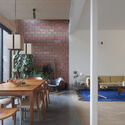
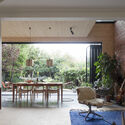
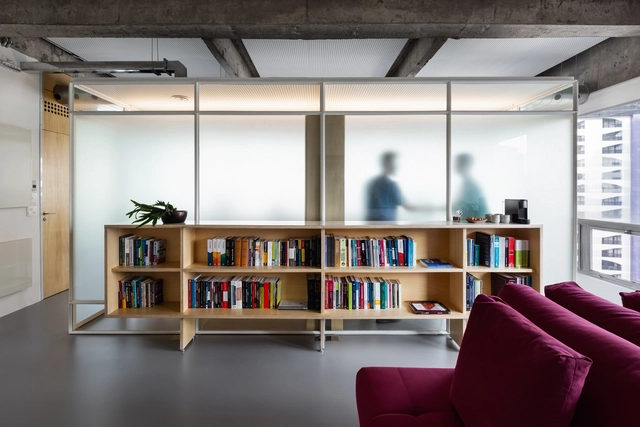
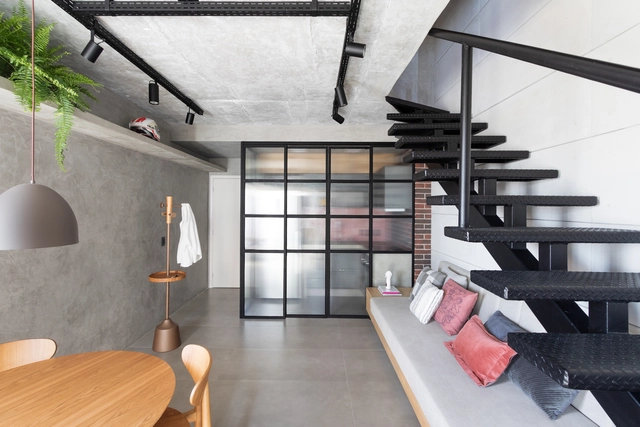
Selenite Loft / Concretize Interiores
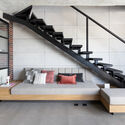
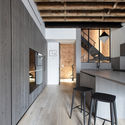
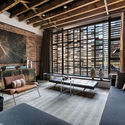

Selenite Loft / Concretize Interiores - Interior Photography, Loft, StairsSelenite Loft / Concretize Interiores - Interior Photography, Loft, DoorSelenite Loft / Concretize Interiores - Interior Photography, Loft, ChairSelenite Loft / Concretize Interiores - LoftSelenite Loft / Concretize Interiores - More Images+ 21
  • Area Area of this architecture project Area:  50 m²
  • Year Completion year of this architecture project Year:  2019
  • Manufacturers Brands with products used in this architecture project
    Manufacturers:  Brickstudio, Estar Móveis, Estevam Carvalhaes, Martpisos, Portobello, +4

Multifunctional Sports Hall / Atelier dmb

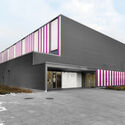
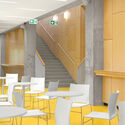
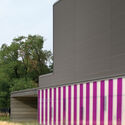
Multifunctional Sports Hall / Atelier dmb - Interior Photography, Sports Architecture, ChairMultifunctional Sports Hall / Atelier dmb - Exterior Photography, Sports ArchitectureMultifunctional Sports Hall / Atelier dmb - Interior Photography, Sports Architecture, Chair, TableMultifunctional Sports Hall / Atelier dmb - Exterior Photography, Sports ArchitectureMultifunctional Sports Hall / Atelier dmb - More Images+ 21
Medical Care Home / K&+ Architecture Globale
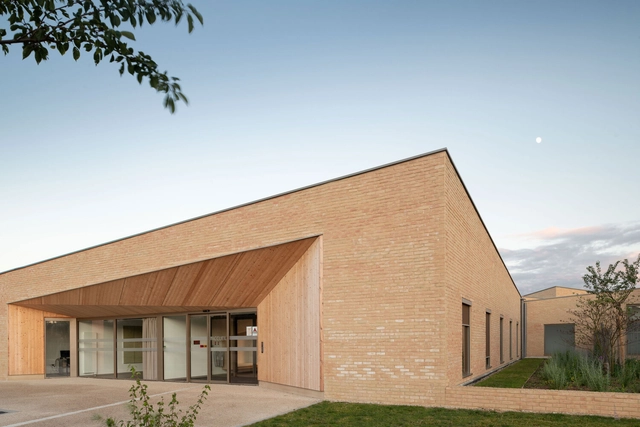
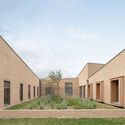
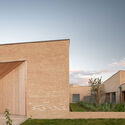
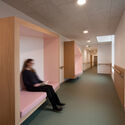
Medical Care Home / K&+ Architecture Globale - Exterior Photography,  Healthcare CenterMedical Care Home / K&+ Architecture Globale - Exterior Photography,  Healthcare CenterMedical Care Home / K&+ Architecture Globale - Exterior Photography,  Healthcare CenterMedical Care Home / K&+ Architecture Globale - Interior Photography,  Healthcare CenterMedical Care Home / K&+ Architecture Globale - More Images+ 12
•
Coulommiers, France

Secondary School and Auxiliary Buildings of Bangre Veenem School Complex / Albert Faus
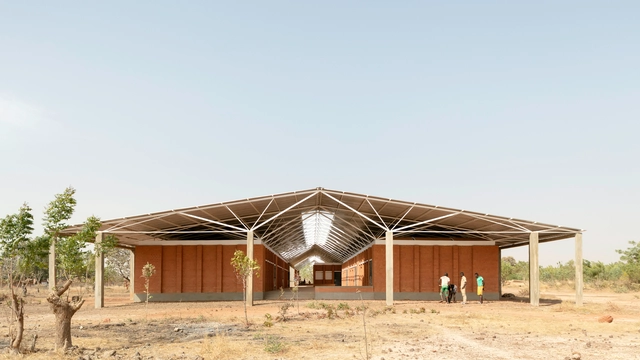
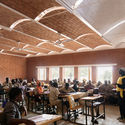
Secondary School and Auxiliary Buildings of Bangre Veenem School Complex / Albert Faus - Exterior Photography, Schools Secondary School and Auxiliary Buildings of Bangre Veenem School Complex / Albert Faus - Interior Photography, Schools Secondary School and Auxiliary Buildings of Bangre Veenem School Complex / Albert Faus - Interior Photography, Schools , Column, FacadeSecondary School and Auxiliary Buildings of Bangre Veenem School Complex / Albert Faus - Exterior Photography, Schools Secondary School and Auxiliary Buildings of Bangre Veenem School Complex / Albert Faus - More Images+ 27
•
Koudougou, Burkina Faso

House in Kamiikebukuro / UmbreArchitects
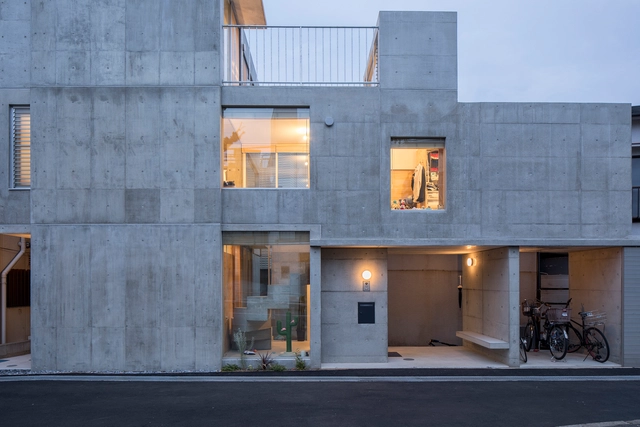
House in Kamiikebukuro / UmbreArchitects - Interior Photography, Houses, FacadeHouse in Kamiikebukuro / UmbreArchitects - Interior Photography, Houses, StairsHouse in Kamiikebukuro / UmbreArchitects - Exterior Photography, HousesHouse in Kamiikebukuro / UmbreArchitects - Interior Photography, Houses, Facade, ColumnHouse in Kamiikebukuro / UmbreArchitects - More Images+ 12
  • Architects: UmbreArchitects
  • Area Area of this architecture project Area:  76 m²
  • Year Completion year of this architecture project Year:  2019

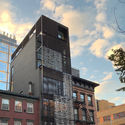
512GW Townhouse / Archi-Tectonics
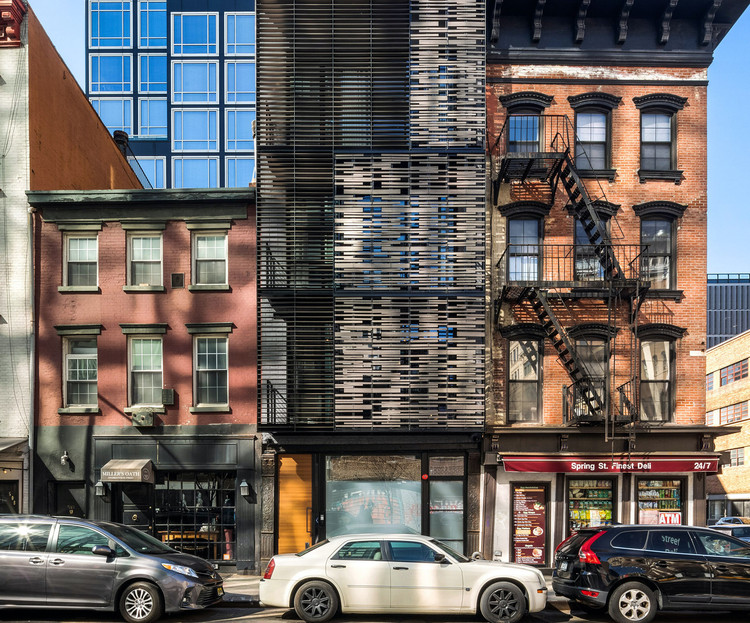
512GW Townhouse / Archi-Tectonics - Exterior Photography, Apartments
© Evan Joseph

512GW Townhouse / Archi-Tectonics - Exterior Photography, Apartments, Facade512GW Townhouse / Archi-Tectonics - Exterior Photography, Apartments512GW Townhouse / Archi-Tectonics - Interior Photography, Apartments, Kitchen512GW Townhouse / Archi-Tectonics - Interior Photography, Apartments512GW Townhouse / Archi-Tectonics - More Images+ 26

Collective Housing in Aubervilliers / RMDM Architectes
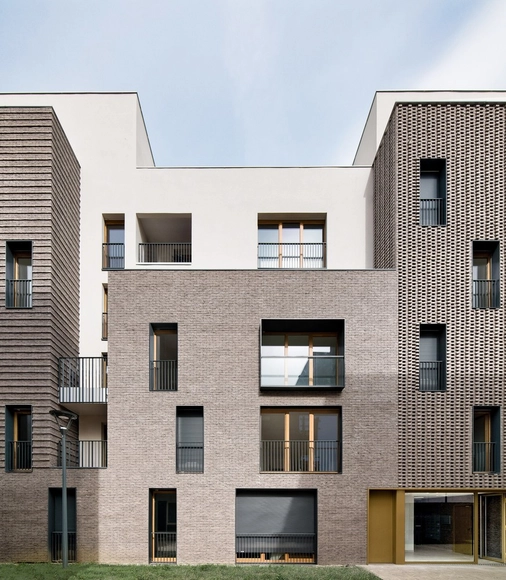
Collective Housing in Aubervilliers / RMDM Architectes - ResidentialCollective Housing in Aubervilliers / RMDM Architectes - ResidentialCollective Housing in Aubervilliers / RMDM Architectes - ResidentialCollective Housing in Aubervilliers / RMDM Architectes - ResidentialCollective Housing in Aubervilliers / RMDM Architectes - More Images+ 11

•
Aubervilliers, France
  • Architects: RMDM Architectes
  • Area Area of this architecture project Area:  6353 m²
  • Year Completion year of this architecture project Year:  2019
  • Manufacturers Brands with products used in this architecture project
    Manufacturers:  Atlas Schindler
  • Professionals: Etude&Projet

House Snik / MADE architects

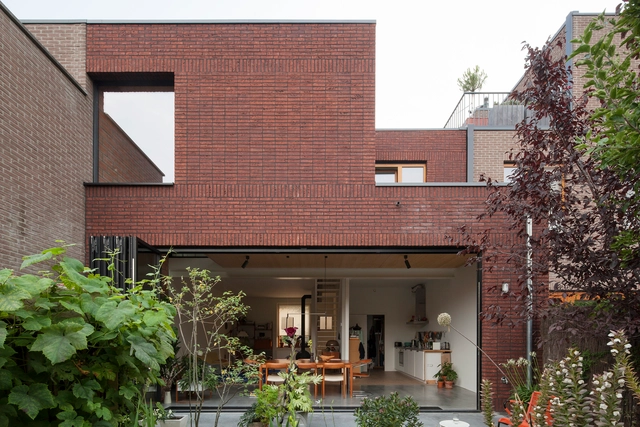
House Snik / MADE architects - Interior Photography, Extension, TableHouse Snik / MADE architects - Interior Photography, Extension, Door, Table, ChairHouse Snik / MADE architects - Interior Photography, Extension, TableHouse Snik / MADE architects - Interior Photography, Extension, ChairHouse Snik / MADE architects - More Images+ 14

  • Architects: MADE architects
  • Area Area of this architecture project Area:  150 m²
  • Year Completion year of this architecture project Year:  2019
  • Manufacturers Brands with products used in this architecture project
    Manufacturers:  Reynaers Aluminium, Jaga, VANDERSANDEN

Captaincy Office / Canoa Arquitetura
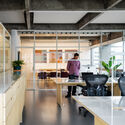
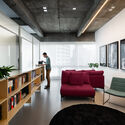
Captaincy Office / Canoa Arquitetura - Interior Photography, Offices InteriorsCaptaincy Office / Canoa Arquitetura - Interior Photography, Offices Interiors, Kitchen, Table, ChairCaptaincy Office / Canoa Arquitetura - Interior Photography, Offices Interiors, Kitchen, Table, ChairCaptaincy Office / Canoa Arquitetura - Interior Photography, Offices InteriorsCaptaincy Office / Canoa Arquitetura - More Images+ 19
  • Architects: Canoa Arquitetura
  • Area Area of this architecture project Area:  1184 ft²
  • Year Completion year of this architecture project Year:  2019
  • Manufacturers Brands with products used in this architecture project
    Manufacturers:  Electrolux, Ateliê Laranjeiras, Brastemp, Deca, Fernando Jaeger, +10
  • Professionals: TR Thermica, Canoa Arquitetura

Decatur Island Bunkhouse / Miller Hull Partnership

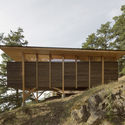
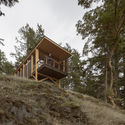
Decatur Island Bunkhouse / Miller Hull Partnership - Exterior Photography, HousesDecatur Island Bunkhouse / Miller Hull Partnership - Exterior Photography, HousesDecatur Island Bunkhouse / Miller Hull Partnership - Interior Photography, Houses, Bedroom, Beam, DoorDecatur Island Bunkhouse / Miller Hull Partnership - Interior Photography, Houses, Facade, BeamDecatur Island Bunkhouse / Miller Hull Partnership - More Images+ 23
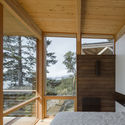
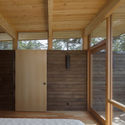
  • Area Area of this architecture project Area:  400 ft²
  • Year Completion year of this architecture project Year:  2019
  • Manufacturers Brands with products used in this architecture project
    Manufacturers:  Blakely Island Timber, Quantum Windows & Doors, Sun Valley Bronze, Watermark Elements

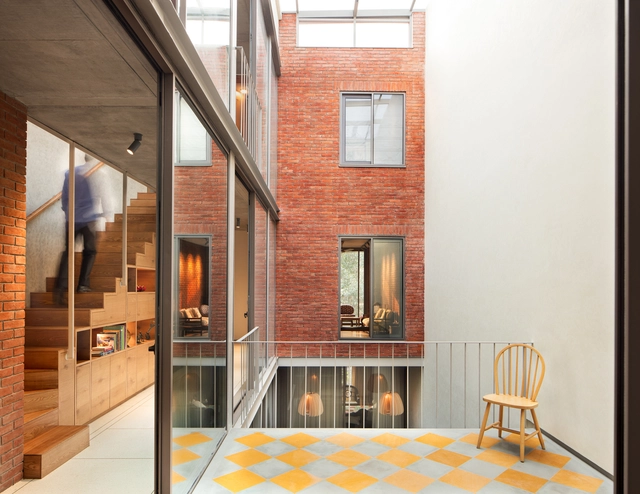
Stacked House / Studio Lotus

Stacked House / Studio Lotus - Exterior Photography, HousesStacked House / Studio Lotus - Interior Photography, Houses, Stairs, TableStacked House / Studio Lotus - Interior Photography, Houses, Stairs, ChairStacked House / Studio Lotus - Interior Photography, Houses, Door, Facade, ChairStacked House / Studio Lotus - More Images+ 20

•
New Delhi, India

Bjerkreimshallen Multipurpose Hall / Arkitektkontoret Vest AS

Bjerkreimshallen Multipurpose Hall / Arkitektkontoret Vest AS - Interior Photography, Medical Facilities, Table, Lighting, ChairBjerkreimshallen Multipurpose Hall / Arkitektkontoret Vest AS - Exterior Photography, Medical Facilities, FacadeBjerkreimshallen Multipurpose Hall / Arkitektkontoret Vest AS - Drawings, Medical Facilities, ChairBjerkreimshallen Multipurpose Hall / Arkitektkontoret Vest AS - Interior Photography, Medical FacilitiesBjerkreimshallen Multipurpose Hall / Arkitektkontoret Vest AS - More Images+ 35

Los Cóndores House / Riofrio Arquitectos
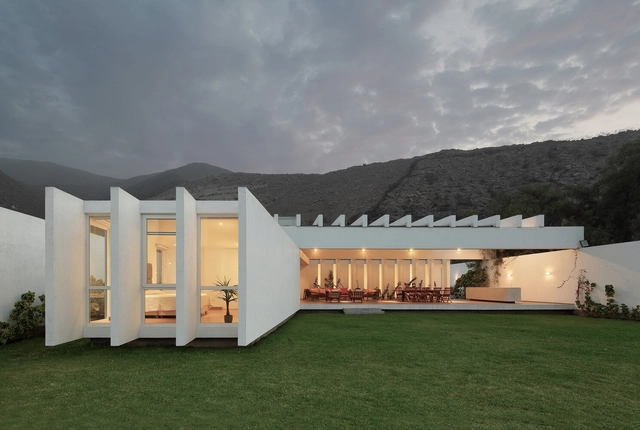
Los Cóndores House / Riofrio Arquitectos - Exterior Photography, HousesLos Cóndores House / Riofrio Arquitectos - Exterior Photography, HousesLos Cóndores House / Riofrio Arquitectos - Interior Photography, HousesLos Cóndores House / Riofrio Arquitectos - Interior Photography, HousesLos Cóndores House / Riofrio Arquitectos - More Images+ 19
•
Chaclacayo, Peru
  • Area Area of this architecture project Area:  212 m²
  • Year Completion year of this architecture project Year:  2019
  • Manufacturers Brands with products used in this architecture project
    Manufacturers:  Hilite, VYE Ventanas y Estilos, Vainsa.
  • Professionals: VBC & Asociados SAC

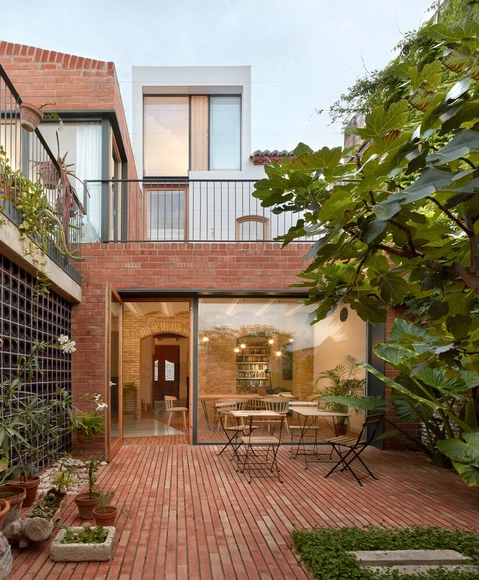
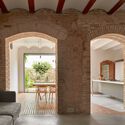
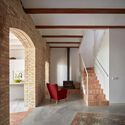
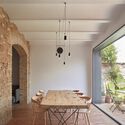
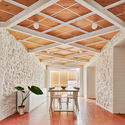
Renovation of a Village House / unparelld’arquitectes

Renovation of a Village House / unparelld’arquitectes - Exterior Photography, House Interiors
© José Hevia

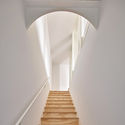
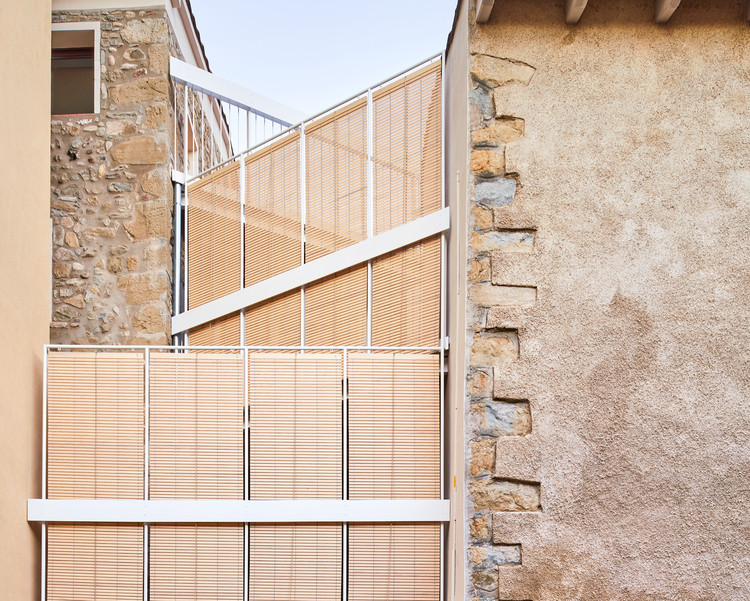
Renovation of a Village House / unparelld’arquitectes - Interior Photography, House InteriorsRenovation of a Village House / unparelld’arquitectes - Interior Photography, House Interiors, KitchenRenovation of a Village House / unparelld’arquitectes - Interior Photography, House Interiors, StairsRenovation of a Village House / unparelld’arquitectes - Interior Photography, House Interiors, ChairRenovation of a Village House / unparelld’arquitectes - More Images+ 14
•
San Esteban d'en Bas, Spain
  • Area Area of this architecture project Area:  2185 ft²
  • Year Completion year of this architecture project Year:  2019
  • Manufacturers Brands with products used in this architecture project
    Manufacturers:  Enameled stoneware tile, Steico LVL, Wooden slat blind / Pine

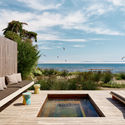
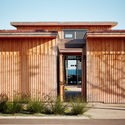
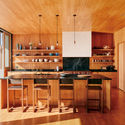
Surf House / Feldman Architecture

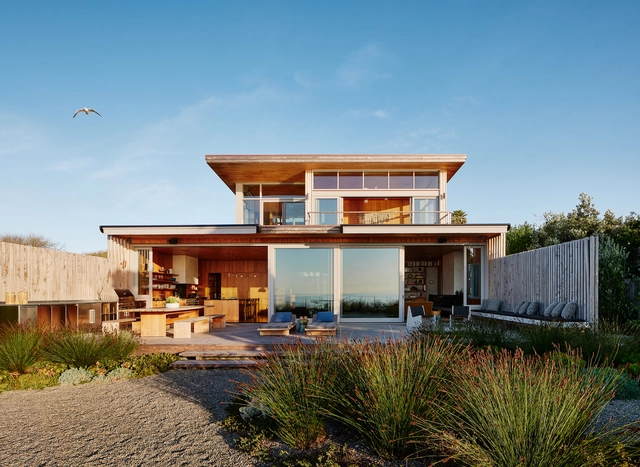
Surf House / Feldman Architecture - Interior Photography, Houses, Table, ChairSurf House / Feldman Architecture - Exterior Photography, HousesSurf House / Feldman Architecture - Exterior Photography, HousesSurf House / Feldman Architecture - Interior Photography, Houses, Kitchen, Beam, Countertop, TableSurf House / Feldman Architecture - More Images+ 15

•
Santa Cruz, United States

Mira House / Arturo Sanz

Mira House / Arturo Sanz - Interior Photography, Houses, Door, Facade, ArchMira House / Arturo Sanz - Interior Photography, Houses, BeamMira House / Arturo Sanz - Interior Photography, Houses, ChairMira House / Arturo Sanz - Interior Photography, Houses, Beam, Table, ChairMira House / Arturo Sanz - More Images+ 31

•
València, Spain
  • Architects: Arturo Sanz
  • Area Area of this architecture project Area:  173 m²
  • Year Completion year of this architecture project Year:  2019
  • Manufacturers Brands with products used in this architecture project
    Manufacturers:  Carpintería Muycarp, Cerámicas Ferrés, Cooperativa Ladrillera, Fuster Alonso

House Under the Cliff / AUM Pierre Minassian

House Under the Cliff / AUM Pierre Minassian - Interior Photography, Houses, FacadeHouse Under the Cliff / AUM Pierre Minassian - Exterior Photography, HousesHouse Under the Cliff / AUM Pierre Minassian - Interior Photography, Houses, Chair, TableHouse Under the Cliff / AUM Pierre Minassian - Exterior Photography, Houses, FacadeHouse Under the Cliff / AUM Pierre Minassian - More Images+ 19
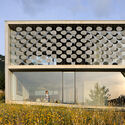
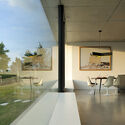
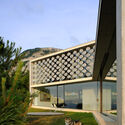
  • Area Area of this architecture project Area:  270 m²
  • Year Completion year of this architecture project Year:  2019
  • Manufacturers Brands with products used in this architecture project
    Manufacturers:  AutoDesk, Adobe Systems Incorporated, Matthiew McCormick

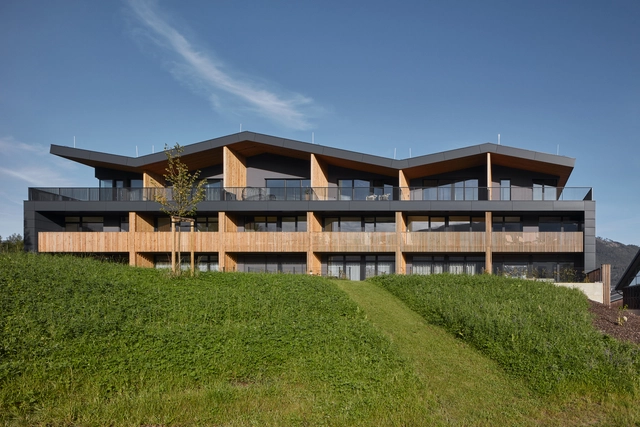
Tee House / CMC architects

Tee House / CMC architects - Exterior Photography, ResidentialTee House / CMC architects - Exterior Photography, Residential, FacadeTee House / CMC architects - Interior Photography, Residential, Facade, Table, BenchTee House / CMC architects - Interior Photography, Residential, Table, LightingTee House / CMC architects - More Images+ 34

•
Čeladná, Czechia
  • Architects: CMC architects
  • Area Area of this architecture project Area:  9749 m²
  • Year Completion year of this architecture project Year:  2019
  • Manufacturers Brands with products used in this architecture project
    Manufacturers:  KEIM, M&T, Miele, Aluprof
  • Professionals: MORYS