1. ArchDaily
  2. 2019

2019

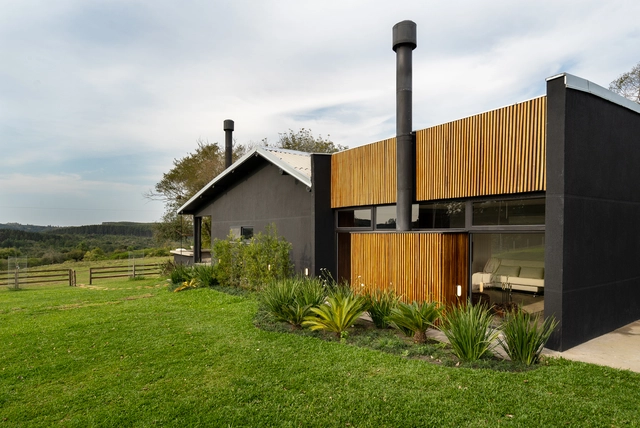
Butiá House / Arq. Simplifica

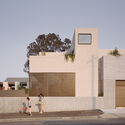
Butiá House / Arq. Simplifica - Exterior Photography, HousesButiá House / Arq. Simplifica - Exterior Photography, HousesButiá House / Arq. Simplifica - Interior Photography, Houses, Kitchen, CountertopButiá House / Arq. Simplifica - Exterior Photography, HousesButiá House / Arq. Simplifica - More Images+ 28

•
Butiá, Brazil
  • Architects: Arq. Simplifica
  • Area Area of this architecture project Area:  190 m²
  • Year Completion year of this architecture project Year:  2019
  • Manufacturers Brands with products used in this architecture project
    Manufacturers:  Tramontina, Adobe Systems Incorporated, AutoDesk, Deca, Docol, +10

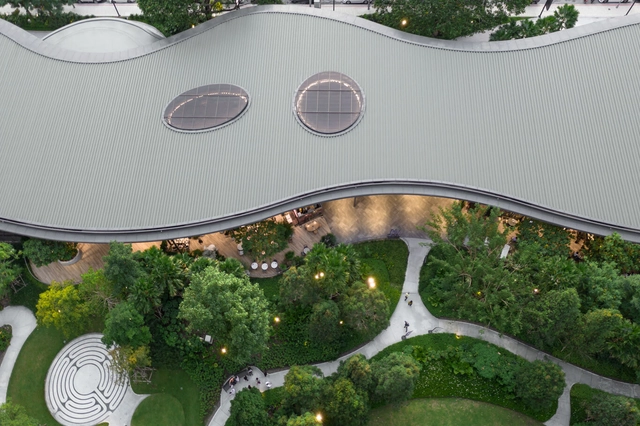
VELAA, The Sindhorn Village / Architects 49

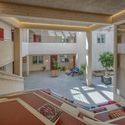
VELAA, The Sindhorn Village / Architects 49 - Exterior Photography, Residential Architecture, FacadeVELAA, The Sindhorn Village / Architects 49 - Interior Photography, Residential Architecture, Facade, Column, Arch, LightingVELAA, The Sindhorn Village / Architects 49 - Exterior Photography, Residential Architecture, Garden, Facade, ChairVELAA, The Sindhorn Village / Architects 49 - Exterior Photography, Residential Architecture, Facade, LightingVELAA, The Sindhorn Village / Architects 49 - More Images+ 14

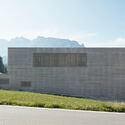
Kindergarten Ebertswil / Illiz Architektur

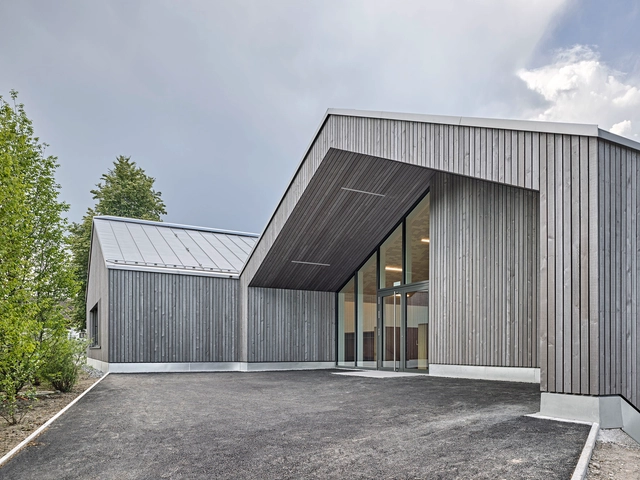
Kindergarten Ebertswil  / Illiz Architektur - Exterior Photography, KindergartenKindergarten Ebertswil  / Illiz Architektur - Exterior Photography, KindergartenKindergarten Ebertswil  / Illiz Architektur - Interior Photography, KindergartenKindergarten Ebertswil  / Illiz Architektur - Exterior Photography, KindergartenKindergarten Ebertswil  / Illiz Architektur - More Images+ 16

•
Hausen am Albis, Switzerland

Vindmøllebakken Housing / Helen & Hard

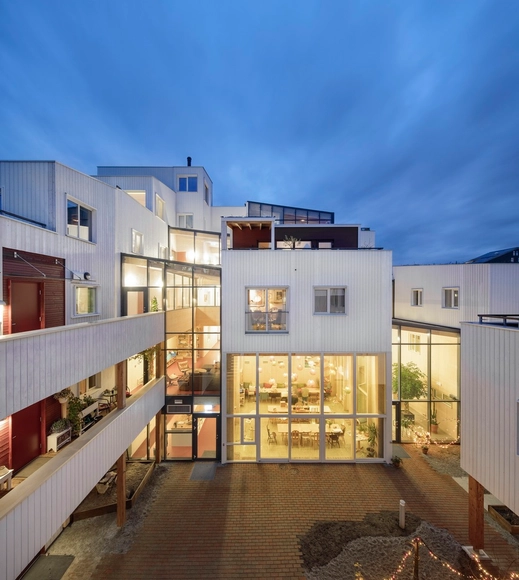
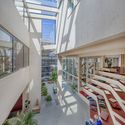
Vindmøllebakken Housing  / Helen & Hard - Exterior Photography, ColivingVindmøllebakken Housing  / Helen & Hard - Exterior Photography, ColivingVindmøllebakken Housing  / Helen & Hard - Interior Photography, ColivingVindmøllebakken Housing  / Helen & Hard - Interior Photography, Coliving, FacadeVindmøllebakken Housing  / Helen & Hard - More Images+ 39

•
Stavanger, Norway

123 Steps / MASA Architects

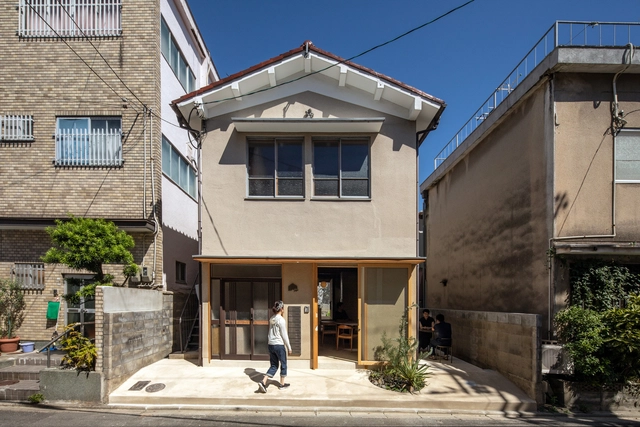
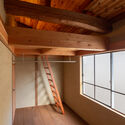
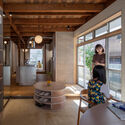
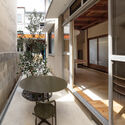
123 Steps / MASA Architects - Interior Photography, Houses, Beam123 Steps / MASA Architects - Interior Photography, Houses, Kitchen, Beam123 Steps / MASA Architects - Interior Photography, Houses, Beam, Table123 Steps / MASA Architects - Interior Photography, Houses, Facade, Table123 Steps / MASA Architects - More Images+ 17

•
京都市, Japan
  • Architects: MASA Architects
  • Area Area of this architecture project Area:  132 m²
  • Year Completion year of this architecture project Year:  2019
  • Manufacturers Brands with products used in this architecture project
    Manufacturers:  Sanwa

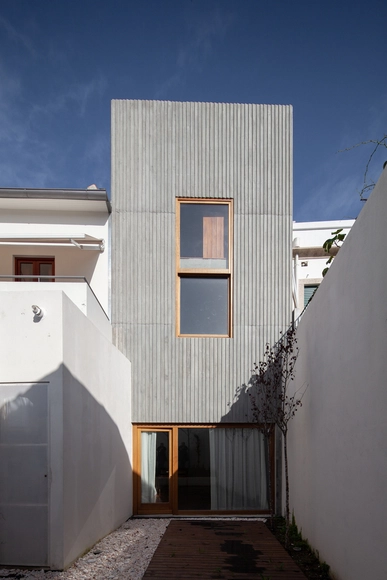
House for a Pianist / Pedra Líquida

House for a Pianist / Pedra Líquida - Exterior Photography, HousesHouse for a Pianist / Pedra Líquida - Interior Photography, HousesHouse for a Pianist / Pedra Líquida - Interior Photography, HousesHouse for a Pianist / Pedra Líquida - Interior Photography, Houses, StairsHouse for a Pianist / Pedra Líquida - More Images+ 28

•
Porto, Portugal
  • Architects: Pedra Líquida
  • Area Area of this architecture project Area:  169 m²
  • Year Completion year of this architecture project Year:  2019
  • Manufacturers Brands with products used in this architecture project
    Manufacturers:  Duravit, JNF

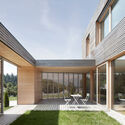
Courtyard House Sebi / Architekt Torsten Herrmann

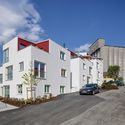
Courtyard House Sebi / Architekt Torsten Herrmann - Interior Photography, Houses, Beam, Table, Chair, LightingCourtyard House Sebi / Architekt Torsten Herrmann - Exterior Photography, HousesCourtyard House Sebi / Architekt Torsten Herrmann - Exterior Photography, Houses, FacadeCourtyard House Sebi / Architekt Torsten Herrmann - Exterior Photography, HousesCourtyard House Sebi / Architekt Torsten Herrmann - More Images+ 11

•
Sebi, Austria

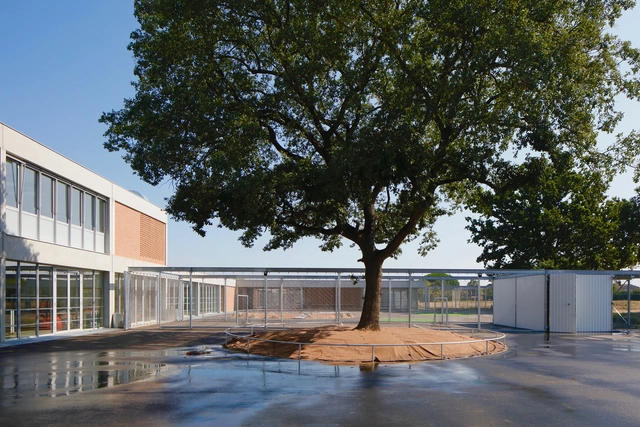
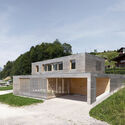
School Piquepeyre / ppa architectures + Cousy Architectures

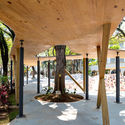
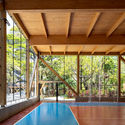
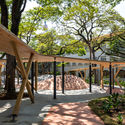
School Piquepeyre / ppa architectures + Cousy Architectures  - Exterior Photography, Elementary & Middle SchoolSchool Piquepeyre / ppa architectures + Cousy Architectures  - Exterior Photography, Elementary & Middle SchoolSchool Piquepeyre / ppa architectures + Cousy Architectures  - Exterior Photography, Elementary & Middle SchoolSchool Piquepeyre / ppa architectures + Cousy Architectures  - Interior Photography, Elementary & Middle School, Table, ChairSchool Piquepeyre / ppa architectures + Cousy Architectures  - More Images+ 18

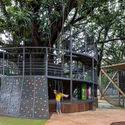
Concept School / TRIPTYQUE

Concept School / TRIPTYQUE - Schools Concept School / TRIPTYQUE - Schools Concept School / TRIPTYQUE - Schools Concept School / TRIPTYQUE - Schools Concept School / TRIPTYQUE - More Images+ 17

•
Jardim Paulista, Brazil
  • Architects: TRIPTYQUE
  • Area Area of this architecture project Area:  12853 m²
  • Year Completion year of this architecture project Year:  2019

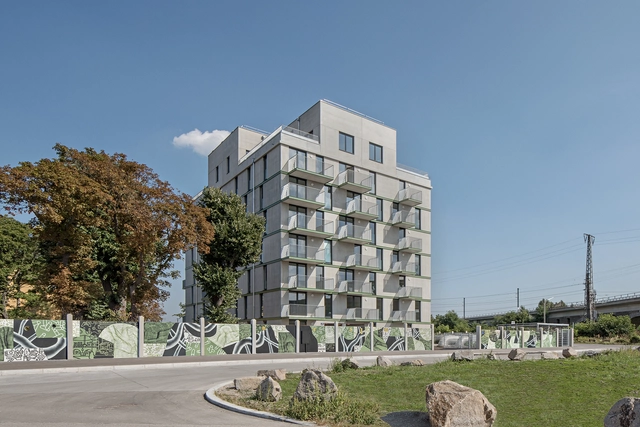
Neu Leopoldau Apartments / feld72

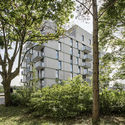
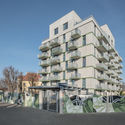
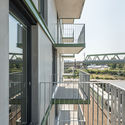
Neu Leopoldau Apartments / feld72 - Exterior Photography, ApartmentsNeu Leopoldau Apartments / feld72 - Exterior Photography, Apartments, FacadeNeu Leopoldau Apartments / feld72 - Interior Photography, Apartments, DoorNeu Leopoldau Apartments / feld72 - Interior Photography, Apartments, StairsNeu Leopoldau Apartments / feld72 - More Images+ 9

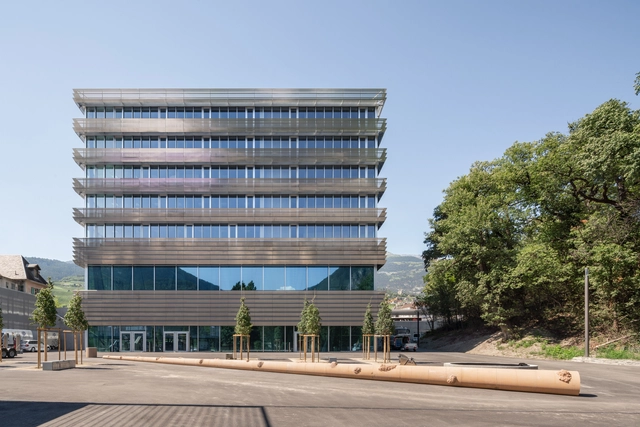
CGS_E College / BW Arch

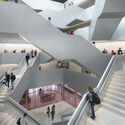
CGS_E College / BW Arch - Exterior Photography, UniversityCGS_E College / BW Arch - Exterior Photography, University, FacadeCGS_E College / BW Arch - Interior Photography, University, Stairs, HandrailCGS_E College / BW Arch - Interior Photography, UniversityCGS_E College / BW Arch - More Images+ 37

House 430/3 / NP Workshop

House 430/3 / NP Workshop - Interior Photography, Houses, Table, Chair
© Fabien Charuau

House 430/3 / NP Workshop - Exterior Photography, HousesHouse 430/3 / NP Workshop - Interior Photography, Houses, Table, ChairHouse 430/3 / NP Workshop - Interior Photography, Houses, Door, BeamHouse 430/3 / NP Workshop - Interior Photography, Houses, Table, ChairHouse 430/3 / NP Workshop - More Images+ 19

•
Moira, India

Ruckers Hill House / Studio Bright

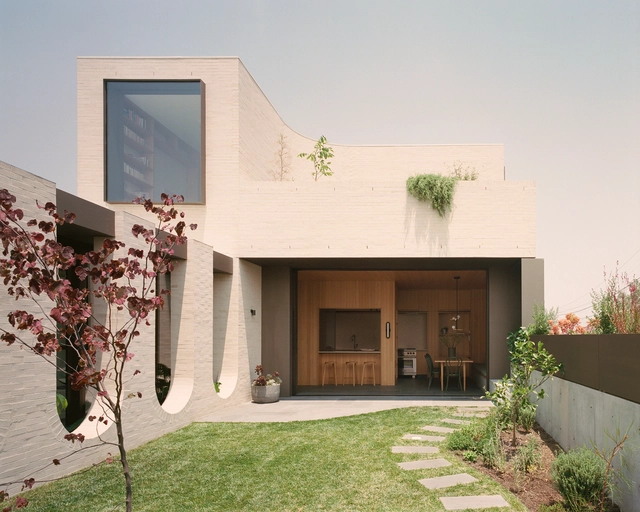
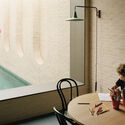
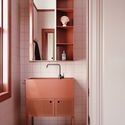
Ruckers Hill House / Studio Bright - Interior Photography, House Interiors, ChairRuckers Hill House / Studio Bright - Interior Photography, House Interiors, BathroomRuckers Hill House / Studio Bright - Interior Photography, House InteriorsRuckers Hill House / Studio Bright - Exterior Photography, House InteriorsRuckers Hill House / Studio Bright - More Images+ 22

La Frangine Residence / Bourgeois / Lechasseur architectes

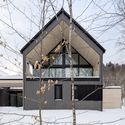
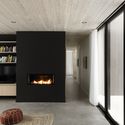
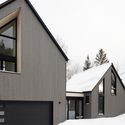
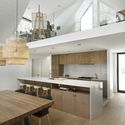
La Frangine Residence / Bourgeois / Lechasseur architectes - Exterior Photography, Houses, Door, FacadeLa Frangine Residence / Bourgeois / Lechasseur architectes - Interior Photography, Houses, Facade, DoorLa Frangine Residence / Bourgeois / Lechasseur architectes - Exterior Photography, Houses, FacadeLa Frangine Residence / Bourgeois / Lechasseur architectes - Interior Photography, Houses, Kitchen, Beam, Table, Countertop, Lighting, ChairLa Frangine Residence / Bourgeois / Lechasseur architectes - More Images+ 9

•
Stoneham-et-Tewkesbury, Canada

Odette Cuisine / Naso

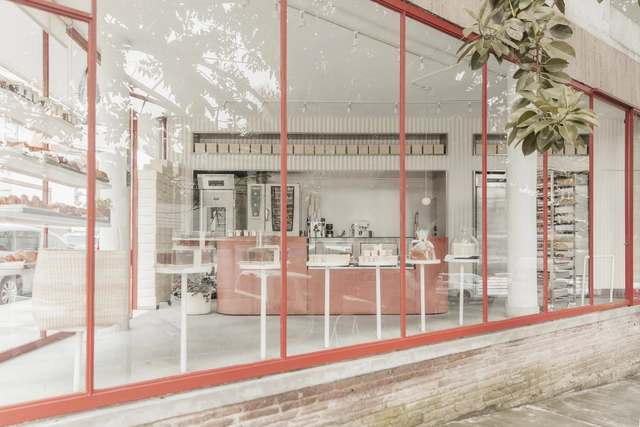
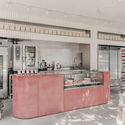
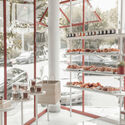
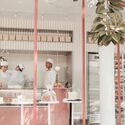
Odette Cuisine / Naso - Interior Photography, Store, Kitchen, Facade, Countertop, SinkOdette Cuisine / Naso - Interior Photography, Store, FacadeOdette Cuisine / Naso - Interior Photography, StoreOdette Cuisine / Naso - Interior Photography, Store, FacadeOdette Cuisine / Naso - More Images+ 9

•
Ciudad de México, Mexico
  • Architects: Naso
  • Area Area of this architecture project Area:  35 m²
  • Year Completion year of this architecture project Year:  2019

House in Shukugawa / FujiwaraMuro Architects

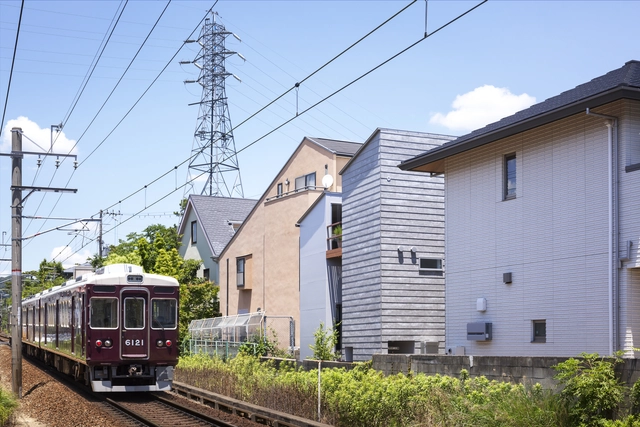
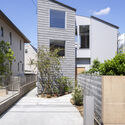
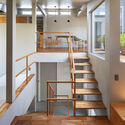
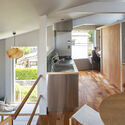
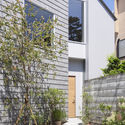
House in Shukugawa / FujiwaraMuro Architects - Exterior Photography, HousesHouse in Shukugawa / FujiwaraMuro Architects - Interior Photography, Houses, Stairs, Beam, Facade, HandrailHouse in Shukugawa / FujiwaraMuro Architects - Interior Photography, Houses, Kitchen, Table, ChairHouse in Shukugawa / FujiwaraMuro Architects - Exterior Photography, HousesHouse in Shukugawa / FujiwaraMuro Architects - More Images+ 13

•
Nishinomiya, Japan
  • Area Area of this architecture project Area:  40 m²
  • Year Completion year of this architecture project Year:  2019
  • Manufacturers Brands with products used in this architecture project
    Manufacturers:  KMEW, Prairie, Sincol, Toli

Pit Art Space / TJAD Original Design Studio

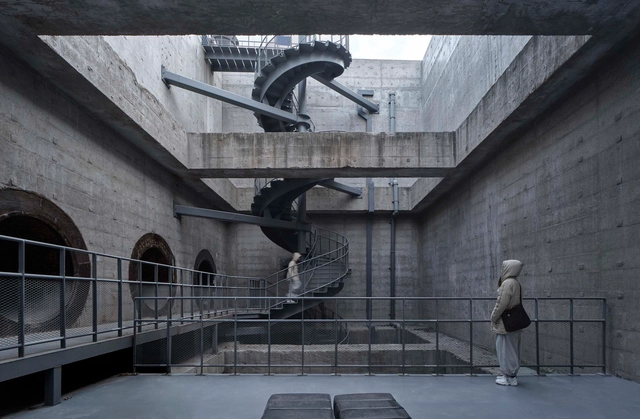
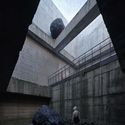
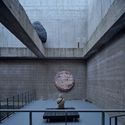
Pit Art Space / TJAD Original Design Studio - Exterior Photography, Renovation, Facade, ArchPit Art Space / TJAD Original Design Studio - Exterior Photography, RenovationPit Art Space / TJAD Original Design Studio - Exterior Photography, Renovation, FacadePit Art Space / TJAD Original Design Studio - Exterior Photography, RenovationPit Art Space / TJAD Original Design Studio - More Images+ 19

Gallery Apartment / MAB3 Arquitetura

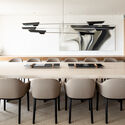
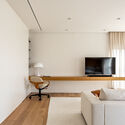
Gallery Apartment / MAB3 Arquitetura - Interior Photography, Apartment Interiors, Countertop, ChairGallery Apartment / MAB3 Arquitetura - Interior Photography, Apartment InteriorsGallery Apartment / MAB3 Arquitetura - Interior Photography, Apartment InteriorsGallery Apartment / MAB3 Arquitetura - Interior Photography, Apartment InteriorsGallery Apartment / MAB3 Arquitetura - More Images+ 15

  • Architects: MAB3 Arquitetura
  • Area Area of this architecture project Area:  335 m²
  • Year Completion year of this architecture project Year:  2019
  • Manufacturers Brands with products used in this architecture project
    Manufacturers:  Art Steel, Belcolore, Botteh, Colormix, Cremme, +21