

-
Architects: Arq. Simplifica
- Area: 190 m²
- Year: 2019
-
Photographs:Roberta Gewehr, Fernanda Ness
-
Manufacturers: Tramontina, Adobe Systems Incorporated, AutoDesk, Deca, Docol, Eliane, Incepa, Moldulyne Portas e Janelas em PVC, Netlumens, Nordecor, Salva, Stella, Suvinil, Tok Stok, Trimble
-
Lead Architects: Fernanda Ness e Caroline Maduell

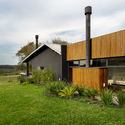
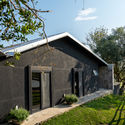
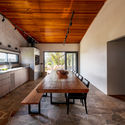
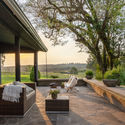
Text description provided by the architects. Casa Butiá, a home for creating memories. The layout study divides the floor plan down the middle, placing the private area toward the sunrise and the social area toward the sunset. The social area of the house is the highlight of the project, where a large kitchen featuring a parrilla, dining table, and bar integrates seamlessly with the veranda. Although unobstructed from the kitchen, the living area with a TV and fireplace features a lower ceiling height, providing greater comfort and a sense of privacy. In the private area, we worked with a hotel-inspired concept characterized by minimal furniture, indirect lighting, and a private relationship with the landscape.