1. ArchDaily
  2. 2019

2019


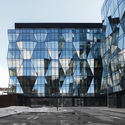
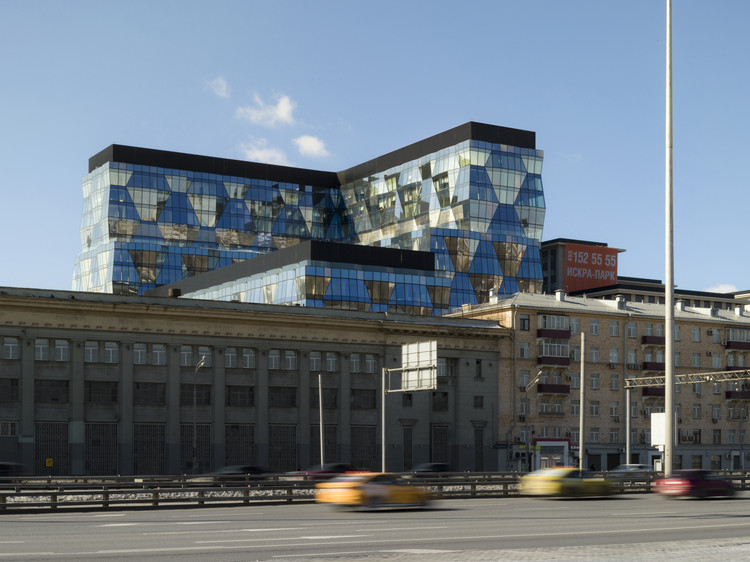
Iskra Park Office Building / SPEECH
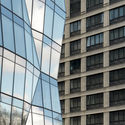
Iskra Park Office Building / SPEECH - Exterior Photography, Office BuildingsIskra Park Office Building / SPEECH - Exterior Photography, Office Buildings, FacadeIskra Park Office Building / SPEECH - Exterior Photography, Office Buildings, FacadeIskra Park Office Building / SPEECH - Exterior Photography, Office Buildings, FacadeIskra Park Office Building / SPEECH - More Images+ 34
  • Architects: SPEECH
  • Area Area of this architecture project Area:  76241 m²
  • Year Completion year of this architecture project Year:  2019

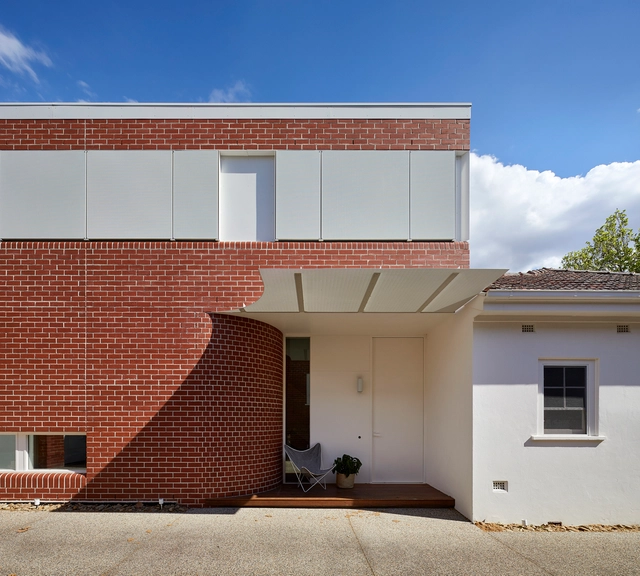
Deco House / Mihaly Slocombe

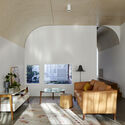
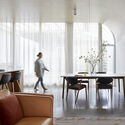
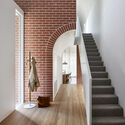
Deco House / Mihaly Slocombe - Exterior Photography, House Interiors, FacadeDeco House / Mihaly Slocombe - Interior Photography, House InteriorsDeco House / Mihaly Slocombe - Interior Photography, House Interiors, TableDeco House / Mihaly Slocombe - Interior Photography, House Interiors, StairsDeco House / Mihaly Slocombe - More Images+ 19

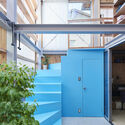
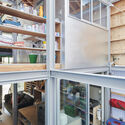
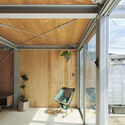
MOH House / Yaneura design

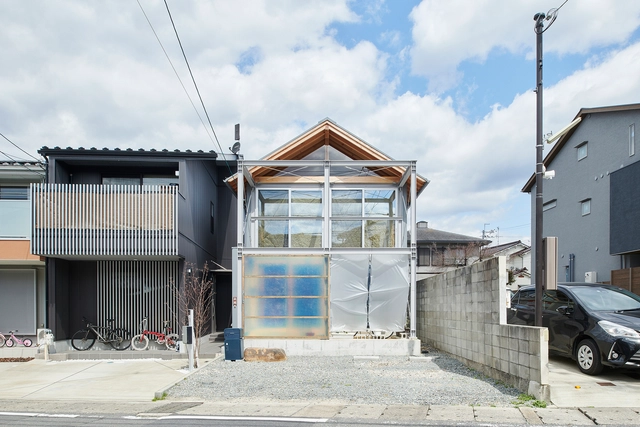
MOH House / Yaneura design - Interior Photography, Houses, Bathroom, Beam, SinkMOH House / Yaneura design - Interior Photography, Houses, Facade, Door, BeamMOH House / Yaneura design - Interior Photography, Houses, Facade, Beam, HandrailMOH House / Yaneura design - Interior Photography, Houses, Door, Facade, ChairMOH House / Yaneura design - More Images+ 8

•
Kyoto, Japan

Pavilion In The Forest / Bansong Studio

Pavilion In The Forest / Bansong Studio - Exterior Photography, Public ArchitecturePavilion In The Forest / Bansong Studio - Exterior Photography, Public ArchitecturePavilion In The Forest / Bansong Studio - Exterior Photography, Public ArchitecturePavilion In The Forest / Bansong Studio - Interior Photography, Public Architecture, BeamPavilion In The Forest / Bansong Studio - More Images+ 38

  • Architects: Bansong Studio
  • Area Area of this architecture project Area:  150 m²
  • Year Completion year of this architecture project Year:  2019

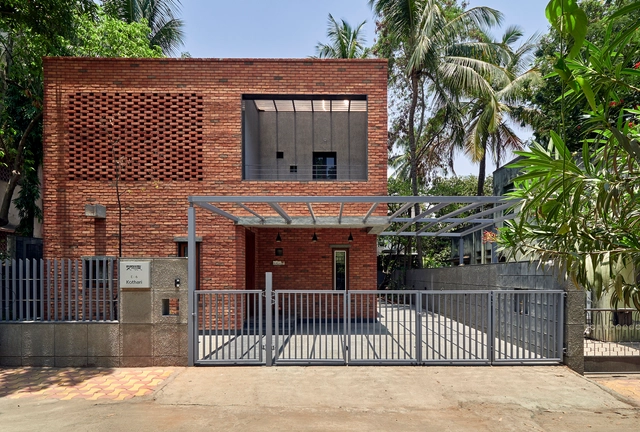
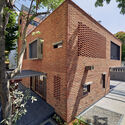
Brick Abode / Alok Kothari Architects

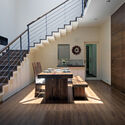
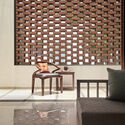
Brick Abode / Alok Kothari Architects - Interior Photography, Houses, FacadeBrick Abode / Alok Kothari Architects - Interior Photography, Houses, Stairs, Table, BenchBrick Abode / Alok Kothari Architects - Interior Photography, Houses, Table, ChairBrick Abode / Alok Kothari Architects - Exterior Photography, HousesBrick Abode / Alok Kothari Architects - More Images+ 19
•
Pune, India
  • Area Area of this architecture project Area:  2600 ft²
  • Year Completion year of this architecture project Year:  2019
  • Manufacturers Brands with products used in this architecture project
    Manufacturers:  Atlas Schindler, Ceratech, Citi Ply, Dalal & Sons, Hikvision, +9

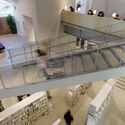
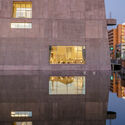
Matsubara Civic Library / MARU。architecture
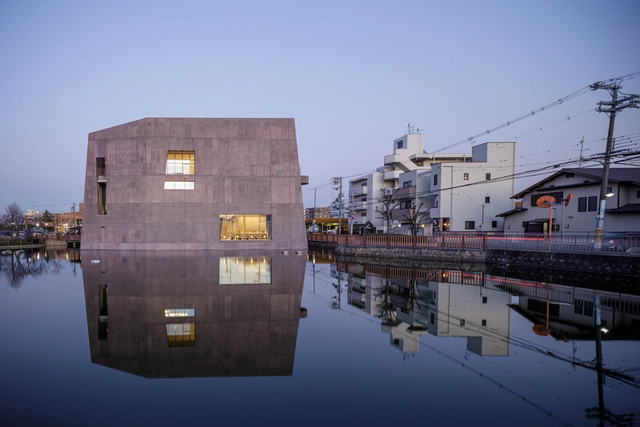
Matsubara Civic Library / MARU。architecture - Exterior Photography, LibraryMatsubara Civic Library / MARU。architecture - Interior Photography, Library, Handrail, StairsMatsubara Civic Library / MARU。architecture - Interior Photography, Library, StairsMatsubara Civic Library / MARU。architecture - Exterior Photography, Library, FacadeMatsubara Civic Library / MARU。architecture - More Images+ 22
•
Matsubara, Japan
  • Area Area of this architecture project Area:  2987 m²
  • Year Completion year of this architecture project Year:  2019
  • Professionals: Arup

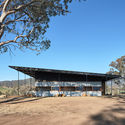
Upside Down Akubra House / Alexander Symes Architect
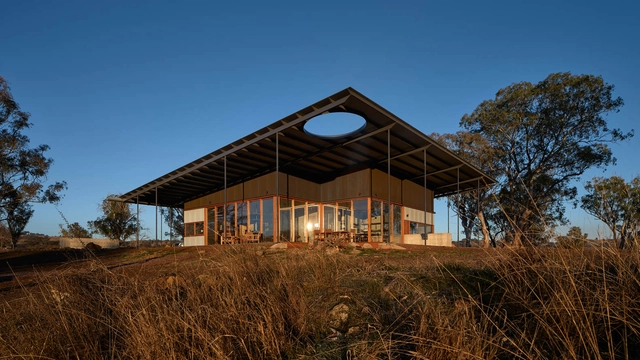
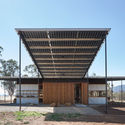
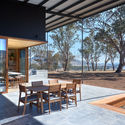
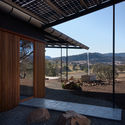
Upside Down Akubra House / Alexander Symes Architect  - Exterior Photography, HousesUpside Down Akubra House / Alexander Symes Architect  - Exterior Photography, HousesUpside Down Akubra House / Alexander Symes Architect  - Interior Photography, Houses, Table, ChairUpside Down Akubra House / Alexander Symes Architect  - Exterior Photography, Houses, BeamUpside Down Akubra House / Alexander Symes Architect  - More Images+ 45
•
Nundle, Australia
  • Area Area of this architecture project Area:  195 m²
  • Year Completion year of this architecture project Year:  2019
  • Manufacturers Brands with products used in this architecture project
    Manufacturers:  Big Ass Fans, VELUX Group, Brink, Chazelles, Eco Outdoor, +8
  • Professionals: Ascent Engineering

GAGA TOAST Bakery / dongqi Design

GAGA TOAST Bakery / dongqi Design - Interior Photography, Restaurant & Bar InteriorsGAGA TOAST Bakery / dongqi Design - Interior Photography, Restaurant & Bar Interiors, KitchenGAGA TOAST Bakery / dongqi Design - Interior Photography, Restaurant & Bar InteriorsGAGA TOAST Bakery / dongqi Design - Interior Photography, Restaurant & Bar InteriorsGAGA TOAST Bakery / dongqi Design - More Images+ 24

  • Architects: dongqi Design
  • Area Area of this architecture project Area:  170 m²
  • Year Completion year of this architecture project Year:  2019
  • Manufacturers Brands with products used in this architecture project
    Manufacturers:  FLOS, Magis, Opendesk, TAI Architecture & Decoration

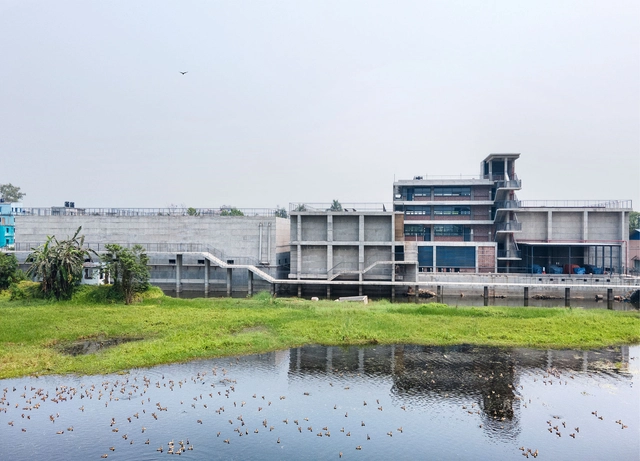
ETP for Reefat Garments / SILT

ETP for Reefat Garments / SILT - Exterior Photography, FactoryETP for Reefat Garments / SILT - Exterior Photography, Factory, HandrailETP for Reefat Garments / SILT - Exterior Photography, FactoryETP for Reefat Garments / SILT - Exterior Photography, FactoryETP for Reefat Garments / SILT - More Images+ 28

  • Architects: SILT
  • Area Area of this architecture project Area:  7153 m²
  • Year Completion year of this architecture project Year:  2019
  • Manufacturers Brands with products used in this architecture project
    Manufacturers:  Shah Cement
  • Professionals: Acme Constructions

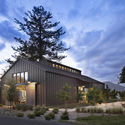
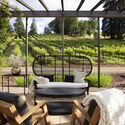
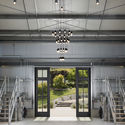
Theorem Winery / Richard Beard Architects
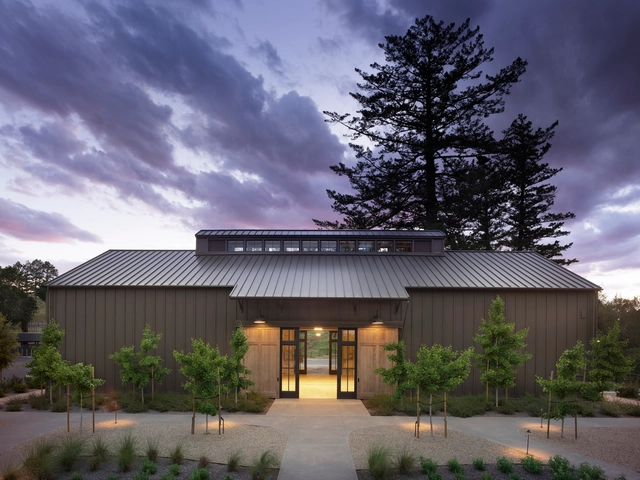
Theorem Winery / Richard Beard Architects - Exterior Photography, RenovationTheorem Winery / Richard Beard Architects - Exterior Photography, RenovationTheorem Winery / Richard Beard Architects - Exterior Photography, RenovationTheorem Winery / Richard Beard Architects - Interior Photography, Renovation, Kitchen, Facade, Stairs, Door, HandrailTheorem Winery / Richard Beard Architects - More Images+ 11
Brejos House / António Costa Lima Arquitectos

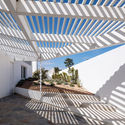
Brejos House  / António Costa Lima Arquitectos - Interior Photography, HousesBrejos House  / António Costa Lima Arquitectos - Exterior Photography, HousesBrejos House  / António Costa Lima Arquitectos - Exterior Photography, HousesBrejos House  / António Costa Lima Arquitectos - Exterior Photography, Houses, FacadeBrejos House  / António Costa Lima Arquitectos - More Images+ 17
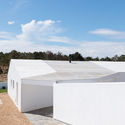
•
Brejos da Carregueira de Baixo, Portugal

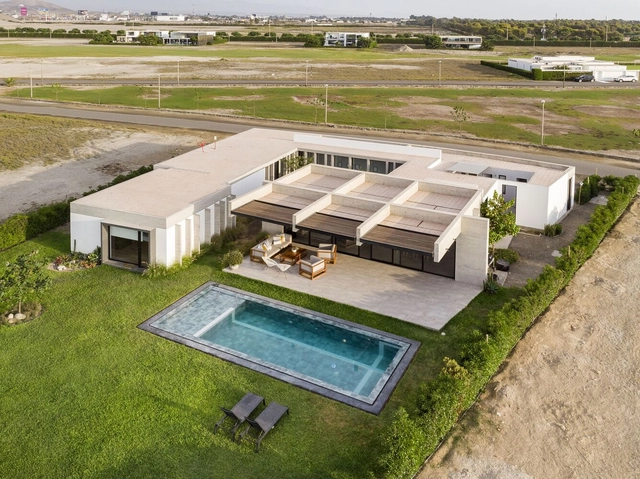
GS House / Rodrigo Martinez Architect

GS House / Rodrigo Martinez Architect - Exterior Photography, HousesGS House / Rodrigo Martinez Architect - Exterior Photography, HousesGS House / Rodrigo Martinez Architect - Interior Photography, HousesGS House / Rodrigo Martinez Architect - Exterior Photography, HousesGS House / Rodrigo Martinez Architect - More Images+ 26
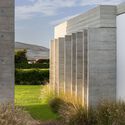
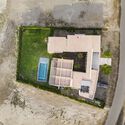
•
Asia, Peru
  • Area Area of this architecture project Area:  325 m²
  • Year Completion year of this architecture project Year:  2019
  • Manufacturers Brands with products used in this architecture project
    Manufacturers:  AutoDesk, Kholer, Trimble Navigation

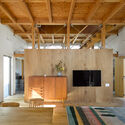
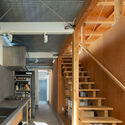
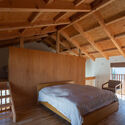
House in URAWA / Kazuya Saito Architects
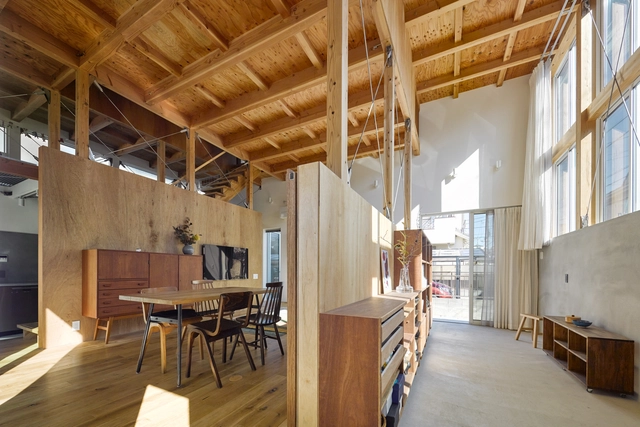
House in URAWA / Kazuya Saito Architects - Exterior Photography, HousesHouse in URAWA / Kazuya Saito Architects - Interior Photography, Houses, Door, BeamHouse in URAWA / Kazuya Saito Architects - Interior Photography, Houses, Kitchen, Stairs, Door, Handrail, Sink, CountertopHouse in URAWA / Kazuya Saito Architects - Interior Photography, Houses, Bedroom, Beam, BedHouse in URAWA / Kazuya Saito Architects - More Images+ 20
•
Saitama, Japan

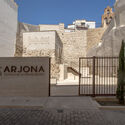
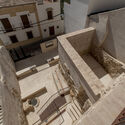
Interpretation Space Wall of Alcázar Arjona / Mensulae | Arquitectura & Patrimonio

Interpretation Space Wall of Alcázar Arjona / Mensulae | Arquitectura & Patrimonio - Interior Photography, Heritage, Facade
© J. Escudero

Interpretation Space Wall of Alcázar Arjona / Mensulae | Arquitectura & Patrimonio - Interior Photography, Heritage, Stairs, FenceInterpretation Space Wall of Alcázar Arjona / Mensulae | Arquitectura & Patrimonio - Exterior Photography, Heritage, FacadeInterpretation Space Wall of Alcázar Arjona / Mensulae | Arquitectura & Patrimonio - Exterior Photography, Heritage, FacadeInterpretation Space Wall of Alcázar Arjona / Mensulae | Arquitectura & Patrimonio - Interior Photography, Heritage, FacadeInterpretation Space Wall of Alcázar Arjona / Mensulae | Arquitectura & Patrimonio - More Images+ 10
•
Arjona, Spain
  • Area Area of this architecture project Area:  123 m²
  • Year Completion year of this architecture project Year:  2019
  • Manufacturers Brands with products used in this architecture project
    Manufacturers:  CTS España, CYPE Ingenieros, Comunidad LibreCAD, FYM Group, Gecol

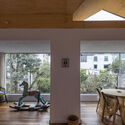
Observatory Reform Cóndor Huachana / La cabina de la curiosidad + Marie Combette + Daniel Moreno Flores
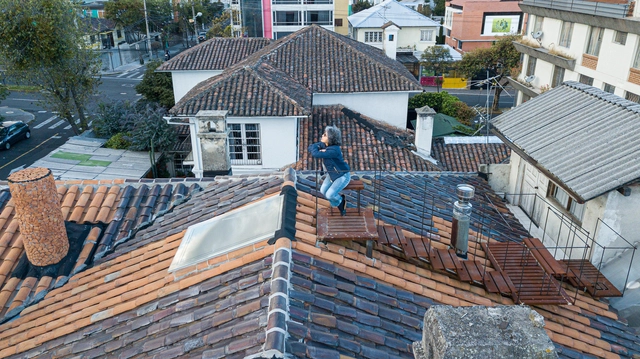
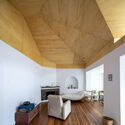
Observatory Reform Cóndor Huachana / La cabina de la curiosidad + Marie Combette + Daniel Moreno Flores - Interior Photography, Residential Interiors, Beam, BedObservatory Reform Cóndor Huachana / La cabina de la curiosidad + Marie Combette + Daniel Moreno Flores - Interior Photography, Residential Interiors, Table, ChairObservatory Reform Cóndor Huachana / La cabina de la curiosidad + Marie Combette + Daniel Moreno Flores - Exterior Photography, Residential InteriorsObservatory Reform Cóndor Huachana / La cabina de la curiosidad + Marie Combette + Daniel Moreno Flores - Exterior Photography, Residential Interiors, FacadeObservatory Reform Cóndor Huachana / La cabina de la curiosidad + Marie Combette + Daniel Moreno Flores - More Images+ 26
Le Copenhague Apartments / Christophe Rousselle Architecte
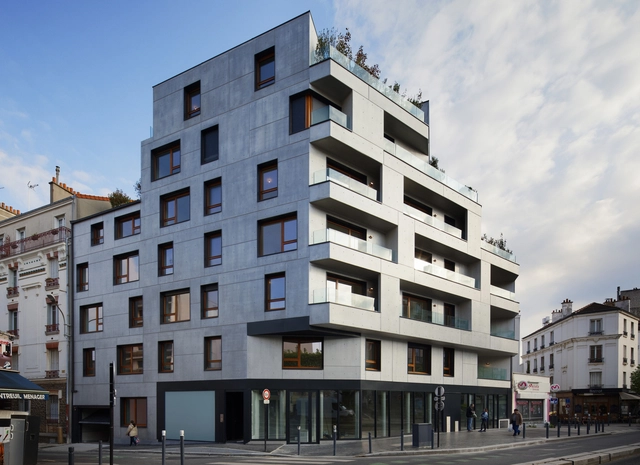
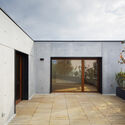
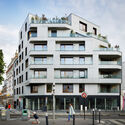
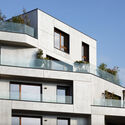
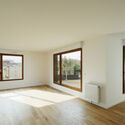
Le Copenhague Apartments / Christophe Rousselle Architecte - Exterior Photography, Apartments, DoorLe Copenhague Apartments / Christophe Rousselle Architecte - Exterior Photography, ApartmentsLe Copenhague Apartments / Christophe Rousselle Architecte - Exterior Photography, ApartmentsLe Copenhague Apartments / Christophe Rousselle Architecte - Interior Photography, Apartments, FacadeLe Copenhague Apartments / Christophe Rousselle Architecte - More Images+ 28
•
Montreuil, France

House in Kyoto / 07BEACH

House in Kyoto / 07BEACH - Interior Photography, Houses
© Yosuke Ohtake

House in Kyoto / 07BEACH - HousesHouse in Kyoto / 07BEACH - Interior Photography, Houses, Table, ChairHouse in Kyoto / 07BEACH - Interior Photography, Houses, Bathroom, DoorHouse in Kyoto / 07BEACH - Interior Photography, Houses, LightingHouse in Kyoto / 07BEACH - More Images+ 26

•
Kyoto, Japan
  • Architects: 07BEACH
  • Area Area of this architecture project Area:  131 m²
  • Year Completion year of this architecture project Year:  2019
  • Manufacturers Brands with products used in this architecture project
    Manufacturers:  VELUX Group, A&A, Iwama Zouen, Kyuma Sekkei komu, Panasonic
  • Professionals: STROOG

Yoga Garden & Art Gallery Brno / RO_AR Szymon Rozwalka architects

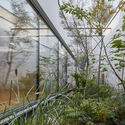
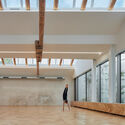
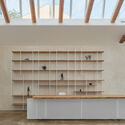
Yoga Garden & Art Gallery Brno / RO_AR Szymon Rozwalka architects - Exterior Photography, Gallery, FacadeYoga Garden & Art Gallery Brno / RO_AR Szymon Rozwalka architects - Exterior Photography, Gallery, FacadeYoga Garden & Art Gallery Brno / RO_AR Szymon Rozwalka architects - Interior Photography, Gallery, Facade, BeamYoga Garden & Art Gallery Brno / RO_AR Szymon Rozwalka architects - Interior Photography, Gallery, BeamYoga Garden & Art Gallery Brno / RO_AR Szymon Rozwalka architects - More Images+ 29
•
Brno-střed, Czechia
  • Area Area of this architecture project Area:  613 m²
  • Year Completion year of this architecture project Year:  2019
  • Manufacturers Brands with products used in this architecture project
    Manufacturers:  TON, ABB, Aluprof, Jafholz, OMNIPLAST, +3