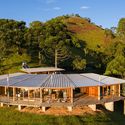
1. ArchDaily
  2. 2019

2019

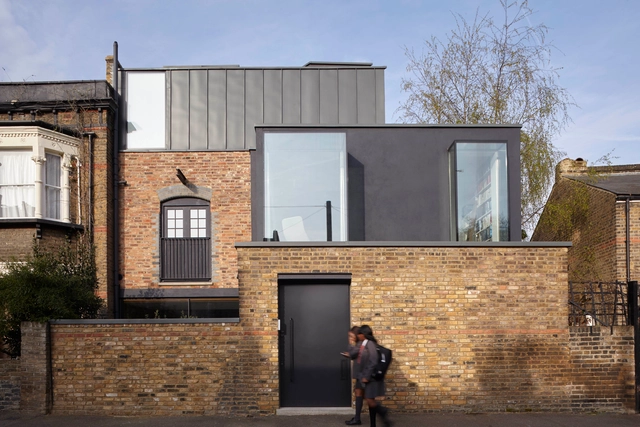
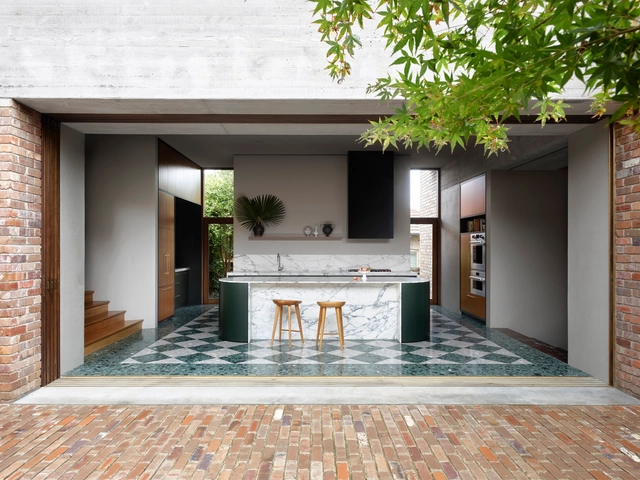
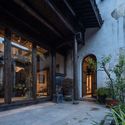
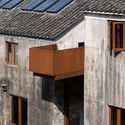
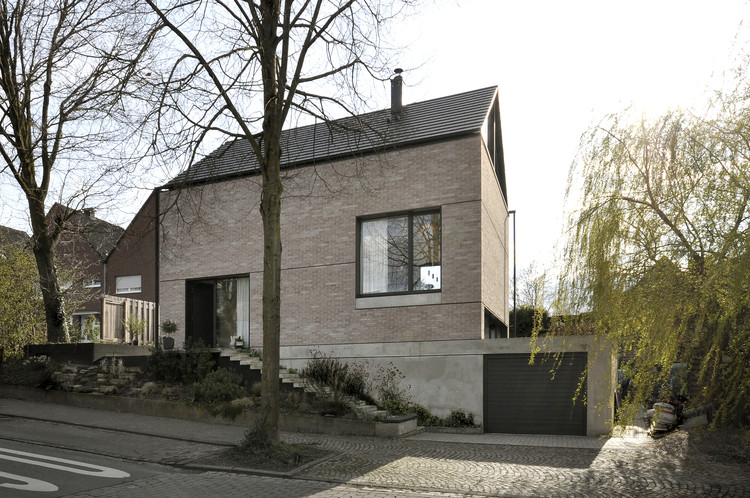
Sewdley Street / Matthew Giles Architects

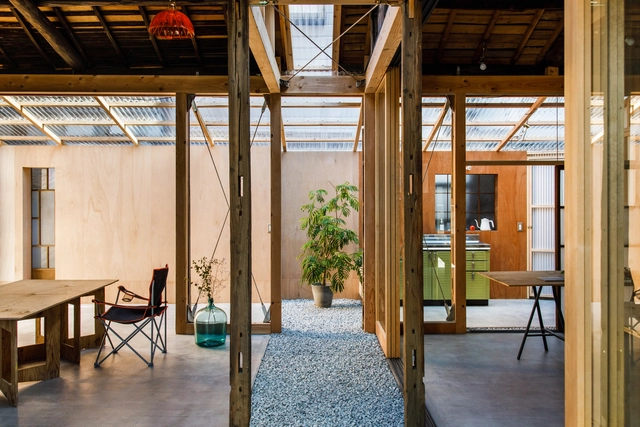
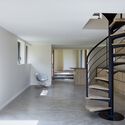
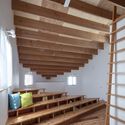
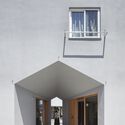
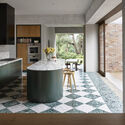
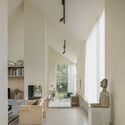
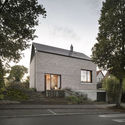
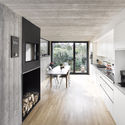
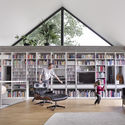
Sewdley Street / Matthew Giles Architects - Exterior Photography, RenovationSewdley Street / Matthew Giles Architects - Interior Photography, Renovation, Stairs, BeamSewdley Street / Matthew Giles Architects - Interior Photography, Renovation, Kitchen, ChairSewdley Street / Matthew Giles Architects - Exterior Photography, RenovationSewdley Street / Matthew Giles Architects - More Images+ 10

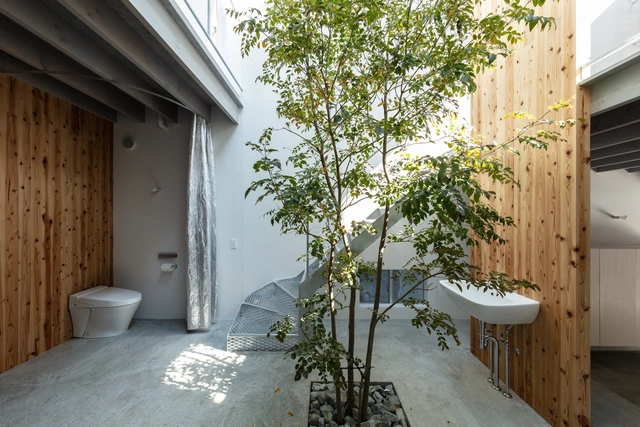
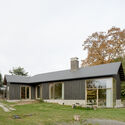
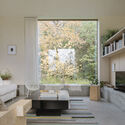
House SY / Moca Architects

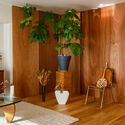
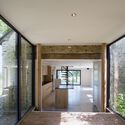
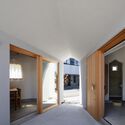
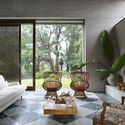
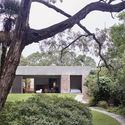
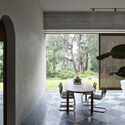
House SY / Moca Architects - Interior Photography, House Interiors, FacadeHouse SY / Moca Architects - Interior Photography, House Interiors, BeamHouse SY / Moca Architects - Interior Photography, House Interiors, Facade, Chair, TableHouse SY / Moca Architects - Exterior Photography, House Interiors, FacadeHouse SY / Moca Architects - More Images+ 14

  • Architects: Moca Architects
  • Area Area of this architecture project Area:  105 m²
  • Year Completion year of this architecture project Year:  2019
  • Manufacturers Brands with products used in this architecture project
    Manufacturers:  FLOS, Maruni, NEW LIGHT POTTERY
  • Professionals: Takashi Manda Structural

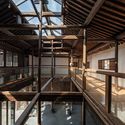
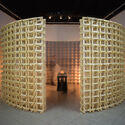
Paper Museum in Dongshan Village / THUPDI Department of Traditional Village

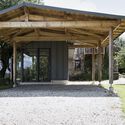
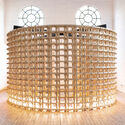
Paper Museum in Dongshan Village / THUPDI Department of Traditional Village - Exterior Photography, Heritage, Door, FacadePaper Museum in Dongshan Village / THUPDI Department of Traditional Village - Exterior Photography, Heritage, Door, FacadePaper Museum in Dongshan Village / THUPDI Department of Traditional Village - Interior Photography, HeritagePaper Museum in Dongshan Village / THUPDI Department of Traditional Village - Interior Photography, Heritage, BeamPaper Museum in Dongshan Village / THUPDI Department of Traditional Village - More Images+ 33

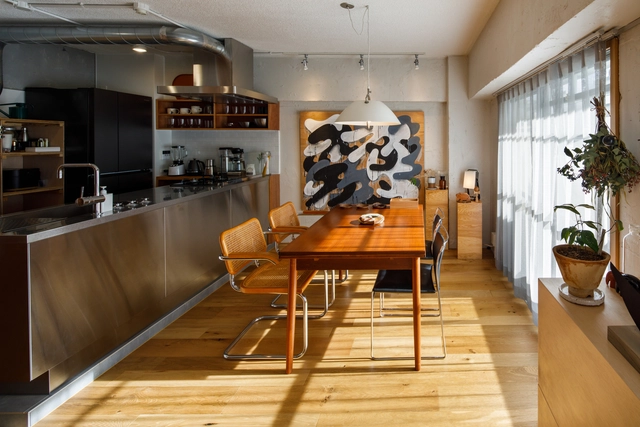
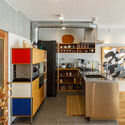
U House / rivvon inc.

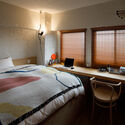
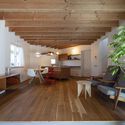
U House / rivvon inc. - Interior Photography, Residential Interiors, Table, ChairU House / rivvon inc. - Interior Photography, Residential Interiors, Kitchen, Table, ChairU House / rivvon inc. - Interior Photography, Residential Interiors, Bedroom, Chair, Table, BedU House / rivvon inc. - Interior Photography, Residential Interiors, Bathroom, ChairU House / rivvon inc. - More Images+ 10

  • Architects: rivvon inc.
  • Area Area of this architecture project Area:  75 m²
  • Year Completion year of this architecture project Year:  2019
  • Manufacturers Brands with products used in this architecture project
    Manufacturers:  +veve, Coda

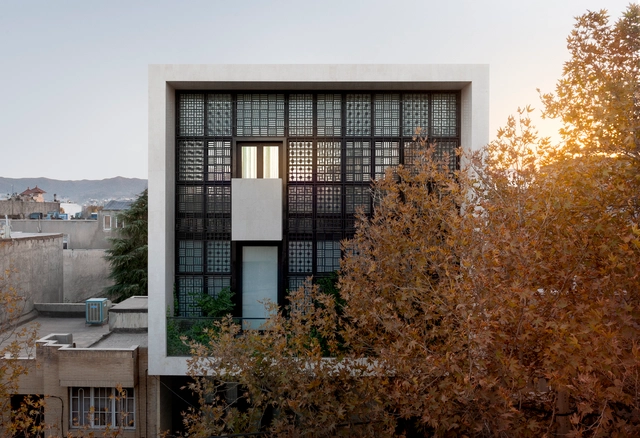
Window House / Afshin Khosravian & Associate

Window House / Afshin Khosravian & Associate - Exterior Photography, HousesWindow House / Afshin Khosravian & Associate - Interior Photography, Houses, Door, Table, Chair, LightingWindow House / Afshin Khosravian & Associate - Interior Photography, Houses, Stairs, Handrail, FacadeWindow House / Afshin Khosravian & Associate - Exterior Photography, Houses, FacadeWindow House / Afshin Khosravian & Associate - More Images+ 14

•
Mashhad, Iran
  • Area Area of this architecture project Area:  665 m²
  • Year Completion year of this architecture project Year:  2019
  • Manufacturers Brands with products used in this architecture project
    Manufacturers:  AutoDesk, 4m, AERMEC, Atashkooh Isfahan stone, Bosch, +4

Banal Restaurant / Reims 502

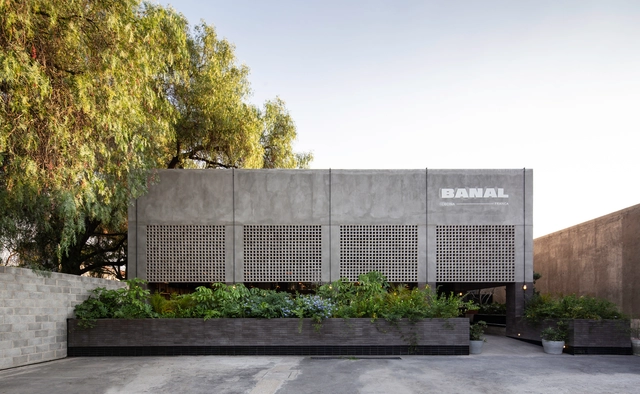
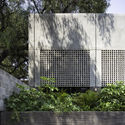

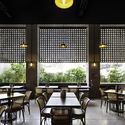
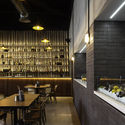
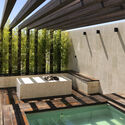
Banal Restaurant / Reims 502 - Exterior Photography, RestaurantBanal Restaurant / Reims 502 - Interior Photography, Restaurant, Table, Lighting, ChairBanal Restaurant / Reims 502 - Interior Photography, Restaurant, Table, Chair, LightingBanal Restaurant / Reims 502 - Interior Photography, Restaurant, Kitchen, Beam, Table, Chair, Lighting, CountertopBanal Restaurant / Reims 502 - More Images+ 26

•
Santiago de Querétaro, Mexico
  • Architects: Reims 502
  • Area Area of this architecture project Area:  610 m²
  • Year Completion year of this architecture project Year:  2019
  • Manufacturers Brands with products used in this architecture project
    Manufacturers:  AutoDesk, Adobe Systems Incorporated, Corticentro, Diversas, Ferremex, +5

MIC House / clpp architectes

MIC House / clpp architectes - Interior Photography, Restoration, Kitchen, Countertop, LightingMIC House / clpp architectes - Interior Photography, RestorationMIC House / clpp architectes - Interior Photography, Restoration, Stairs, DoorMIC House / clpp architectes - Exterior Photography, Restoration, DoorMIC House / clpp architectes - More Images+ 24

•
Nogent-le-Bernard, France
  • Architects: clpp architectes
  • Area Area of this architecture project Area:  100 m²
  • Year Completion year of this architecture project Year:  2019
  • Manufacturers Brands with products used in this architecture project
    Manufacturers:  JACOB DELAFON, Stuv

Dear House / FUMIASO ARCHITECT & ASSOCIATES

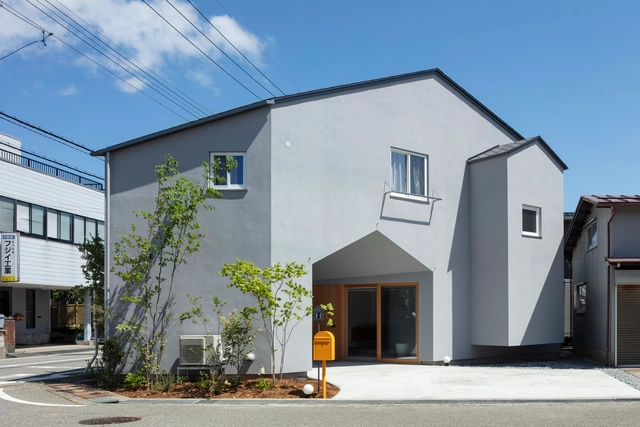
Dear House / FUMIASO ARCHITECT & ASSOCIATES - Interior Photography, Houses, Beam, ChairDear House / FUMIASO ARCHITECT & ASSOCIATES - Interior Photography, Houses, BeamDear House / FUMIASO ARCHITECT & ASSOCIATES - Interior Photography, Houses, DoorDear House / FUMIASO ARCHITECT & ASSOCIATES - Interior Photography, Houses, FacadeDear House / FUMIASO ARCHITECT & ASSOCIATES - More Images+ 14

•
Kanazawa, Japan
  • Area Area of this architecture project Area:  56 m²
  • Year Completion year of this architecture project Year:  2019
  • Manufacturers Brands with products used in this architecture project
    Manufacturers:  Louis Poulsen

Ruby City Contemporary Art Center / Adjaye Associates

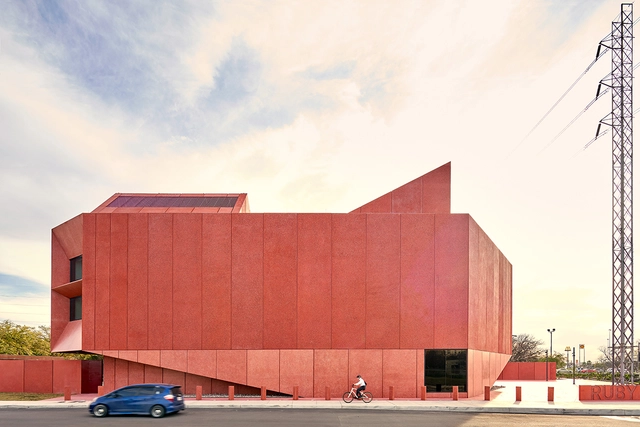
Ruby City Contemporary Art Center / Adjaye Associates - Exterior Photography, Cultural Center, FacadeRuby City Contemporary Art Center / Adjaye Associates - Exterior Photography, Cultural Center, FacadeRuby City Contemporary Art Center / Adjaye Associates - Interior Photography, Cultural Center, Facade, LightingRuby City Contemporary Art Center / Adjaye Associates - Exterior Photography, Cultural Center, FacadeRuby City Contemporary Art Center / Adjaye Associates - More Images+ 17

Honjo-west Office / OSTR

Honjo-west Office / OSTR - Exterior Photography, Offices, DoorHonjo-west Office / OSTR - Interior Photography, Offices, Beam, Facade, Lighting, ChairHonjo-west Office / OSTR - Interior Photography, Offices, Table, ChairHonjo-west Office / OSTR - Interior Photography, Offices, DoorHonjo-west Office / OSTR - More Images+ 25

  • Architects: OSTR
  • Area Area of this architecture project Area:  90 m²
  • Year Completion year of this architecture project Year:  2019
  • Manufacturers Brands with products used in this architecture project
    Manufacturers:  Louis Poulsen
  • Professionals: komt

Lindfield House / Polly Harbison

Lindfield House / Polly Harbison - Interior Photography, Extension, Kitchen, Table, Countertop, ChairLindfield House / Polly Harbison - Interior Photography, Extension, TableLindfield House / Polly Harbison - Exterior Photography, ExtensionLindfield House / Polly Harbison - Interior Photography, Extension, TableLindfield House / Polly Harbison - More Images+ 13

•
Lindfield, Australia
  • Architects: Polly Harbison
  • Area Area of this architecture project Area:  266 m²
  • Year Completion year of this architecture project Year:  2019
  • Manufacturers Brands with products used in this architecture project
    Manufacturers:  Wolf, Fisher & Paykel, Miele, Santamargherita, TOVO Lighting
  • Professionals: Arent and Pyke

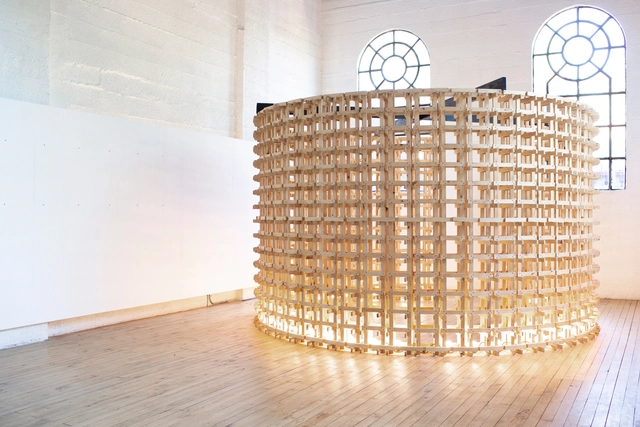
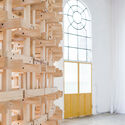
Fragments Room Pavilion / Azócar Catrón Arquitectos

Fragments Room Pavilion / Azócar Catrón Arquitectos - Interior Photography, Pavilion, BeamFragments Room Pavilion / Azócar Catrón Arquitectos - Interior Photography, PavilionFragments Room Pavilion / Azócar Catrón Arquitectos - Interior Photography, PavilionFragments Room Pavilion / Azócar Catrón Arquitectos - Interior Photography, Pavilion, FacadeFragments Room Pavilion / Azócar Catrón Arquitectos - More Images+ 22

  • Area Area of this architecture project Area:  194 ft²
  • Year Completion year of this architecture project Year:  2019
  • Manufacturers Brands with products used in this architecture project
    Manufacturers:  AutoDesk, Arauco, Trimble Navigation

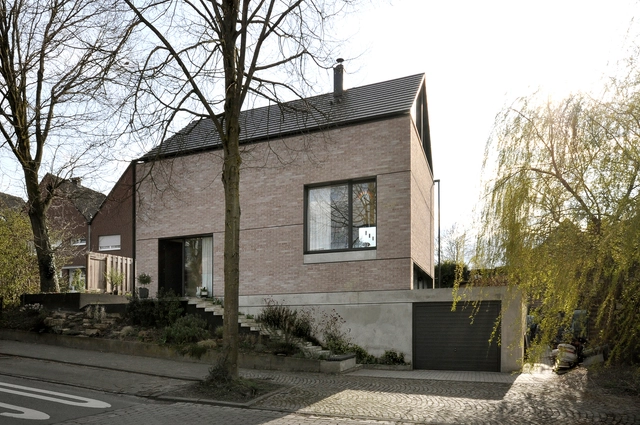
House B-L / GRAUX & BAEYENS Architecten

House B-L / GRAUX & BAEYENS Architecten - Exterior Photography, HousesHouse B-L / GRAUX & BAEYENS Architecten - Interior Photography, Houses, TableHouse B-L / GRAUX & BAEYENS Architecten - Interior Photography, Houses, ChairHouse B-L / GRAUX & BAEYENS Architecten - Exterior Photography, HousesHouse B-L / GRAUX & BAEYENS Architecten - More Images+ 24

•
Destelbergen, Belgium

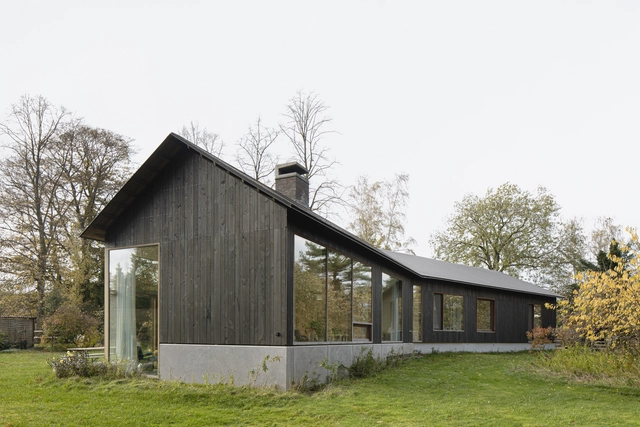
House in Havixbeck / Kai Binnewies

House in Havixbeck   / Kai Binnewies - Exterior Photography, HousesHouse in Havixbeck   / Kai Binnewies - Exterior Photography, HousesHouse in Havixbeck   / Kai Binnewies - Interior Photography, Houses, Kitchen, Table, Countertop, ChairHouse in Havixbeck   / Kai Binnewies - Interior Photography, Houses, BenchHouse in Havixbeck   / Kai Binnewies - More Images+ 17

•
Havixbeck, Germany
  • Architects: Kai Binnewies
  • Area Area of this architecture project Area:  205 m²
  • Year Completion year of this architecture project Year:  2019
  • Manufacturers Brands with products used in this architecture project
    Manufacturers:  JUNG, ABC Klinkergruppe, Fenster Brinker, Kaminbau Stegemann, M. Laurenz, +2
  • Professionals: Beatrix Zeisberg

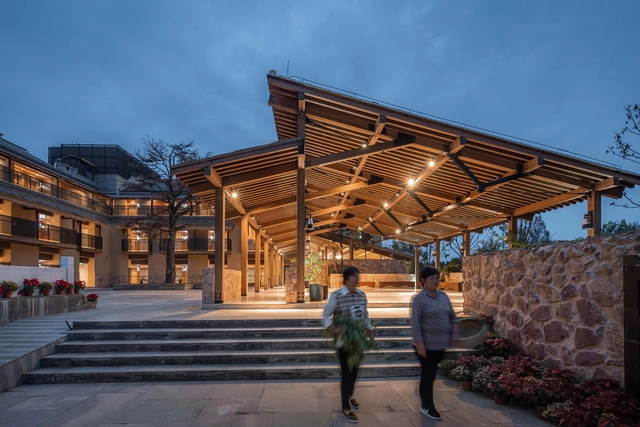
Lixiang Village Public Space / AESEU Architectural Technology and Art studio
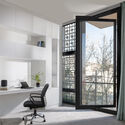
Lixiang Village Public Space / AESEU Architectural Technology and Art studio - Exterior Photography, RenovationLixiang Village Public Space / AESEU Architectural Technology and Art studio - Exterior Photography, RenovationLixiang Village Public Space / AESEU Architectural Technology and Art studio - Exterior Photography, Renovation, FacadeLixiang Village Public Space / AESEU Architectural Technology and Art studio - Interior Photography, Renovation, BeamLixiang Village Public Space / AESEU Architectural Technology and Art studio - More Images+ 35

Acaiacá House / Gui Paoliello Arquiteto

Acaiacá House / Gui Paoliello Arquiteto - Exterior Photography, Landscape
© Manuel Sá

Acaiacá House / Gui Paoliello Arquiteto - Exterior Photography, LandscapeAcaiacá House / Gui Paoliello Arquiteto - Exterior Photography, LandscapeAcaiacá House / Gui Paoliello Arquiteto - Exterior Photography, LandscapeAcaiacá House / Gui Paoliello Arquiteto - Exterior Photography, LandscapeAcaiacá House / Gui Paoliello Arquiteto - More Images+ 26

•
São Bento do Sapucaí, Brazil
  • Area Area of this architecture project Area:  180 m²
  • Manufacturers Brands with products used in this architecture project
    Manufacturers:  AutoDesk, DuPont, CiaSul, Perfilor, Siva, +1

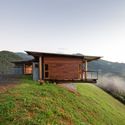
Morro Cavado House / Gui Paoliello Arquiteto

Morro Cavado House / Gui Paoliello Arquiteto - Exterior Photography, HousesMorro Cavado House / Gui Paoliello Arquiteto - Exterior Photography, HousesMorro Cavado House / Gui Paoliello Arquiteto - Exterior Photography, HousesMorro Cavado House / Gui Paoliello Arquiteto - Exterior Photography, HousesMorro Cavado House / Gui Paoliello Arquiteto - More Images+ 30

•
Bocaina de Minas, Brazil
  • Area Area of this architecture project Area:  179 m²
  • Year Completion year of this architecture project Year:  2019
  • Manufacturers Brands with products used in this architecture project
    Manufacturers:  AutoDesk, DuPont, Deca, Fogomix, Metavila, +2

Too Can Cafe / SOAR (space oddity architect)
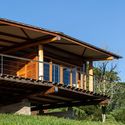
Too Can Cafe / SOAR (space oddity architect) - Interior Photography, Cowork Interiors
Courtesy of SOAR

Too Can Cafe / SOAR (space oddity architect) - Interior Photography, Cowork Interiors, Patio, ChairToo Can Cafe / SOAR (space oddity architect) - Interior Photography, Cowork Interiors, Table, ChairToo Can Cafe / SOAR (space oddity architect) - Interior Photography, Cowork Interiors, Facade, Beam, LightingToo Can Cafe / SOAR (space oddity architect) - Interior Photography, Cowork Interiors, BeamToo Can Cafe / SOAR (space oddity architect) - More Images+ 11