1. ArchDaily
  2. 2019

2019

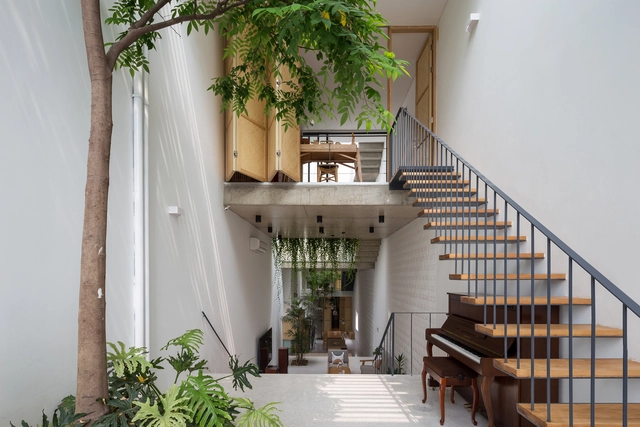
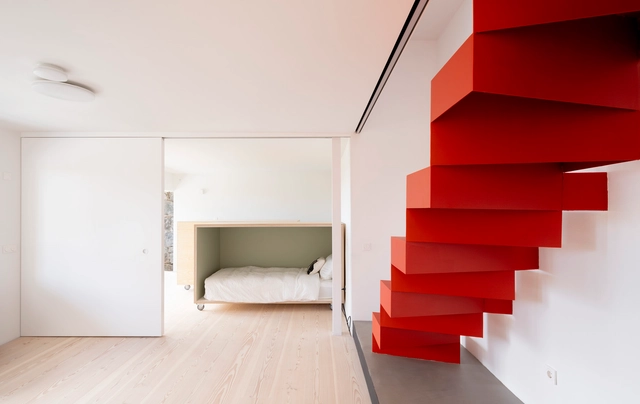
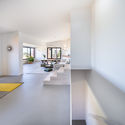
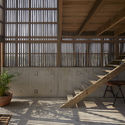
CH House / ODDO architects

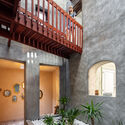
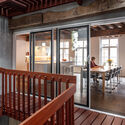
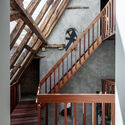
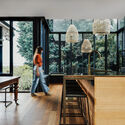
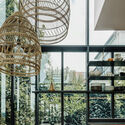
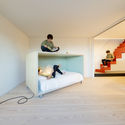
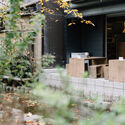
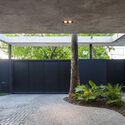
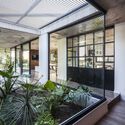
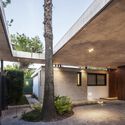
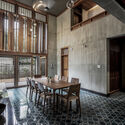
CH House  / ODDO architects - Exterior Photography, Houses, FacadeCH House  / ODDO architects - Interior Photography, Houses, StairsCH House  / ODDO architects - Exterior Photography, HousesCH House  / ODDO architects - Interior Photography, Houses, Table, ChairCH House  / ODDO architects - More Images+ 17

•
Hanoi, Vietnam
  • Architects: ODDO architects
  • Area Area of this architecture project Area:  220 m²
  • Year Completion year of this architecture project Year:  2019

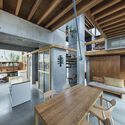
Toon & Ina House / Atelier Vens Vanbelle

Toon & Ina House / Atelier Vens Vanbelle - Interior Photography, Houses, Facade, Beam, Stairs, LightingToon & Ina House / Atelier Vens Vanbelle - Interior Photography, Houses, Stairs, Facade, BeamToon & Ina House / Atelier Vens Vanbelle - Interior Photography, Houses, Beam, Fence, Table, ChairToon & Ina House / Atelier Vens Vanbelle - Interior Photography, Houses, StairsToon & Ina House / Atelier Vens Vanbelle - More Images+ 30

•
Gent, Belgium
  • Area Area of this architecture project Area:  497 m²
  • Year Completion year of this architecture project Year:  2019

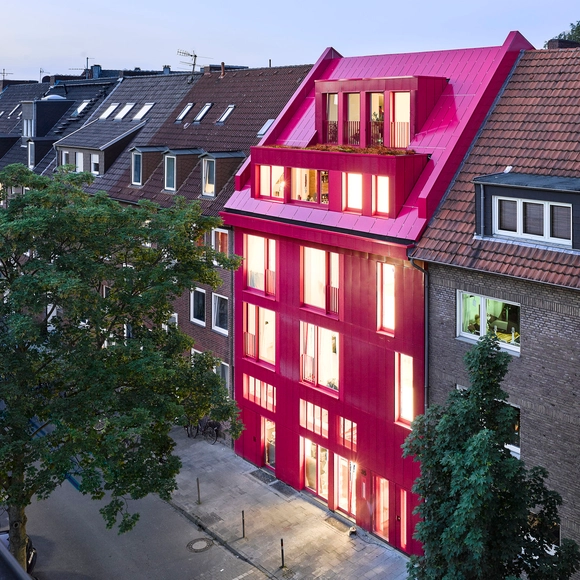
Raspberry House / Kresings Architektur

Raspberry House / Kresings Architektur - Interior Photography, Renovation, Table, ChairRaspberry House / Kresings Architektur - Interior Photography, Renovation, Stairs, HandrailRaspberry House / Kresings Architektur - Exterior Photography, RenovationRaspberry House / Kresings Architektur - Exterior Photography, RenovationRaspberry House / Kresings Architektur - More Images+ 15

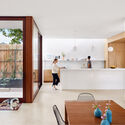
Mt Stuart Greenhouse / Bence Mulcahy

Mt Stuart Greenhouse / Bence Mulcahy - Exterior Photography, Extension, Door, Facade, Chair
© Adam Gibson

Mt Stuart Greenhouse / Bence Mulcahy - Exterior Photography, Extension, Door, Facade, ChairMt Stuart Greenhouse / Bence Mulcahy - Interior Photography, Extension, Kitchen, Facade, Beam, Table, Chair, CountertopMt Stuart Greenhouse / Bence Mulcahy - Interior Photography, Extension, Bathroom, BathtubMt Stuart Greenhouse / Bence Mulcahy - Interior Photography, Extension, Facade, Arch, Lighting, TableMt Stuart Greenhouse / Bence Mulcahy - More Images+ 16

  • Architects: Bence Mulcahy
  • Area Area of this architecture project Area:  343 m²
  • Year Completion year of this architecture project Year:  2019
  • Manufacturers Brands with products used in this architecture project
    Manufacturers:  Brodware, Interia, Tadelakt, Tas Oak, Tas-Fab, +1
  • Professionals: Wellington Steelwork

House Renovation in Bandama / Alonso + Sosa Architects

House Renovation in Bandama / Alonso + Sosa Architects - Interior Photography, Decoration & Ornament, BedroomHouse Renovation in Bandama / Alonso + Sosa Architects - Interior Photography, Decoration & Ornament, KitchenHouse Renovation in Bandama / Alonso + Sosa Architects - Interior Photography, Decoration & OrnamentHouse Renovation in Bandama / Alonso + Sosa Architects - Interior Photography, Decoration & OrnamentHouse Renovation in Bandama / Alonso + Sosa Architects - More Images+ 11

  • Area Area of this architecture project Area:  240 m²
  • Year Completion year of this architecture project Year:  2019
  • Manufacturers Brands with products used in this architecture project
    Manufacturers:  AutoDesk, EPI, Pur Natur

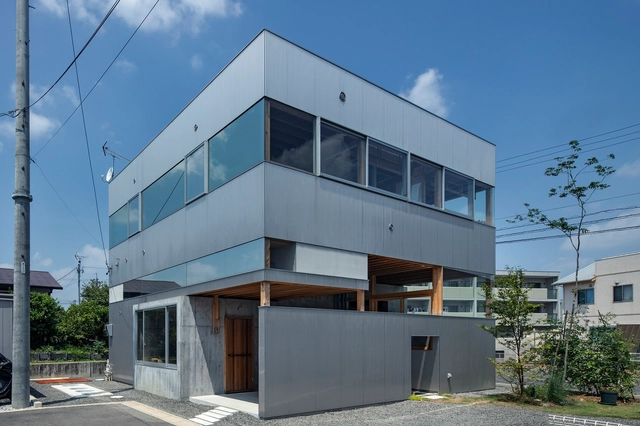
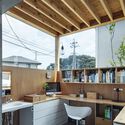
A House in Shimoaojima / Mizuno Architects

A House in Shimoaojima / Mizuno Architects - Interior Photography, House Interiors, Facade, DoorA House in Shimoaojima / Mizuno Architects - Interior Photography, House Interiors, Kitchen, Beam, Table, ChairA House in Shimoaojima / Mizuno Architects - Interior Photography, House Interiors, KitchenA House in Shimoaojima / Mizuno Architects - Interior Photography, House Interiors, Kitchen, Beam, Countertop, Sink, TableA House in Shimoaojima / Mizuno Architects - More Images+ 19

  • Architects: Mizuno Architects
  • Area Area of this architecture project Area:  71 m²
  • Year Completion year of this architecture project Year:  2019
  • Manufacturers Brands with products used in this architecture project
    Manufacturers:  GRAPHISOFT, Bosch, FLOS, WEST
  • Professionals: RGB structure

CDB Bank & Minsheng Bank Financial Building / ZHUBO DESIGN

CDB Bank & Minsheng Bank Financial Building / ZHUBO DESIGN - Exterior Photography, BankCDB Bank & Minsheng Bank Financial Building / ZHUBO DESIGN - Exterior Photography, BankCDB Bank & Minsheng Bank Financial Building / ZHUBO DESIGN - Interior Photography, Bank, FacadeCDB Bank & Minsheng Bank Financial Building / ZHUBO DESIGN - Exterior Photography, BankCDB Bank & Minsheng Bank Financial Building / ZHUBO DESIGN - More Images+ 30

•
Shenzhen, China
  • Architects: ZHUBO DESIGN
  • Area Area of this architecture project Area:  136000 m²
  • Year Completion year of this architecture project Year:  2019
  • Manufacturers Brands with products used in this architecture project
    Manufacturers:  Shen Nanyi Glass, Xinyi Glass

Hemlock Ave. House / Chioco Design

Hemlock Ave. House / Chioco Design - Exterior Photography, HousesHemlock Ave. House / Chioco Design - Interior Photography, Houses, KitchenHemlock Ave. House / Chioco Design - Exterior Photography, HousesHemlock Ave. House / Chioco Design - Interior Photography, Houses, ChairHemlock Ave. House / Chioco Design - More Images+ 19

Cavalcante House / BLOCO Arquitetos

Cavalcante House / BLOCO Arquitetos - Interior Photography, SustainabilityCavalcante House / BLOCO Arquitetos - Exterior Photography, SustainabilityCavalcante House / BLOCO Arquitetos - Interior Photography, SustainabilityCavalcante House / BLOCO Arquitetos - Exterior Photography, Sustainability, FacadeCavalcante House / BLOCO Arquitetos - More Images+ 22

  • Architects: BLOCO Arquitetos
  • Area Area of this architecture project Area:  2960 ft²
  • Year Completion year of this architecture project Year:  2019
  • Manufacturers Brands with products used in this architecture project
    Manufacturers:  AutoDesk, Gravia, Isoeste, Ladrilar, Vidromex

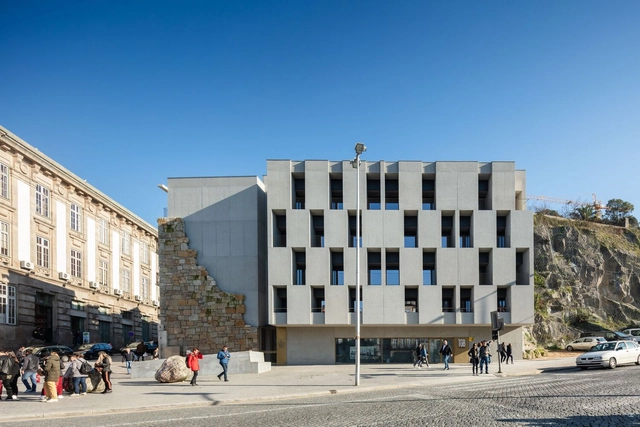
São Bento Residences / Pedra Líquida

São Bento Residences / Pedra Líquida - Exterior Photography, ResidentialSão Bento Residences / Pedra Líquida - Exterior Photography, Residential, FacadeSão Bento Residences / Pedra Líquida - Exterior Photography, ResidentialSão Bento Residences / Pedra Líquida - Exterior Photography, ResidentialSão Bento Residences / Pedra Líquida - More Images+ 36

  • Architects: Pedra Líquida
  • Area Area of this architecture project Area:  12163 ft²
  • Year Completion year of this architecture project Year:  2019
  • Manufacturers Brands with products used in this architecture project
    Manufacturers:  CLIMAR, Duravit, Carpilux, GRUPNOR
  • Professionals: VHM, SA

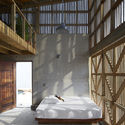
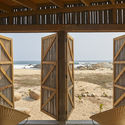
Naila House / BAAQ'

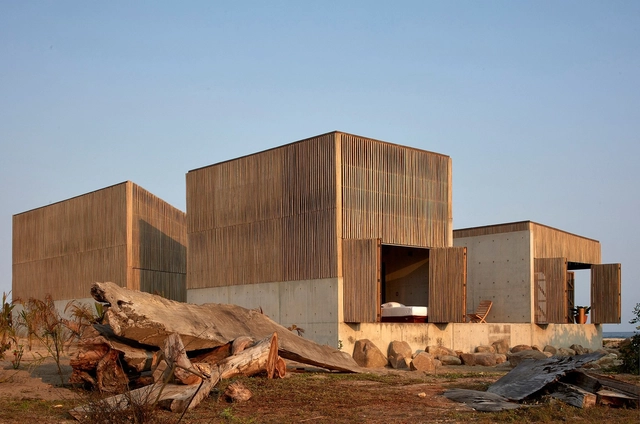
Naila House / BAAQ' - Exterior Photography, HousesNaila House / BAAQ' - Interior Photography, Houses, BeamNaila House / BAAQ' - Interior Photography, Houses, Bedroom, BeamNaila House / BAAQ' - Interior Photography, Houses, Beam, ColumnNaila House / BAAQ' - More Images+ 15

•
Puerto Escondido, Mexico
  • Architects: BAAQ'
  • Area Area of this architecture project Area:  250 m²
  • Year Completion year of this architecture project Year:  2019
  • Manufacturers Brands with products used in this architecture project
    Manufacturers:  AutoCAD, Ave Fénix, Cemex, Imperquimia, La Asunción, +2

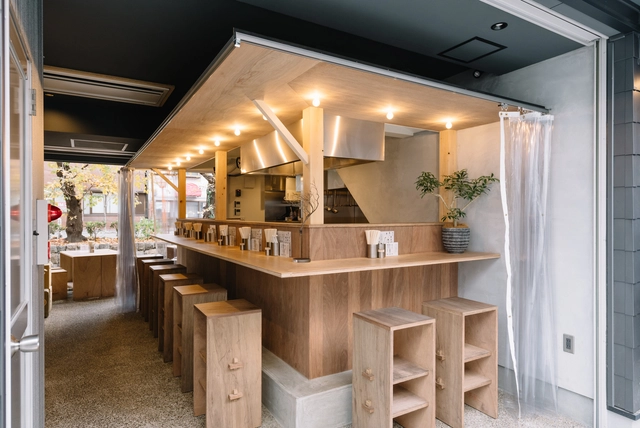
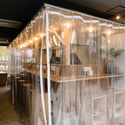
Ramen Yuko / Yasuhiro Sawa Design Office

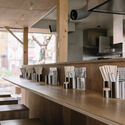
Ramen Yuko / Yasuhiro Sawa Design Office - Interior Photography, Restaurant, Facade, ChairRamen Yuko / Yasuhiro Sawa Design Office - Interior Photography, Restaurant, Kitchen, Table, Chair, CountertopRamen Yuko / Yasuhiro Sawa Design Office - Interior Photography, Restaurant, Kitchen, Beam, Table, CountertopRamen Yuko / Yasuhiro Sawa Design Office - Exterior Photography, Restaurant, DoorRamen Yuko / Yasuhiro Sawa Design Office - More Images+ 14

•
Kyoto, Japan
  • Area Area of this architecture project Area:  36 m²
  • Year Completion year of this architecture project Year:  2019
  • Manufacturers Brands with products used in this architecture project
    Manufacturers:  KOUEI

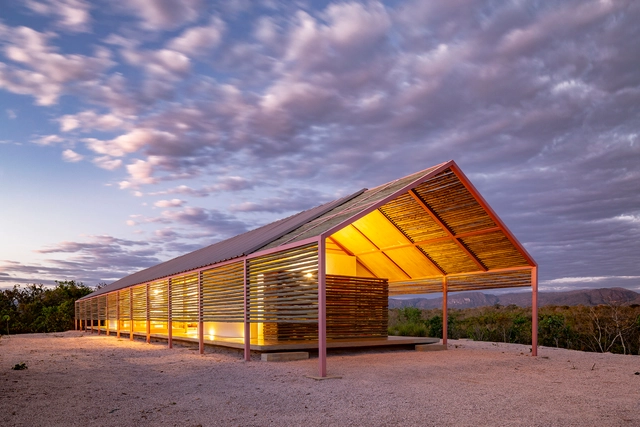
Ocuyrey Guarani MBYA Community Hall / Julio Ignacio Paez

Ocuyrey Guarani MBYA Community Hall / Julio Ignacio Paez - Exterior Photography, Community CenterOcuyrey Guarani MBYA Community Hall / Julio Ignacio Paez - Exterior Photography, Community CenterOcuyrey Guarani MBYA Community Hall / Julio Ignacio Paez - Interior Photography, Community CenterOcuyrey Guarani MBYA Community Hall / Julio Ignacio Paez - Interior Photography, Community CenterOcuyrey Guarani MBYA Community Hall / Julio Ignacio Paez - More Images+ 14

  • Architects: Julio Ignacio Paez
  • Area Area of this architecture project Area:  100 m²
  • Year Completion year of this architecture project Year:  2019

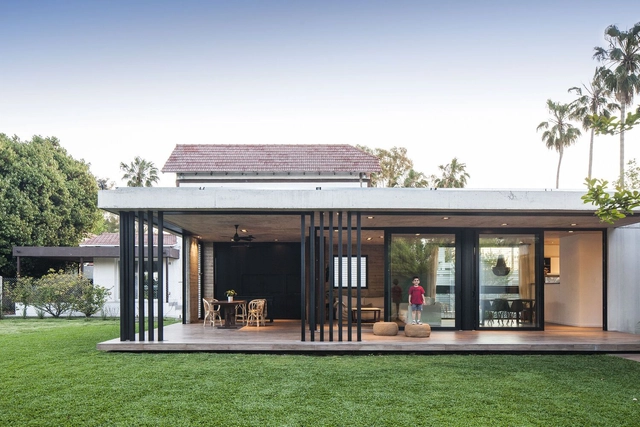
MI61 House / Arquitectura EGg

MI61 House / Arquitectura EGg - Exterior Photography, HousesMI61 House / Arquitectura EGg - Exterior Photography, HousesMI61 House / Arquitectura EGg - Interior Photography, HousesMI61 House / Arquitectura EGg - Exterior Photography, Houses, FacadeMI61 House / Arquitectura EGg - More Images+ 20

•
La Plata, Argentina
  • Architects: Arquitectura EG
  • Area Area of this architecture project Area:  303 m²
  • Year Completion year of this architecture project Year:  2019
  • Manufacturers Brands with products used in this architecture project
    Manufacturers:  Aukot, AutoDesk

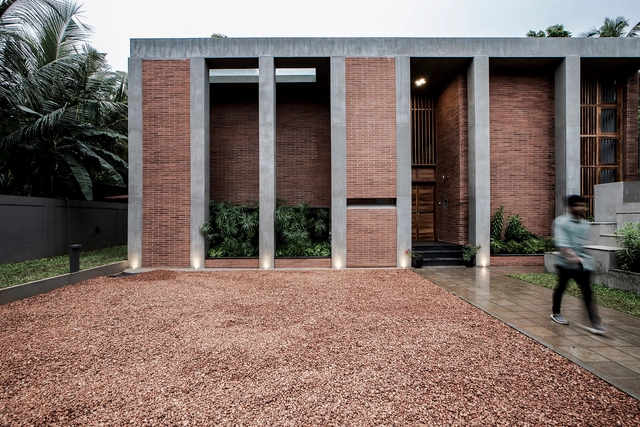
Alankar Residence / Roy Anthony Architects

Alankar Residence / Roy Anthony Architects - Exterior Photography, Houses, FacadeAlankar Residence / Roy Anthony Architects - Interior Photography, Houses, Door, Beam, Table, ChairAlankar Residence / Roy Anthony Architects - Interior Photography, Houses, BenchAlankar Residence / Roy Anthony Architects - Exterior Photography, HousesAlankar Residence / Roy Anthony Architects - More Images+ 16

•
Changanassery, India

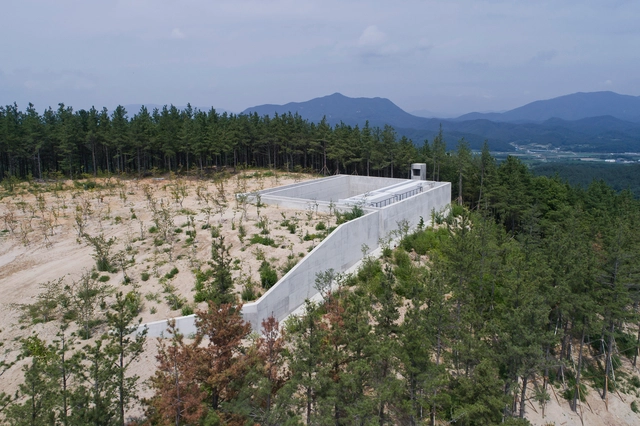
Myeongjeong Meditation Garden / IROJE Architects & Planners

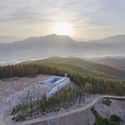
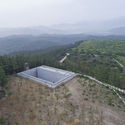
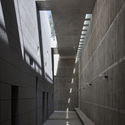
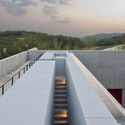
Myeongjeong Meditation Garden / IROJE Architects & Planners - Exterior Photography, Cultural ArchitectureMyeongjeong Meditation Garden / IROJE Architects & Planners - Exterior Photography, Cultural ArchitectureMyeongjeong Meditation Garden / IROJE Architects & Planners - Interior Photography, Cultural Architecture, FacadeMyeongjeong Meditation Garden / IROJE Architects & Planners - Exterior Photography, Cultural ArchitectureMyeongjeong Meditation Garden / IROJE Architects & Planners - More Images+ 19

PHASE DANCE / Takeshi Hirobe Architects

PHASE DANCE / Takeshi Hirobe Architects - Exterior Photography, House InteriorsPHASE DANCE / Takeshi Hirobe Architects - Interior Photography, House Interiors, Beam, Table, ChairPHASE DANCE / Takeshi Hirobe Architects - Interior Photography, House Interiors, ChairPHASE DANCE / Takeshi Hirobe Architects - Interior Photography, House Interiors, Beam, TablePHASE DANCE / Takeshi Hirobe Architects - More Images+ 37

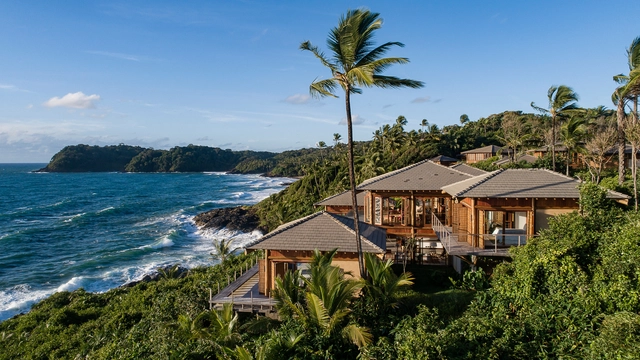
Resende Villas and Barracuda Beach Hotel & Villas / UDesign Projetos e Consultoria + Cavani Arquitetos

Resende Villas and Barracuda Beach Hotel & Villas / UDesign Projetos e Consultoria + Cavani Arquitetos - Exterior Photography, HotelsResende Villas and Barracuda Beach Hotel & Villas / UDesign Projetos e Consultoria + Cavani Arquitetos - Interior Photography, HotelsResende Villas and Barracuda Beach Hotel & Villas / UDesign Projetos e Consultoria + Cavani Arquitetos - Interior Photography, Hotels, Table, ChairResende Villas and Barracuda Beach Hotel & Villas / UDesign Projetos e Consultoria + Cavani Arquitetos - Exterior Photography, HotelsResende Villas and Barracuda Beach Hotel & Villas / UDesign Projetos e Consultoria + Cavani Arquitetos - More Images+ 33

•
Itacaré, Brazil