1. ArchDaily
  2. 2019

2019

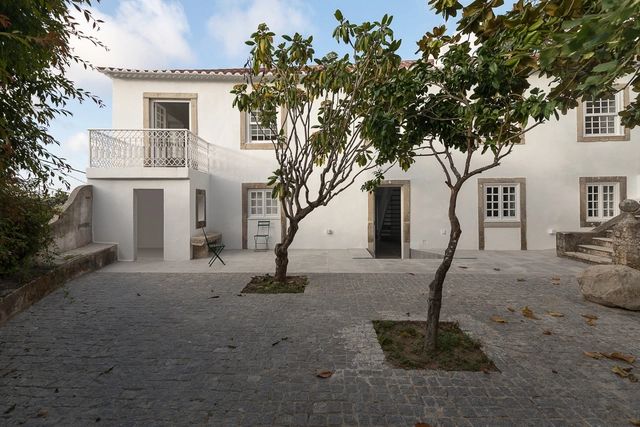
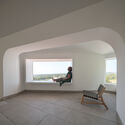
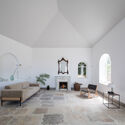
Eugaria House / José Adrião Arquitecto

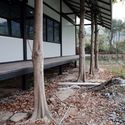
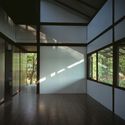
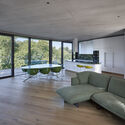
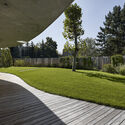
Eugaria House / José Adrião Arquitecto - Exterior Photography, HousesEugaria House / José Adrião Arquitecto - Interior Photography, HousesEugaria House / José Adrião Arquitecto - Interior Photography, Houses, TableEugaria House / José Adrião Arquitecto - Interior Photography, Houses, Table, BenchEugaria House / José Adrião Arquitecto - More Images+ 21

•
Colares, Portugal

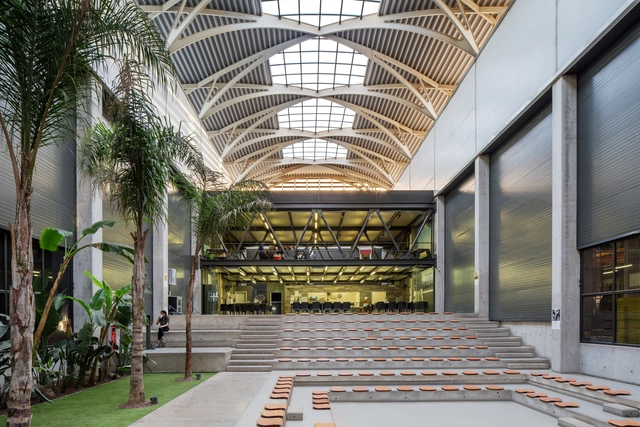
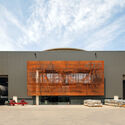
ATES Wind Power Headquarters / d.a.architects

ATES Wind Power Headquarters / d.a.architects - Interior Photography, Office Buildings, FacadeATES Wind Power Headquarters / d.a.architects - Office BuildingsATES Wind Power Headquarters / d.a.architects - Interior Photography, Office Buildings, BeamATES Wind Power Headquarters / d.a.architects - Exterior Photography, Office Buildings, FacadeATES Wind Power Headquarters / d.a.architects - More Images+ 32

  • Architects: d.a.architects
  • Area Area of this architecture project Area:  2806 m²
  • Year Completion year of this architecture project Year:  2019
  • Manufacturers Brands with products used in this architecture project
    Manufacturers:  AGT SOFT TOUCH, Spectral, U GLASS FACADE, VitrA

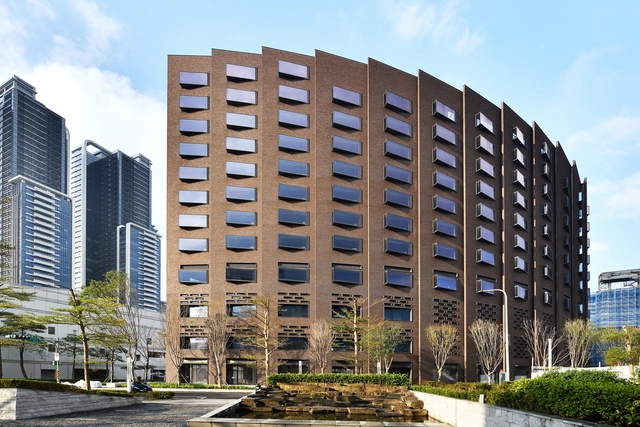
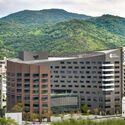
Hotel Indigo Taipei / KRIS YAO | ARTECH

Hotel Indigo Taipei / KRIS YAO | ARTECH - Exterior Photography, HotelsHotel Indigo Taipei / KRIS YAO | ARTECH - Exterior Photography, HotelsHotel Indigo Taipei / KRIS YAO | ARTECH - Exterior Photography, HotelsHotel Indigo Taipei / KRIS YAO | ARTECH - Exterior Photography, Hotels, FacadeHotel Indigo Taipei / KRIS YAO | ARTECH - More Images+ 11

•
Zhongshan District, China

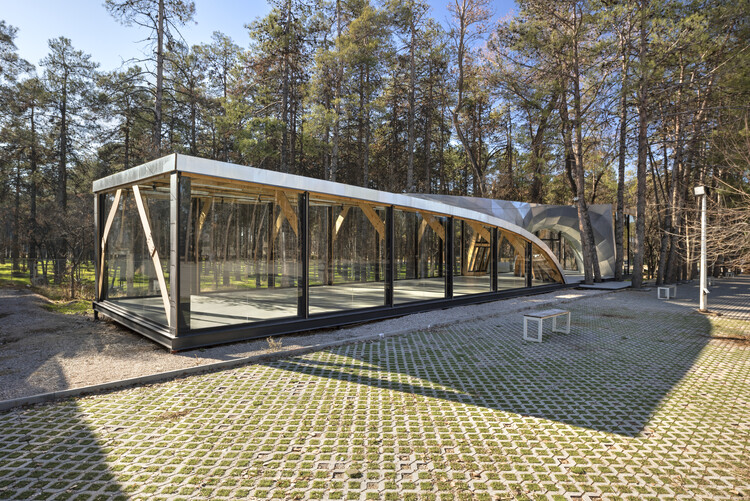
Persepolis Entrance Pavilion / theAlliance

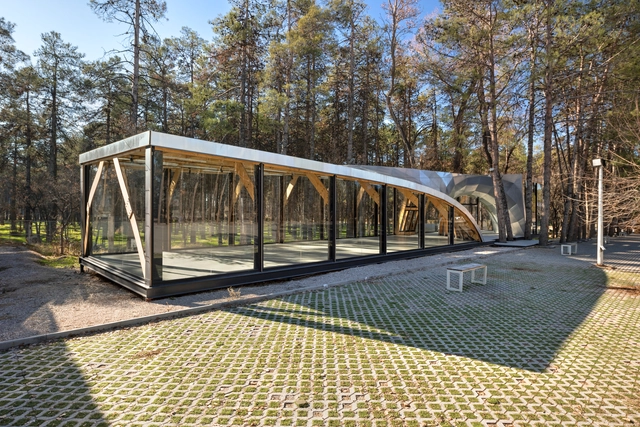
Persepolis Entrance Pavilion / theAlliance - Interior Photography, Pavilion, Beam, FacadePersepolis Entrance Pavilion / theAlliance - Interior Photography, Pavilion, BeamPersepolis Entrance Pavilion / theAlliance - Interior Photography, Pavilion, Facade, ArchPersepolis Entrance Pavilion / theAlliance - Exterior Photography, PavilionPersepolis Entrance Pavilion / theAlliance - More Images+ 18

•
Marvdasht, Iran
  • Architects: theAlliance
  • Area Area of this architecture project Area:  200 m²
  • Year Completion year of this architecture project Year:  2019
  • Manufacturers Brands with products used in this architecture project
    Manufacturers:  Compars, North Star Lighting, Sveza

House Lincoln / Those Architects

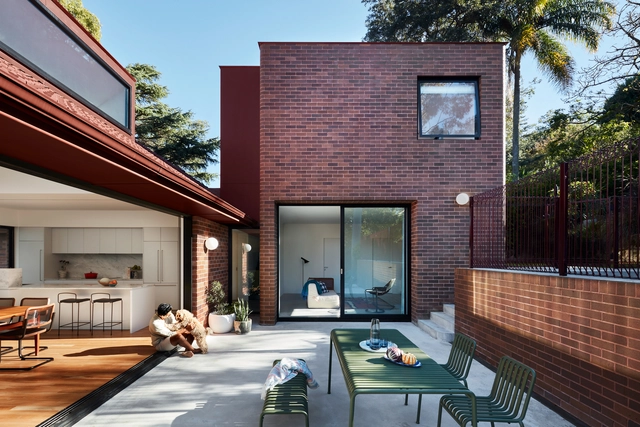
House Lincoln / Those Architects - Interior Photography, Houses, Kitchen, Table, ChairHouse Lincoln / Those Architects - Interior Photography, Houses, Table, ChairHouse Lincoln / Those Architects - Interior Photography, Houses, Bedroom, BathtubHouse Lincoln / Those Architects - Interior Photography, Houses, Kitchen, Table, Countertop, ChairHouse Lincoln / Those Architects - More Images+ 16

•
Sydney, Australia

Residence G / Coldefy & Associés Architectes Urbanistes

Residence G / Coldefy & Associés Architectes Urbanistes - Exterior Photography, ExtensionResidence G / Coldefy & Associés Architectes Urbanistes - Exterior Photography, Extension, FacadeResidence G / Coldefy & Associés Architectes Urbanistes - Exterior Photography, ExtensionResidence G / Coldefy & Associés Architectes Urbanistes - Interior Photography, Extension, TableResidence G / Coldefy & Associés Architectes Urbanistes - More Images+ 20

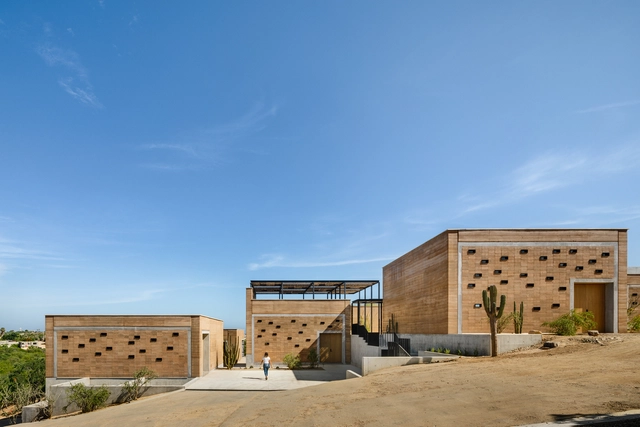
Casa Ballena Art Center / R/MA Rivero Mas Asociados

Casa Ballena Art Center / R/MA Rivero Mas Asociados - Exterior Photography, Cultural Architecture, Courtyard, FacadeCasa Ballena Art Center / R/MA Rivero Mas Asociados - Interior Photography, Cultural ArchitectureCasa Ballena Art Center / R/MA Rivero Mas Asociados - Interior Photography, Cultural Architecture, StairsCasa Ballena Art Center / R/MA Rivero Mas Asociados - Exterior Photography, Cultural ArchitectureCasa Ballena Art Center / R/MA Rivero Mas Asociados - More Images+ 35

  • Area Area of this architecture project Area:  6996 ft²
  • Year Completion year of this architecture project Year:  2019
  • Manufacturers Brands with products used in this architecture project
    Manufacturers:  AutoDesk, Sherwin-Williams, Blanco, Construlita, Delta, +15

RAAS Chhatrasagar Hotel / Studio Lotus

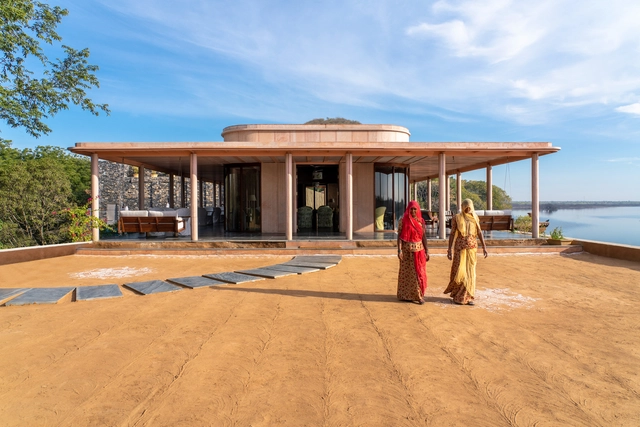
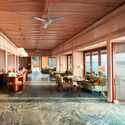
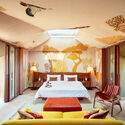
RAAS Chhatrasagar Hotel / Studio Lotus - Exterior Photography, HotelsRAAS Chhatrasagar Hotel / Studio Lotus - Interior Photography, Hotels, Table, ChairRAAS Chhatrasagar Hotel / Studio Lotus - Interior Photography, Hotels, Lighting, TableRAAS Chhatrasagar Hotel / Studio Lotus - Exterior Photography, HotelsRAAS Chhatrasagar Hotel / Studio Lotus - More Images+ 31

Yitingting Cottage / genarchitects

Yitingting Cottage / genarchitects - Exterior Photography, RestaurantYitingting Cottage / genarchitects - Interior Photography, RestaurantYitingting Cottage / genarchitects - Exterior Photography, RestaurantYitingting Cottage / genarchitects - Interior Photography, RestaurantYitingting Cottage / genarchitects - More Images+ 21

•
Hangzhou, China

Hatsuse Mita Apartments / ihrmk

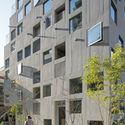
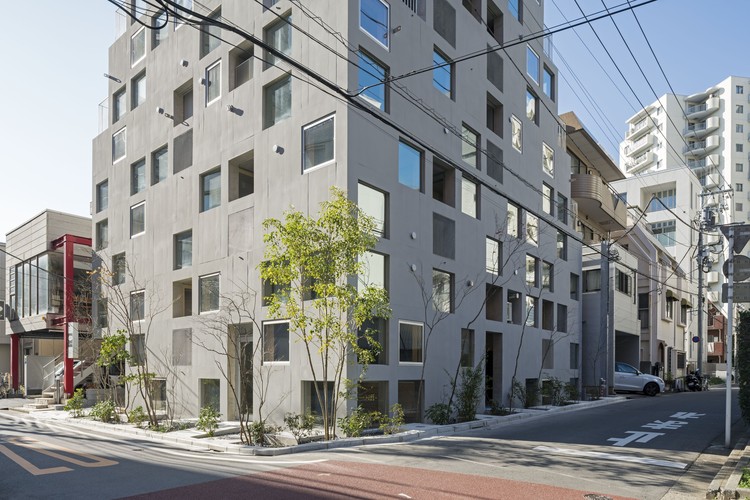
Hatsuse Mita Apartments / ihrmk - Exterior Photography, Residential
© Inatsugu Taisuke

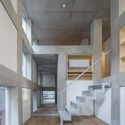
Hatsuse Mita Apartments / ihrmk - Exterior Photography, ResidentialHatsuse Mita Apartments / ihrmk - Interior Photography, Residential, Door, FacadeHatsuse Mita Apartments / ihrmk - Interior Photography, Residential, StairsHatsuse Mita Apartments / ihrmk - Exterior Photography, ResidentialHatsuse Mita Apartments / ihrmk - More Images+ 38

•
Minato City, Japan
  • Architects: ihrmk
  • Area Area of this architecture project Area:  852 m²
  • Year Completion year of this architecture project Year:  2019
  • Manufacturers Brands with products used in this architecture project
    Manufacturers:  ABC Trading, Aica Kogyo Company, Limited, DAINICHI GIKEN KOGYO, Forbo, Koa Tsusho, +5
  • Professionals: ASA, Shin

Minor Paradises / studiolibani + #civilarchitectureorg

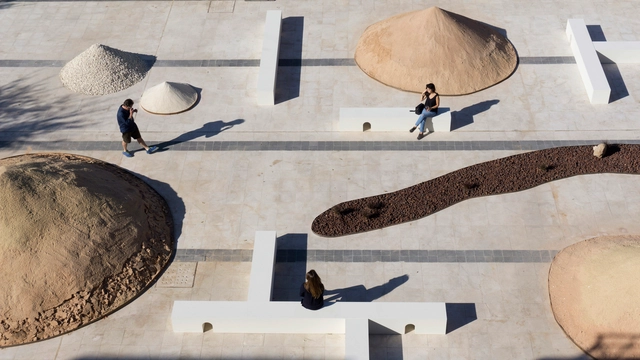
Minor Paradises / studiolibani + #civilarchitectureorg - Interior Photography, Temporary InstallationsMinor Paradises / studiolibani + #civilarchitectureorg - Exterior Photography, Temporary InstallationsMinor Paradises / studiolibani + #civilarchitectureorg - Exterior Photography, Temporary InstallationsMinor Paradises / studiolibani + #civilarchitectureorg - Exterior Photography, Temporary InstallationsMinor Paradises / studiolibani + #civilarchitectureorg - More Images+ 12

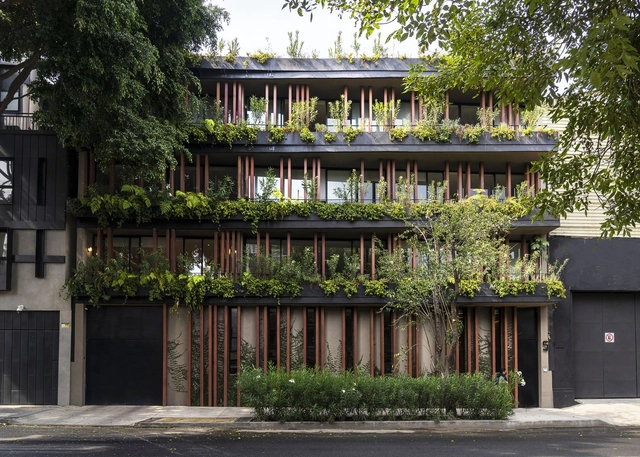
Cova07 Building / DFArquitectos

Cova07 Building / DFArquitectos - Exterior Photography, ResidentialCova07 Building / DFArquitectos - Exterior Photography, ResidentialCova07 Building / DFArquitectos - Exterior Photography, Residential, FacadeCova07 Building / DFArquitectos - Interior Photography, ResidentialCova07 Building / DFArquitectos - More Images+ 32

•
Ciudad de México, Mexico
  • Architects: DFArquitectos
  • Area Area of this architecture project Area:  3000 m²
  • Year Completion year of this architecture project Year:  2019
  • Manufacturers Brands with products used in this architecture project
    Manufacturers:  Lumion, Atlas Schindler, Trimble Sketchup, AutoCAD, Cemex, +6

Coral House / LAND Arquitectos

Coral House / LAND Arquitectos - Exterior Photography, HousesCoral House / LAND Arquitectos - Interior Photography, Houses, Kitchen, Beam, Facade, TableCoral House / LAND Arquitectos - Interior Photography, Houses, BeamCoral House / LAND Arquitectos - Exterior Photography, Houses, FacadeCoral House / LAND Arquitectos - More Images+ 22

  • Architects: LAND Arquitectos
  • Area Area of this architecture project Area:  254 m²
  • Year Completion year of this architecture project Year:  2019
  • Professionals: DICYP

Pavilion Between Lakes / Bansong Studio

Pavilion Between Lakes / Bansong Studio - Exterior Photography, RenovationPavilion Between Lakes / Bansong Studio - Exterior Photography, RenovationPavilion Between Lakes / Bansong Studio - Interior Photography, RenovationPavilion Between Lakes / Bansong Studio - Interior Photography, Renovation, FacadePavilion Between Lakes / Bansong Studio - More Images+ 37

  • Architects: Bansong Studio
  • Area Area of this architecture project Area:  100 m²
  • Year Completion year of this architecture project Year:  2019

Palermo House / Yemail Arquitectura

Palermo House / Yemail Arquitectura - Exterior Photography, House InteriorsPalermo House / Yemail Arquitectura - Interior Photography, House Interiors, FacadePalermo House / Yemail Arquitectura - Interior Photography, House Interiors, Kitchen, BeamPalermo House / Yemail Arquitectura - Interior Photography, House Interiors, BeamPalermo House / Yemail Arquitectura - More Images+ 29

  • Area Area of this architecture project Area:  88 m²
  • Year Completion year of this architecture project Year:  2019
  • Manufacturers Brands with products used in this architecture project
    Manufacturers:  Arauco, AutoDesk, Néstor López, Raúl Cárdenas, Trimble, +1

Ramón y Cajal Residential Building / Estudio Alvarez-Sala + Aybar-Mateos Arquitectos + Hombre de Piedra

Ramón y Cajal Residential Building / Estudio Alvarez-Sala + Aybar-Mateos Arquitectos + Hombre de Piedra - Exterior Photography, Residential, FacadeRamón y Cajal Residential Building / Estudio Alvarez-Sala + Aybar-Mateos Arquitectos + Hombre de Piedra - Interior Photography, Residential, Table, ChairRamón y Cajal Residential Building / Estudio Alvarez-Sala + Aybar-Mateos Arquitectos + Hombre de Piedra - Exterior Photography, ResidentialRamón y Cajal Residential Building / Estudio Alvarez-Sala + Aybar-Mateos Arquitectos + Hombre de Piedra - Interior Photography, Residential, Beam, FacadeRamón y Cajal Residential Building / Estudio Alvarez-Sala + Aybar-Mateos Arquitectos + Hombre de Piedra - More Images+ 17

House by the Woods / Stanislav Fiala

House by the Woods / Stanislav Fiala - Interior Photography, Houses, DoorHouse by the Woods / Stanislav Fiala - Interior Photography, Houses, TableHouse by the Woods / Stanislav Fiala - Exterior Photography, HousesHouse by the Woods / Stanislav Fiala - Exterior Photography, Houses, FacadeHouse by the Woods / Stanislav Fiala - More Images+ 22

  • Architects: FIALA + NEMEC
  • Area Area of this architecture project Area:  335 m²
  • Year Completion year of this architecture project Year:  2019

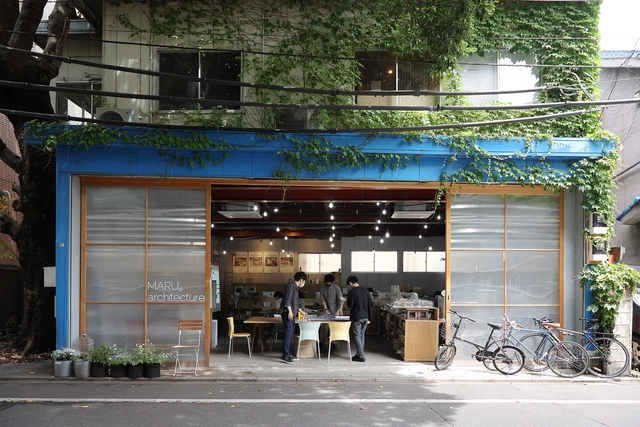
MARU。architecture Uenosakuragi Office / MARU。architecture

MARU。architecture Uenosakuragi Office / MARU。architecture - Interior Photography, Offices, Door, Table, ChairMARU。architecture Uenosakuragi Office / MARU。architecture - Interior Photography, Offices, Table, Chair, LightingMARU。architecture Uenosakuragi Office / MARU。architecture - Interior Photography, Offices, Kitchen, Table, ChairMARU。architecture Uenosakuragi Office / MARU。architecture - Exterior Photography, Offices, ChairMARU。architecture Uenosakuragi Office / MARU。architecture - More Images+ 10

•
Taito City, Japan
  • Area Area of this architecture project Area:  88 m²
  • Year Completion year of this architecture project Year:  2019