Cova07 Building / DFArquitectos

Cova07 Building / DFArquitectos - Exterior PhotographyCova07 Building / DFArquitectos - Exterior PhotographyCova07 Building / DFArquitectos - Exterior Photography, FacadeCova07 Building / DFArquitectos - Interior PhotographyCova07 Building / DFArquitectos - More Images+ 32

Ciudad de México, Mexico
  • Architects: DFArquitectos
  • Area Area of this architecture project Area:  3000
  • Year Completion year of this architecture project Year:  2019
  • Photographs
    Photographs:Jaime Navarro
  • Manufacturers Brands with products used in this architecture project
    Manufacturers:  Lumion, Atlas Schindler, SketchUp, Cemex, Mabe, Nordlux, Tecnolite
More SpecsLess Specs
Cova07 Building / DFArquitectos - Exterior Photography
© Jaime Navarro

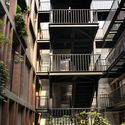
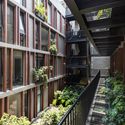
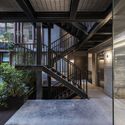
Text description provided by the architects. In the heart of Mexico City lies one of the neighborhoods with the most history, tradition, and antiquity: Colonia San Rafael. Characterized by its famous theaters, traditional restaurants, green areas, and a large number of heritage-listed buildings, its strategic location near major avenues of high economic growth, such as Paseo de la Reforma, has turned this traditional area into one of the fastest-growing neighborhoods for the coming years. Here, informal commerce is increasingly organizing, forgotten monuments are regaining momentum, and old mansions are beginning to shine once more.

Content Loader

Project gallery

See allShow less
About this office
Cite: "Cova07 Building / DFArquitectos" [Edificio Cova07 / DFArquitectos] 05 Jul 2026. ArchDaily. Accessed . <https://www.archdaily.com/1176041/cova07-building-dfarquitectos> ISSN 0719-8884
© Jaime Navarro

Cova07 大楼 / DFArquitectos

You've started following your first account!

Did you know?

You'll now receive updates based on what you follow! Personalize your stream and start following your favorite authors, offices and users.