1. ArchDaily
  2. 2019

2019

IHI Innovation Center [i-Base] / Nikken Sekkei

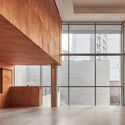
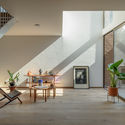
IHI Innovation Center [i-Base] / Nikken Sekkei - Interior Photography, Cowork Interiors, Beam, TableIHI Innovation Center [i-Base] / Nikken Sekkei - Interior Photography, Cowork Interiors, Garden, Table, ChairIHI Innovation Center [i-Base] / Nikken Sekkei - Interior Photography, Cowork Interiors, Facade, Door, ChairIHI Innovation Center [i-Base] / Nikken Sekkei - Interior Photography, Cowork Interiors, Kitchen, Facade, ChairIHI Innovation Center [i-Base] / Nikken Sekkei - More Images+ 14

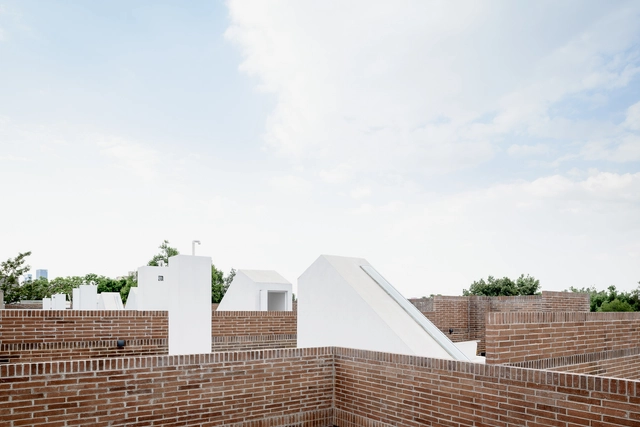
Dr. Atl 285 Apartment Building / BAAQ'

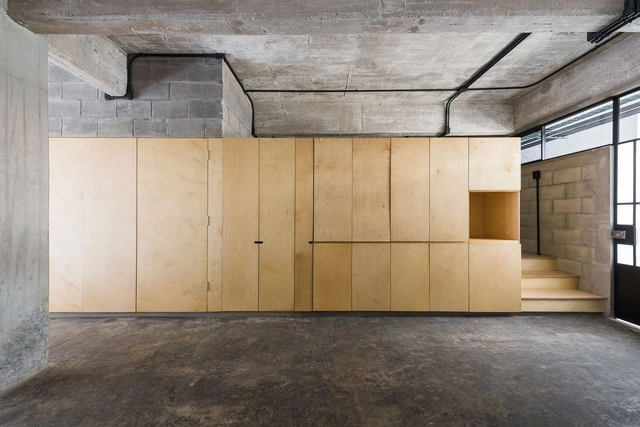
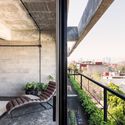
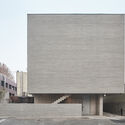
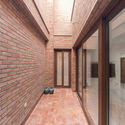
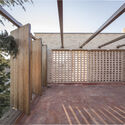
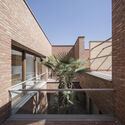
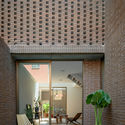
Dr. Atl 285 Apartment Building / BAAQ' - Exterior Photography, Adaptive ReuseDr. Atl 285 Apartment Building / BAAQ' - Exterior Photography, Adaptive Reuse, FenceDr. Atl 285 Apartment Building / BAAQ' - Interior Photography, Adaptive Reuse, FacadeDr. Atl 285 Apartment Building / BAAQ' - Exterior Photography, Adaptive ReuseDr. Atl 285 Apartment Building / BAAQ' - More Images+ 17

  • Architects: BAAQ'
  • Area Area of this architecture project Area:  3600 m²
  • Year Completion year of this architecture project Year:  2019
  • Professionals: Factor Eficiencia

Sand House / studio mk27

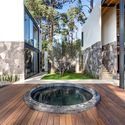
Sand House / studio mk27 - Exterior Photography, HousesSand House / studio mk27 - Interior Photography, Houses, Garden, Beam, Facade, ArchSand House / studio mk27 - Interior Photography, HousesSand House / studio mk27 - Interior Photography, Houses, Bedroom, BedSand House / studio mk27 - More Images+ 29

•
Trancoso, Brazil

Rappi Argentina Offices / Octava Arquitectura

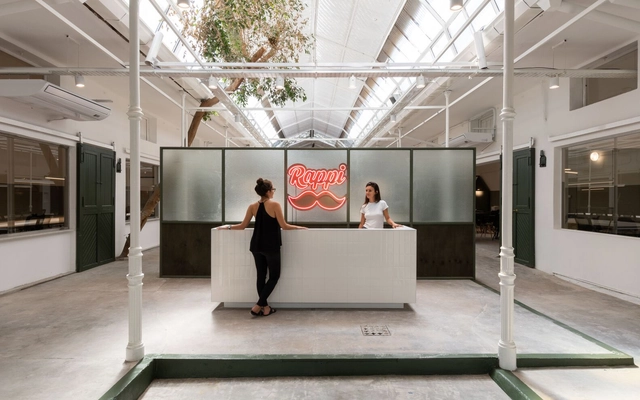
Rappi Argentina Offices / Octava Arquitectura - Interior Photography, Offices Interiors, Kitchen, FacadeRappi Argentina Offices / Octava Arquitectura - Interior Photography, Offices Interiors, Kitchen, FacadeRappi Argentina Offices / Octava Arquitectura - Interior Photography, Offices Interiors, Table, ChairRappi Argentina Offices / Octava Arquitectura - Interior Photography, Offices Interiors, Table, ChairRappi Argentina Offices / Octava Arquitectura - More Images+ 13

  • Area Area of this architecture project Area:  8288 ft²
  • Year Completion year of this architecture project Year:  2019
  • Manufacturers Brands with products used in this architecture project
    Manufacturers:  FV, Huup, Lucciola, Sadopan, Vite

Villa Cardo / Studio Andrew Trotter

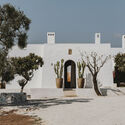
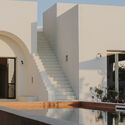
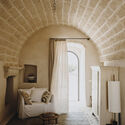
Villa Cardo / Studio Andrew Trotter - Exterior Photography, HousesVilla Cardo / Studio Andrew Trotter - Exterior Photography, Houses, Door, FacadeVilla Cardo / Studio Andrew Trotter - Exterior Photography, Houses, FacadeVilla Cardo / Studio Andrew Trotter - Interior Photography, Houses, ChairVilla Cardo / Studio Andrew Trotter - More Images+ 39

•
Carovigno, Italy
  • Area Area of this architecture project Area:  120 m²
  • Year Completion year of this architecture project Year:  2019
  • Manufacturers Brands with products used in this architecture project
    Manufacturers:  Huguet
  • Professionals: Fabio Cervellera

House by the Lake / FdMP Architectes

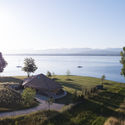
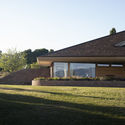
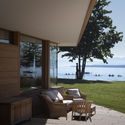
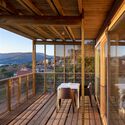
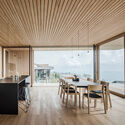
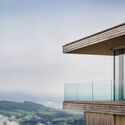
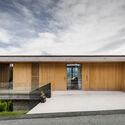
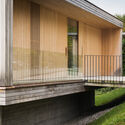
House by the Lake  / FdMP Architectes - Exterior Photography, HousesHouse by the Lake  / FdMP Architectes - Exterior Photography, HousesHouse by the Lake  / FdMP Architectes - Exterior Photography, Houses, DoorHouse by the Lake  / FdMP Architectes - Interior Photography, Houses, Facade, TableHouse by the Lake  / FdMP Architectes - More Images+ 9

Albeida Tourist Complex / Salgado E Liñares Arquitectos

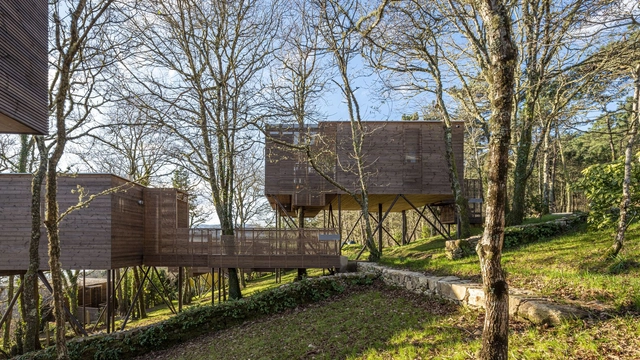
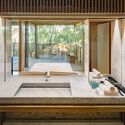
Albeida Tourist Complex / Salgado E Liñares Arquitectos - Interior Photography, Cabins & LodgesAlbeida Tourist Complex / Salgado E Liñares Arquitectos - Interior Photography, Cabins & Lodges, BeamAlbeida Tourist Complex / Salgado E Liñares Arquitectos - Interior Photography, Cabins & Lodges, BathroomAlbeida Tourist Complex / Salgado E Liñares Arquitectos - Interior Photography, Cabins & LodgesAlbeida Tourist Complex / Salgado E Liñares Arquitectos - More Images+ 13

•
Serra de Outes, Spain
  • Area Area of this architecture project Area:  5866 ft²
  • Year Completion year of this architecture project Year:  2019
  • Manufacturers Brands with products used in this architecture project
    Manufacturers:  Tente Construcciones Modulares

Lief Company / OOTO Architects

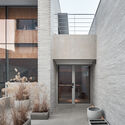
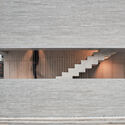
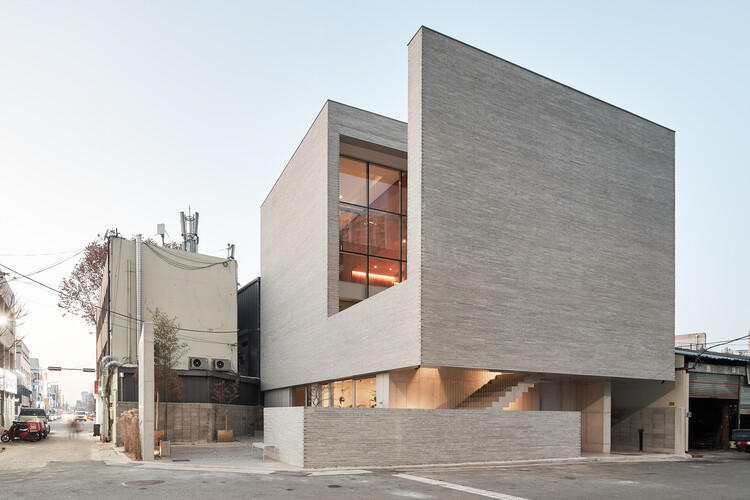
Lief Company / OOTO Architects - Exterior Photography, Commercial ArchitectureLief Company / OOTO Architects - Interior Photography, Commercial Architecture, FacadeLief Company / OOTO Architects - Interior Photography, Commercial Architecture, FacadeLief Company / OOTO Architects - Interior Photography, Commercial Architecture, StairsLief Company / OOTO Architects - More Images+ 20

  • Architects: OOTO Architects
  • Area Area of this architecture project Area:  362 m²
  • Year Completion year of this architecture project Year:  2019

The House of Numerous Yards / Ayeneh Office

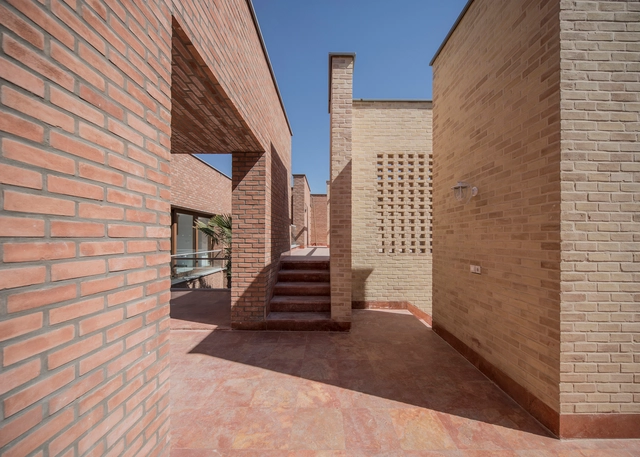
The House of Numerous Yards / Ayeneh Office - Interior Photography, Houses, Kitchen, FacadeThe House of Numerous Yards / Ayeneh Office - Interior Photography, Houses, FacadeThe House of Numerous Yards / Ayeneh Office - Exterior Photography, HousesThe House of Numerous Yards / Ayeneh Office - Exterior Photography, HousesThe House of Numerous Yards / Ayeneh Office - More Images+ 24

•
Najafabad, Iran
  • Architects: Ayeneh Office
  • Area Area of this architecture project Area:  600 m²
  • Year Completion year of this architecture project Year:  2019
  • Manufacturers Brands with products used in this architecture project
    Manufacturers:  Aghigh, Diba, VitrA

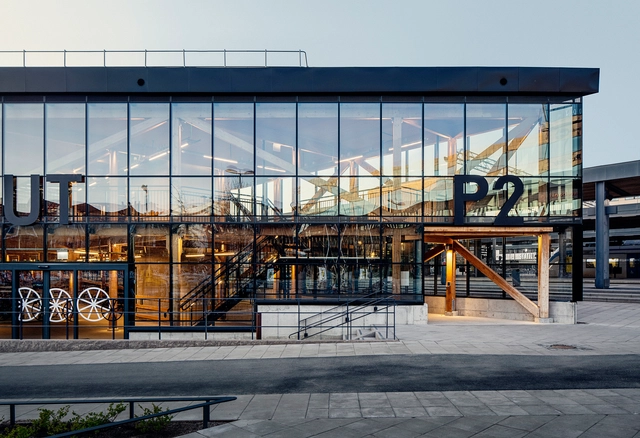
The Bicycle Garage / Tengbom

The Bicycle Garage / Tengbom - Exterior Photography,           Parking, FacadeThe Bicycle Garage / Tengbom - Exterior Photography,           Parking, FacadeThe Bicycle Garage / Tengbom - Interior Photography,           Parking, BeamThe Bicycle Garage / Tengbom - Interior Photography,           Parking, StairsThe Bicycle Garage / Tengbom - More Images+ 20

•
Kungsängen, Sweden
  • Architects: Tengbom
  • Area Area of this architecture project Area:  2000 m²
  • Year Completion year of this architecture project Year:  2019
  • Manufacturers Brands with products used in this architecture project
    Manufacturers:  Stora Enso, Skandinaviska Glassystem, Veg Tech

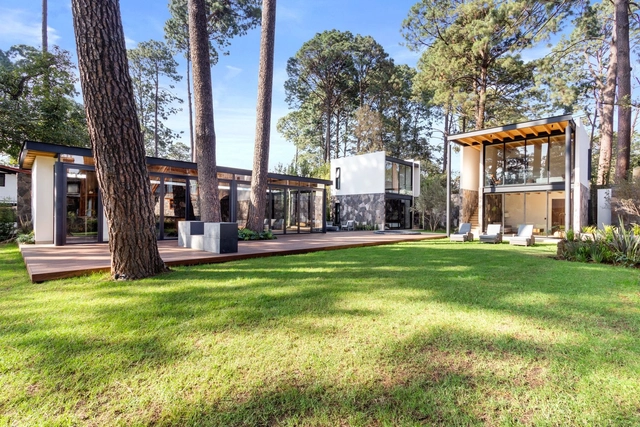
Vega del Valle House / RXY Studio

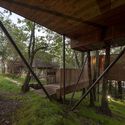
Vega del Valle House / RXY Studio - Exterior Photography, HousesVega del Valle House / RXY Studio - Exterior Photography, HousesVega del Valle House / RXY Studio - Exterior Photography, Houses, DoorVega del Valle House / RXY Studio - Exterior Photography, Houses, DoorVega del Valle House / RXY Studio - More Images+ 11

•
Valle de Bravo, Mexico
  • Architects: RXY Studio
  • Area Area of this architecture project Area:  350 m²
  • Year Completion year of this architecture project Year:  2019
  • Manufacturers Brands with products used in this architecture project
    Manufacturers:  Interceramic, Arca, AutoCAD, Comité de Proyectos, Cristalum, +1

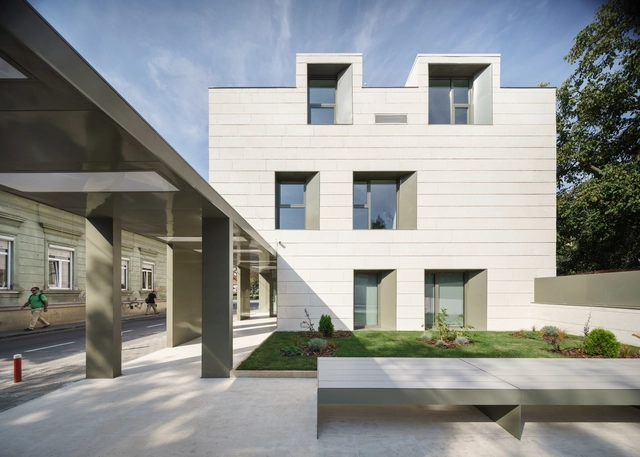
Dermavision Clinic / Vlad Sebastian Rusu

Dermavision Clinic / Vlad Sebastian Rusu - Exterior Photography, Medical FacilitiesDermavision Clinic / Vlad Sebastian Rusu - Interior Photography, Medical Facilities, LightingDermavision Clinic / Vlad Sebastian Rusu - Interior Photography, Medical FacilitiesDermavision Clinic / Vlad Sebastian Rusu - Exterior Photography, Medical Facilities, DoorDermavision Clinic / Vlad Sebastian Rusu - More Images+ 15

Zaguán House / EstudioFES + EV Arquitectos

Zaguán House / EstudioFES + EV Arquitectos - Exterior Photography, HousesZaguán House / EstudioFES + EV Arquitectos - Interior Photography, Houses, BeamZaguán House / EstudioFES + EV Arquitectos - Interior Photography, Houses, Beam, TableZaguán House / EstudioFES + EV Arquitectos - Exterior Photography, HousesZaguán House / EstudioFES + EV Arquitectos - More Images+ 16

  • Area Area of this architecture project Area:  228 m²
  • Year Completion year of this architecture project Year:  2019
  • Manufacturers Brands with products used in this architecture project
    Manufacturers:  AutoDesk, Budnik, CHC, Cintac®, Maderera nacional, +1

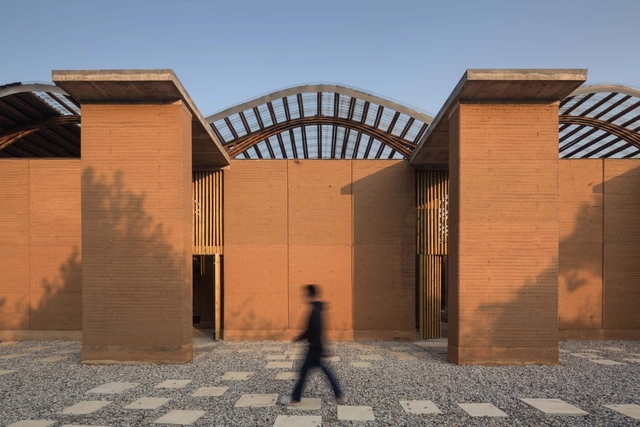
Terra Centre / One University One Village Team

Terra Centre / One University One Village Team - Exterior Photography, Research Center, FacadeTerra Centre / One University One Village Team - Exterior Photography, Research Center, FacadeTerra Centre / One University One Village Team - Interior Photography, Research CenterTerra Centre / One University One Village Team - Interior Photography, Research Center, Facade, Beam, ColumnTerra Centre / One University One Village Team - More Images+ 20

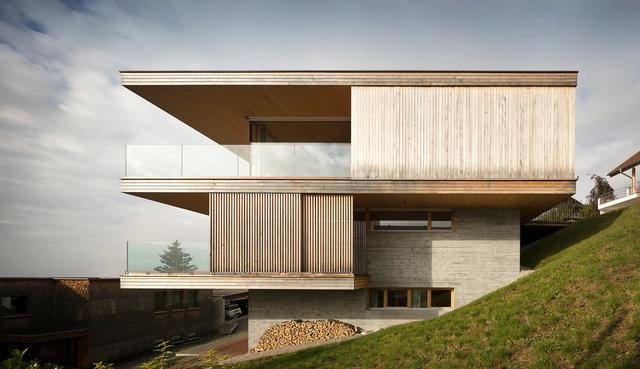
House K / Dietrich | Untertrifaller Architekten

House K / Dietrich | Untertrifaller Architekten - Interior Photography, Houses, Facade, Table, Chair, CountertopHouse K / Dietrich | Untertrifaller Architekten - Exterior Photography, Houses, FacadeHouse K / Dietrich | Untertrifaller Architekten - Exterior Photography, Houses, DoorHouse K / Dietrich | Untertrifaller Architekten - Exterior Photography, Houses, FacadeHouse K / Dietrich | Untertrifaller Architekten - More Images+ 15

•
Sulzberg, Austria

House Under a Big Roof / fala

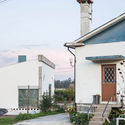
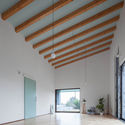
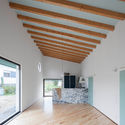
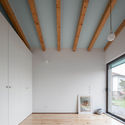
House Under a Big Roof / fala - Exterior Photography, HousesHouse Under a Big Roof / fala - Interior Photography, Houses, Beam, LightingHouse Under a Big Roof / fala - Interior Photography, HousesHouse Under a Big Roof / fala - Interior Photography, Houses, Beam, FacadeHouse Under a Big Roof / fala - More Images+ 2

•
Vila Nova de Famalicão, Portugal
  • Architects: fala
  • Area Area of this architecture project Area:  115 m²
  • Year Completion year of this architecture project Year:  2019

Tepic 22 / tallerdea

Tepic 22 / tallerdea - Interior Photography, Houses, Facade, TableTepic 22 / tallerdea - Interior Photography, Houses, LightingTepic 22 / tallerdea - Interior Photography, Houses, FacadeTepic 22 / tallerdea - Exterior Photography, HousesTepic 22 / tallerdea - More Images+ 17

•
Ciudad de México, Mexico
  • Architects: tallerdea
  • Area Area of this architecture project Area:  3180 m²
  • Year Completion year of this architecture project Year:  2019
  • Manufacturers Brands with products used in this architecture project
    Manufacturers:  AutoDesk, Adobe Systems Incorporated, Cemex, Novaceramic, Trimble Sketchup

Ballast Point House / Fox Johnston

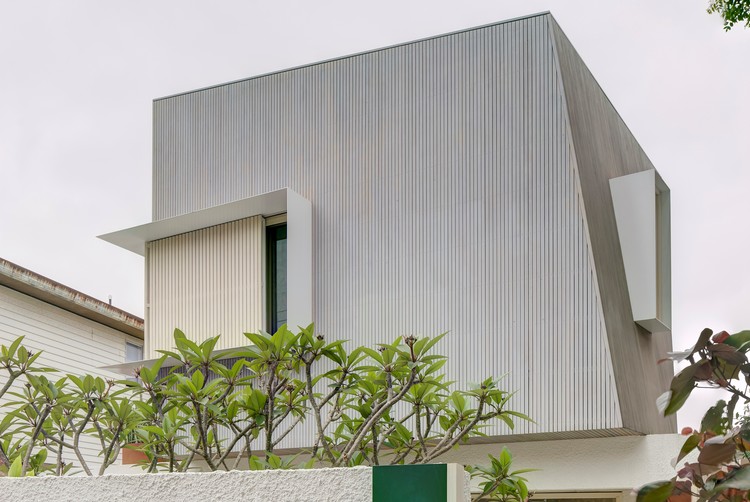
Ballast Point House / Fox Johnston - Interior Photography, Houses
© Brett Boardman

Ballast Point House / Fox Johnston - Interior Photography, Houses, Table, ChairBallast Point House / Fox Johnston - Interior Photography, Houses, Kitchen, Countertop, Table, ChairBallast Point House / Fox Johnston - Interior Photography, HousesBallast Point House / Fox Johnston - Exterior Photography, Houses, FacadeBallast Point House / Fox Johnston - More Images+ 14

•
Birchgrove, Australia
  • Architects: Fox Johnston
  • Area Area of this architecture project Area:  260 m²
  • Year Completion year of this architecture project Year:  2019
  • Manufacturers Brands with products used in this architecture project
    Manufacturers:  Big Ass Fans, FLOS, Artedomus, Astra Walker, Cult, +2
  • Professionals: SdA, SQ Projects