1. ArchDaily
  2. 2019

2019

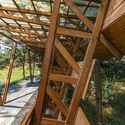
Light-Wood Waterside Pavilion / Han Xiaofeng Design Studio, SEU-ARCH

Light-Wood Waterside Pavilion / Han Xiaofeng Design Studio, SEU-ARCH - Exterior Photography, Installations & StructuresLight-Wood Waterside Pavilion / Han Xiaofeng Design Studio, SEU-ARCH - Exterior Photography, Installations & StructuresLight-Wood Waterside Pavilion / Han Xiaofeng Design Studio, SEU-ARCH - Interior Photography, Installations & Structures, BeamLight-Wood Waterside Pavilion / Han Xiaofeng Design Studio, SEU-ARCH - Interior Photography, Installations & Structures, BeamLight-Wood Waterside Pavilion / Han Xiaofeng Design Studio, SEU-ARCH - More Images+ 30

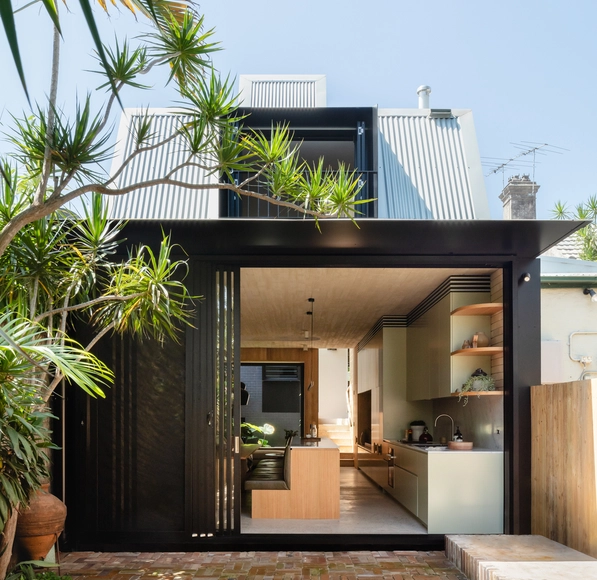
Fitzroy North House 02 / Rob Kennon Architects

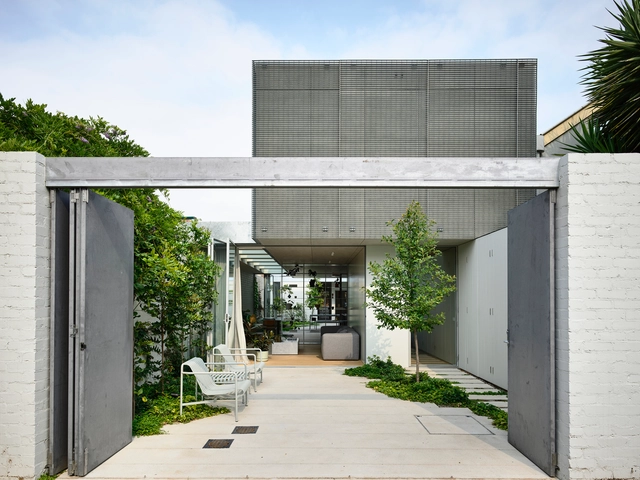
Fitzroy North House 02 / Rob Kennon Architects - Interior Photography, HousesFitzroy North House 02 / Rob Kennon Architects - Exterior Photography, Houses, Courtyard, FacadeFitzroy North House 02 / Rob Kennon Architects - Exterior Photography, Houses, FacadeFitzroy North House 02 / Rob Kennon Architects - Interior Photography, Houses, Facade, Door, ChairFitzroy North House 02 / Rob Kennon Architects - More Images+ 31

•
Fitzroy North, Australia

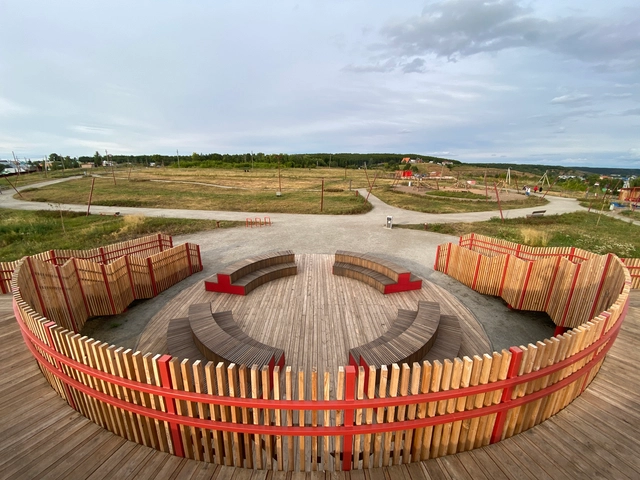
Landscape Park Sokolskaya Gora / Project Group 8 + PARK

Landscape Park Sokolskaya Gora / Project Group 8 + PARK - Exterior Photography, Park, Garden, Handrail, StairsLandscape Park Sokolskaya Gora / Project Group 8 + PARK - Exterior Photography, Park, CityscapeLandscape Park Sokolskaya Gora / Project Group 8 + PARK - Exterior Photography, Park, Garden, HandrailLandscape Park Sokolskaya Gora / Project Group 8 + PARK - Exterior Photography, Park, Garden, Facade, CoastLandscape Park Sokolskaya Gora / Project Group 8 + PARK - More Images+ 15

•
Bugulma, Russia

Concrete Blonde House / Carter Williamson Architects

Concrete Blonde House / Carter Williamson Architects - Interior Photography, Houses, TableConcrete Blonde House / Carter Williamson Architects - Interior Photography, Houses, TableConcrete Blonde House / Carter Williamson Architects - Interior Photography, Houses, Door, Stairs, Facade, ArchConcrete Blonde House / Carter Williamson Architects - Interior Photography, Houses, Table, Lighting, ChairConcrete Blonde House / Carter Williamson Architects - More Images+ 25

•
Annandale, Australia

Aaron’s Courtyard / The Design Room

Aaron’s Courtyard / The Design Room - Interior Photography, Houses, Facade, BeamAaron’s Courtyard / The Design Room - Interior Photography, Houses, Table, ChairAaron’s Courtyard / The Design Room - Interior Photography, Houses, Stairs, Handrail, ChairAaron’s Courtyard / The Design Room - Exterior Photography, Houses, FacadeAaron’s Courtyard / The Design Room - More Images+ 17

•
Kollam, India
  • Architects: The Design Room
  • Area Area of this architecture project Area:  3200 ft²
  • Year Completion year of this architecture project Year:  2019
  • Manufacturers Brands with products used in this architecture project
    Manufacturers:  Duravit, Dtale, Hafele, Laterite blocks, Legrand, +2
  • Professionals: Palathara Constructions

L+C House / Gabriel Montañés Arquitecto

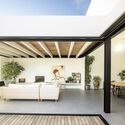
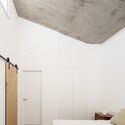
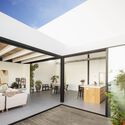
L+C House / Gabriel Montañés Arquitecto - Interior Photography, Houses, Kitchen, TableL+C House / Gabriel Montañés Arquitecto - Exterior Photography, HousesL+C House / Gabriel Montañés Arquitecto - Interior Photography, Houses, Door, BedL+C House / Gabriel Montañés Arquitecto - Exterior Photography, HousesL+C House / Gabriel Montañés Arquitecto - More Images+ 9

  • Area Area of this architecture project Area:  1615 ft²
  • Year Completion year of this architecture project Year:  2019
  • Manufacturers Brands with products used in this architecture project
    Manufacturers:  GRAPHISOFT, Bosch, Entrevigado estar, FERRVM, Fusteria Ruiz SL, +7

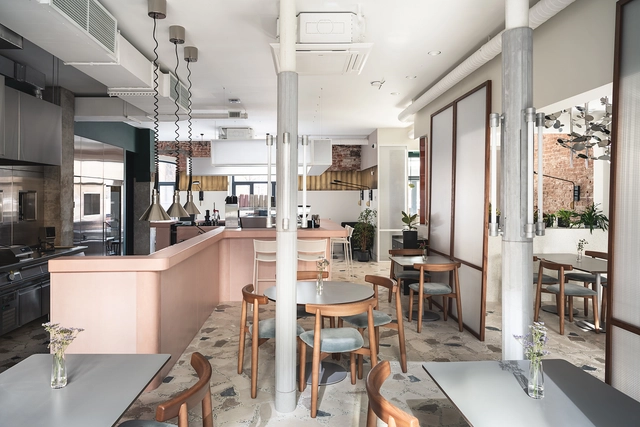
Sight Coffee and Dine / FORM Bureau

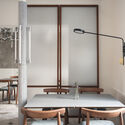
Sight Coffee and Dine  / FORM Bureau - Interior Photography, Restaurant, Kitchen, Table, Chair, CountertopSight Coffee and Dine  / FORM Bureau - Interior Photography, Restaurant, Door, Table, Chair, LightingSight Coffee and Dine  / FORM Bureau - Interior Photography, Restaurant, Door, Table, ChairSight Coffee and Dine  / FORM Bureau - Interior Photography, Restaurant, Kitchen, Table, Countertop, ChairSight Coffee and Dine  / FORM Bureau - More Images+ 15

•
Saint Petersburg, Russia
  • Architects: FORM Bureau
  • Area Area of this architecture project Area:  150 m²
  • Year Completion year of this architecture project Year:  2019

Hadohilljo Townhouse / UNITEDLAB Associates

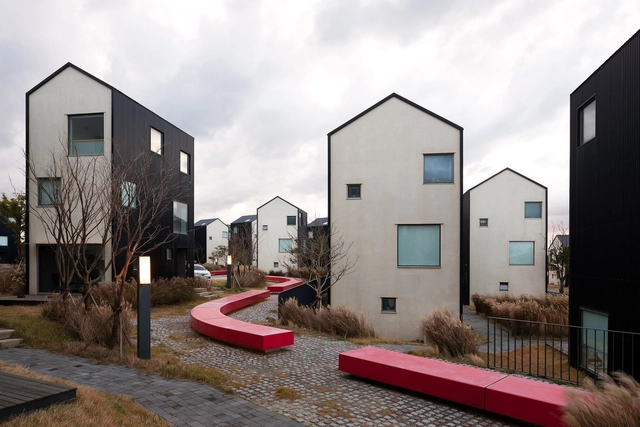
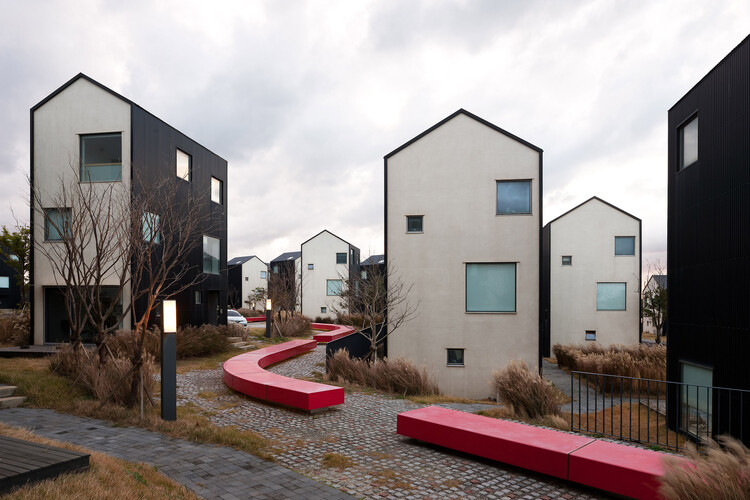
Hadohilljo Townhouse / UNITEDLAB Associates - Exterior Photography, Houses, FacadeHadohilljo Townhouse / UNITEDLAB Associates - Interior Photography, Houses, Chair, Lighting, TableHadohilljo Townhouse / UNITEDLAB Associates - Interior Photography, Houses, LightingHadohilljo Townhouse / UNITEDLAB Associates - Exterior Photography, HousesHadohilljo Townhouse / UNITEDLAB Associates - More Images+ 21

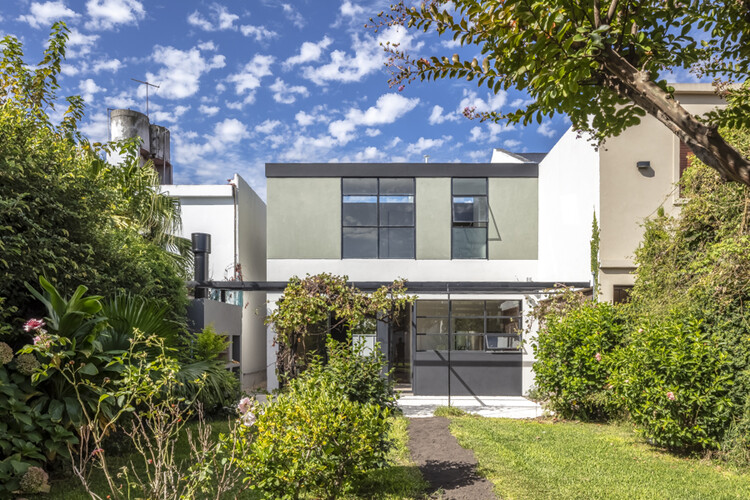
FYJ House / Mutar

FYJ House / Mutar - Interior Photography, Renovation
© Federico Kulekdjian

FYJ House / Mutar - Interior Photography, RenovationFYJ House / Mutar - Interior Photography, Renovation, DoorFYJ House / Mutar - Interior Photography, RenovationFYJ House / Mutar - Interior Photography, Renovation, Door, FacadeFYJ House / Mutar - More Images+ 21

  • Architects: Mutar
  • Area Area of this architecture project Area:  170 m²
  • Year Completion year of this architecture project Year:  2019
  • Manufacturers Brands with products used in this architecture project
    Manufacturers:  Aberturas Fenster, AutoDesk, JOHNSON ACERO, Mosaicos Blangino, Piazza, +2

Canela House / ValdesHagemann

Canela House / ValdesHagemann - Exterior Photography, HousesCanela House / ValdesHagemann - Exterior Photography, HousesCanela House / ValdesHagemann - Interior Photography, Houses, BedroomCanela House / ValdesHagemann - Interior Photography, Houses, Facade, LightingCanela House / ValdesHagemann - More Images+ 10

•
Angostura, Chile
  • Architects: ValdesHagemann
  • Area Area of this architecture project Area:  3014 ft²
  • Year Completion year of this architecture project Year:  2019

Wetland Museum In Huailai / Tenio

Wetland Museum In Huailai / Tenio - Exterior Photography, MuseumWetland Museum In Huailai / Tenio - Exterior Photography, MuseumWetland Museum In Huailai / Tenio - Exterior Photography, Museum, FacadeWetland Museum In Huailai / Tenio - Interior Photography, Museum, FacadeWetland Museum In Huailai / Tenio - More Images+ 21

Bali Esperanza Villa Uluwatu / Jun Mitsui & Associates Architects

Bali Esperanza Villa Uluwatu / Jun Mitsui & Associates Architects - Interior Photography, Houses, TableBali Esperanza Villa Uluwatu / Jun Mitsui & Associates Architects - Exterior Photography, Houses, FacadeBali Esperanza Villa Uluwatu / Jun Mitsui & Associates Architects - Exterior Photography, HousesBali Esperanza Villa Uluwatu / Jun Mitsui & Associates Architects - Exterior Photography, HousesBali Esperanza Villa Uluwatu / Jun Mitsui & Associates Architects - More Images+ 40

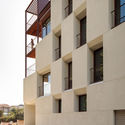
Residential Building by the Aqueduct / António Costa Lima Arquitectos

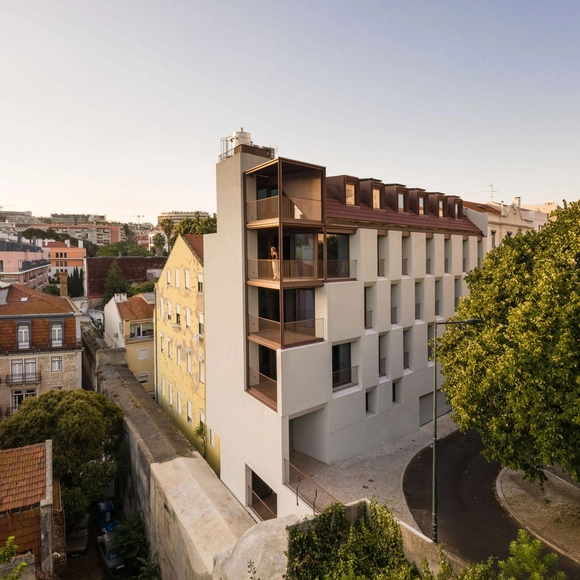
Residential Building by the Aqueduct / António Costa Lima Arquitectos - Interior Photography, Apartments, FacadeResidential Building by the Aqueduct / António Costa Lima Arquitectos - Exterior Photography, Apartments, FacadeResidential Building by the Aqueduct / António Costa Lima Arquitectos - Interior Photography, Apartments, DoorResidential Building by the Aqueduct / António Costa Lima Arquitectos - Exterior Photography, ApartmentsResidential Building by the Aqueduct / António Costa Lima Arquitectos - More Images+ 21

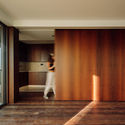
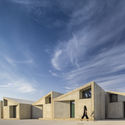
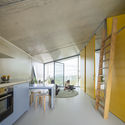
1000m2 Prefabricated Housing / SUMMARY

1000m2 Prefabricated Housing / SUMMARY - Exterior Photography, Housing
© Fernando Guerra | FG+SG

1000m2 Prefabricated Housing / SUMMARY - Exterior Photography, Housing, Facade1000m2 Prefabricated Housing / SUMMARY - Interior Photography, Housing, Kitchen, Lighting, Table, Countertop, Chair1000m2 Prefabricated Housing / SUMMARY - Exterior Photography, Housing, Facade1000m2 Prefabricated Housing / SUMMARY - Exterior Photography, Housing, Facade1000m2 Prefabricated Housing / SUMMARY - More Images+ 46

  • Architects: SUMMARY
  • Area Area of this architecture project Area:  10742 ft²
  • Year Completion year of this architecture project Year:  2019
  • Manufacturers Brands with products used in this architecture project
    Manufacturers:  FTS – Technical Solutions, Farcimar

Taproom Bierhaus / Florencia Risotti Arq

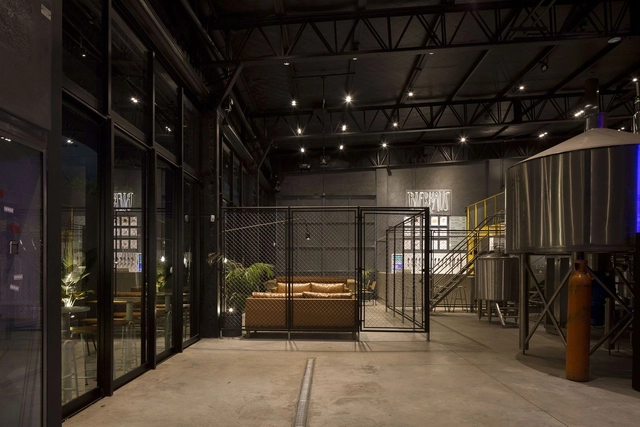
Taproom Bierhaus / Florencia Risotti Arq - Interior Photography, DetailTaproom Bierhaus / Florencia Risotti Arq - Interior Photography, Detail, Table, BenchTaproom Bierhaus / Florencia Risotti Arq - Interior Photography, Detail, Kitchen, FacadeTaproom Bierhaus / Florencia Risotti Arq - Interior Photography, DetailTaproom Bierhaus / Florencia Risotti Arq - More Images+ 17

•
Martínez, Argentina
  • Area Area of this architecture project Area:  400 m²
  • Year Completion year of this architecture project Year:  2019
  • Manufacturers Brands with products used in this architecture project
    Manufacturers:  AutoDesk, Adobe Systems Incorporated, Bará, Madeco maderas, Trimble

CPL House / COTA760 + Bruno Stephan

CPL House / COTA760 + Bruno Stephan - Interior Photography, RenovationCPL House / COTA760 + Bruno Stephan - Interior Photography, RenovationCPL House / COTA760 + Bruno Stephan - Interior Photography, RenovationCPL House / COTA760 + Bruno Stephan - Interior Photography, Renovation, ChairCPL House / COTA760 + Bruno Stephan - More Images+ 20

•
Alto da Boa Vista, Brazil
  • Architects: Bruno Stephan, COTA760
  • Area Area of this architecture project Area:  540 m²
  • Year Completion year of this architecture project Year:  2019
  • Manufacturers Brands with products used in this architecture project
    Manufacturers:  Florense, Concresteel, Deca, Italínea Planejare, Lightsource, +7

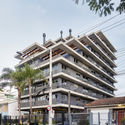
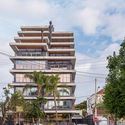
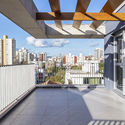
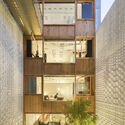
Residential Building iO Menino Deus / OSPA Arquitetura e Urbanismo

Residential Building iO Menino Deus / OSPA Arquitetura e Urbanismo - Exterior Photography, Residential
© Alcindo Dedavid

Residential Building iO Menino Deus / OSPA Arquitetura e Urbanismo - Exterior Photography, ResidentialResidential Building iO Menino Deus / OSPA Arquitetura e Urbanismo - Exterior Photography, Residential, FacadeResidential Building iO Menino Deus / OSPA Arquitetura e Urbanismo - Exterior Photography, ResidentialResidential Building iO Menino Deus / OSPA Arquitetura e Urbanismo - Exterior Photography, ResidentialResidential Building iO Menino Deus / OSPA Arquitetura e Urbanismo - More Images+ 25

•
Porto Alegre, Brazil
  • Architects: OSPA architecture
  • Area Area of this architecture project Area:  2865 m²
  • Year Completion year of this architecture project Year:  2019
  • Manufacturers Brands with products used in this architecture project
    Manufacturers:  Alusistem, AutoDesk, Deca, Docol, Guardian Vidros, +2
  • Professionals: AMBIDESTRO, OSPA, Estádio 3

Tipografia do Conto Hotel / Pedra Líquida

Tipografia do Conto Hotel / Pedra Líquida - Interior Photography, Hotels, ChairTipografia do Conto Hotel / Pedra Líquida - Exterior Photography, HotelsTipografia do Conto Hotel / Pedra Líquida - Interior Photography, Hotels, Beam, TableTipografia do Conto Hotel / Pedra Líquida - Interior Photography, HotelsTipografia do Conto Hotel / Pedra Líquida - More Images+ 37

•
Porto, Portugal