1. ArchDaily
  2. 2019

2019

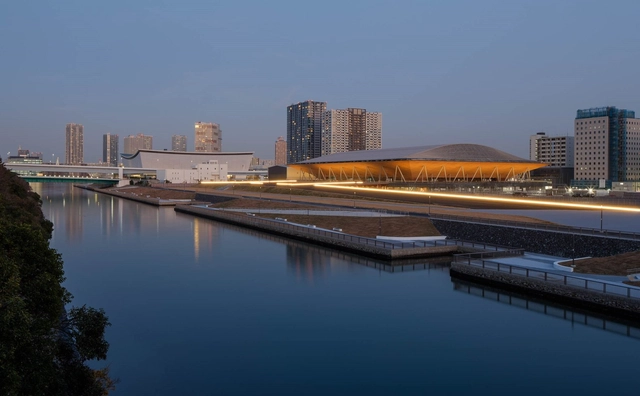
The Ariake Gymnastics Centre / Nikken Sekkei + Shimizu Corporation

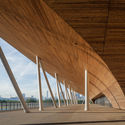
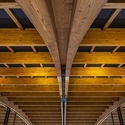
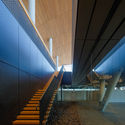
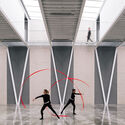
The Ariake Gymnastics Centre / Nikken Sekkei + Shimizu Corporation - Exterior Photography, SustainabilityThe Ariake Gymnastics Centre / Nikken Sekkei + Shimizu Corporation - Interior Photography, Sustainability, BeamThe Ariake Gymnastics Centre / Nikken Sekkei + Shimizu Corporation - Interior Photography, Sustainability, Stairs, BeamThe Ariake Gymnastics Centre / Nikken Sekkei + Shimizu Corporation - Interior Photography, Sustainability, Stairs, HandrailThe Ariake Gymnastics Centre / Nikken Sekkei + Shimizu Corporation - More Images+ 10

Service Center for the Wuxiang Nature School in Guoxing Village / Han Xiaofeng Design Studio, SEU-ARCH

Service Center for the Wuxiang Nature School in Guoxing Village / Han Xiaofeng Design Studio, SEU-ARCH - Exterior Photography, Other Facilities, FenceService Center for the Wuxiang Nature School in Guoxing Village / Han Xiaofeng Design Studio, SEU-ARCH - Interior Photography, Other FacilitiesService Center for the Wuxiang Nature School in Guoxing Village / Han Xiaofeng Design Studio, SEU-ARCH - Interior Photography, Other Facilities, BeamService Center for the Wuxiang Nature School in Guoxing Village / Han Xiaofeng Design Studio, SEU-ARCH - Interior Photography, Other Facilities, Beam, FacadeService Center for the Wuxiang Nature School in Guoxing Village / Han Xiaofeng Design Studio, SEU-ARCH - More Images+ 34

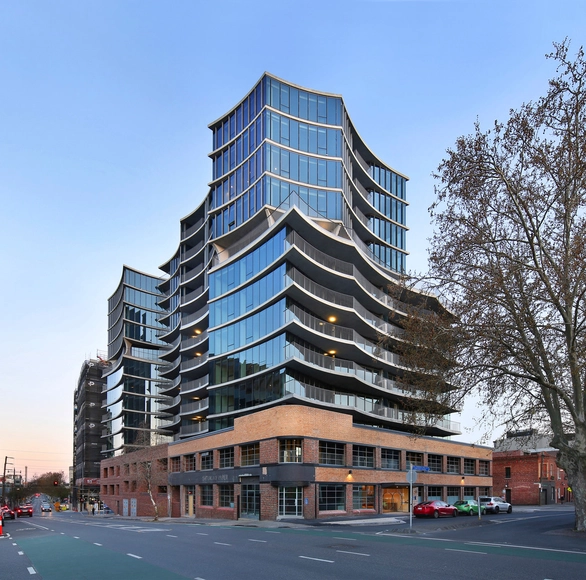
Holme Apartments / John Wardle Architects

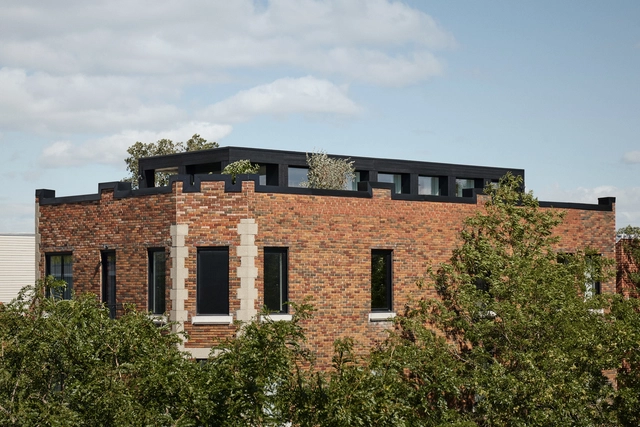
Holme Apartments / John Wardle Architects  - Interior Photography, ResidentialHolme Apartments / John Wardle Architects  - Interior Photography, ResidentialHolme Apartments / John Wardle Architects  - Exterior Photography, Residential, FacadeHolme Apartments / John Wardle Architects  - Interior Photography, Residential, StairsHolme Apartments / John Wardle Architects  - More Images+ 18

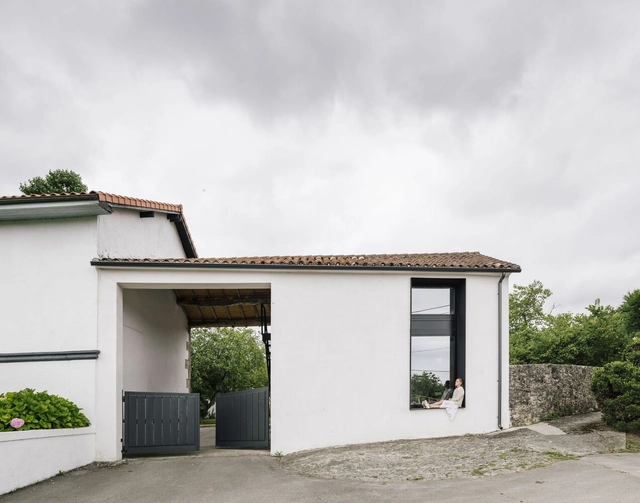
House in Güemes / Zooco Estudio

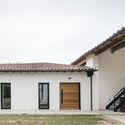
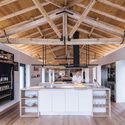
House in Güemes / Zooco Estudio - Exterior Photography, Renovation, DoorHouse in Güemes / Zooco Estudio - Interior Photography, Renovation, Kitchen, Beam, FacadeHouse in Güemes / Zooco Estudio - Interior Photography, Renovation, Beam, Table, ChairHouse in Güemes / Zooco Estudio - Exterior Photography, Renovation, DoorHouse in Güemes / Zooco Estudio - More Images+ 31

  • Architects: Zooco Estudio
  • Year Completion year of this architecture project Year:  2019
  • Manufacturers Brands with products used in this architecture project
    Manufacturers:  Hisbalit, Arkoslight, Thermochip

Ema House / Monolito Arquitectos

Ema House / Monolito Arquitectos - Exterior Photography, Houses, DoorEma House / Monolito Arquitectos - Interior Photography, HousesEma House / Monolito Arquitectos - Interior Photography, HousesEma House / Monolito Arquitectos - Interior Photography, HousesEma House / Monolito Arquitectos - More Images+ 26

  • Area Area of this architecture project Area:  435 m²
  • Year Completion year of this architecture project Year:  2019
  • Manufacturers Brands with products used in this architecture project
    Manufacturers:  Cintac®, AutoDesk, Kactus impermeabilización, Robert McNeel & Associates, Tecnoalum, +1

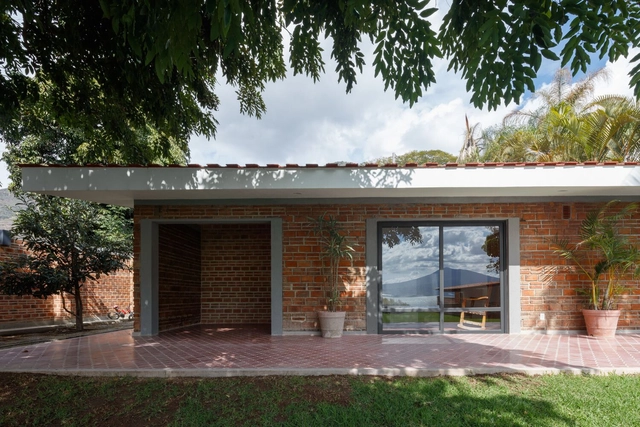
San Juan Cosalá House / SPRB Arquitectos

San Juan Cosalá House / SPRB Arquitectos - Interior Photography, RenovationSan Juan Cosalá House / SPRB Arquitectos - Interior Photography, RenovationSan Juan Cosalá House / SPRB Arquitectos - Interior Photography, RenovationSan Juan Cosalá House / SPRB Arquitectos - Interior Photography, Renovation, DoorSan Juan Cosalá House / SPRB Arquitectos - More Images+ 17

•
San Juan Cosalá, Mexico
  • Architects: SPRB Arquitectos
  • Area Area of this architecture project Area:  350 m²
  • Year Completion year of this architecture project Year:  2019
  • Manufacturers Brands with products used in this architecture project
    Manufacturers:  Comex, Helvex, Atelier Cocinas, MOOMA Mosaicos, Tecnolite

Clemens Strobl Winery / destilat

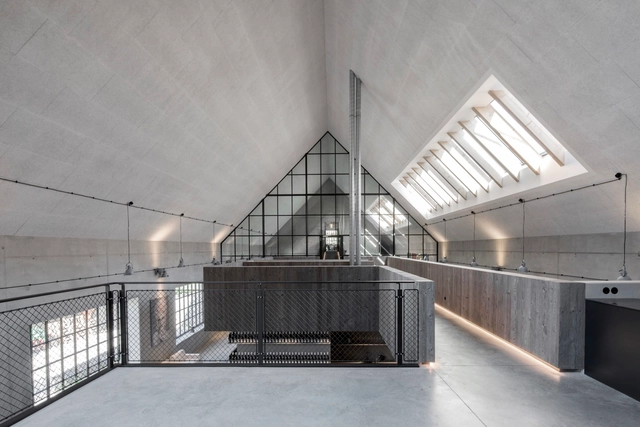
Clemens Strobl Winery / destilat - Interior Photography, RenovationClemens Strobl Winery / destilat - Exterior Photography, Renovation, FacadeClemens Strobl Winery / destilat - Exterior Photography, Renovation, FacadeClemens Strobl Winery / destilat - Exterior Photography, Renovation, FacadeClemens Strobl Winery / destilat - More Images+ 8

•
Kirchberg am Wagram, Austria
  • Architects: destilat
  • Area Area of this architecture project Area:  2000 m²
  • Year Completion year of this architecture project Year:  2019
  • Manufacturers Brands with products used in this architecture project
    Manufacturers:  Jansen

Stone House / Malik Architecture

Stone House / Malik Architecture - Exterior Photography, Houses, Facade
© Bharath Ramamrutham

Stone House / Malik Architecture - Exterior Photography, Houses, FacadeStone House / Malik Architecture - Interior Photography, Houses, TableStone House / Malik Architecture - Interior Photography, Houses, StairsStone House / Malik Architecture - Interior Photography, HousesStone House / Malik Architecture - More Images+ 30

•
Jaipur, India

Residence Alma / Atelier Barda architecture

Residence Alma / Atelier Barda architecture - Exterior Photography, Decoration & OrnamentResidence Alma / Atelier Barda architecture - Interior Photography, Decoration & OrnamentResidence Alma / Atelier Barda architecture - Exterior Photography, Decoration & OrnamentResidence Alma / Atelier Barda architecture - Interior Photography, Decoration & OrnamentResidence Alma / Atelier Barda architecture - More Images+ 25

  • Area Area of this architecture project Area:  7200 ft²
  • Year Completion year of this architecture project Year:  2019
  • Manufacturers Brands with products used in this architecture project
    Manufacturers:  FLOS, Ceadesign, Living Divani, Marset, Wastberg

Standaertsite Park / murmuur architecten + Carton123 architecten + AE-architecten

Standaertsite Park / murmuur architecten + Carton123 architecten + AE-architecten - Interior Photography, Community Center, BeamStandaertsite Park / murmuur architecten + Carton123 architecten + AE-architecten - Interior Photography, Community Center, FacadeStandaertsite Park / murmuur architecten + Carton123 architecten + AE-architecten - Interior Photography, Community CenterStandaertsite Park / murmuur architecten + Carton123 architecten + AE-architecten - Exterior Photography, Community Center, GardenStandaertsite Park / murmuur architecten + Carton123 architecten + AE-architecten - More Images+ 15

Defensores de Chaves House / Atelier Pupa

Defensores de Chaves House / Atelier Pupa - Interior Photography, Apartment InteriorsDefensores de Chaves House / Atelier Pupa - Interior Photography, Apartment InteriorsDefensores de Chaves House / Atelier Pupa - Interior Photography, Apartment Interiors, StairsDefensores de Chaves House / Atelier Pupa - Interior Photography, Apartment Interiors, ChairDefensores de Chaves House / Atelier Pupa - More Images+ 21

  • Architects: Atelier Pupa
  • Area Area of this architecture project Area:  150 m²
  • Year Completion year of this architecture project Year:  2019
  • Manufacturers Brands with products used in this architecture project
    Manufacturers:  JRBOTAS, Koklatt, PORVENTURA, Superbotânica

Bohicket House / Habitable Form

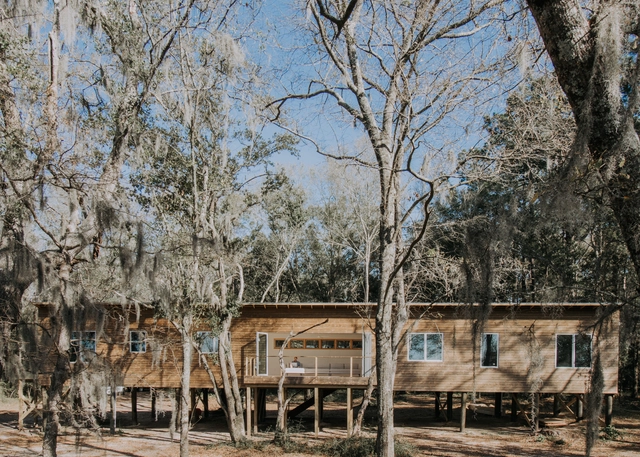
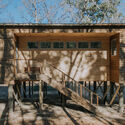
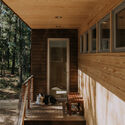
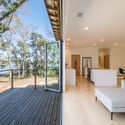
Bohicket House / Habitable Form - Exterior Photography, Houses, FacadeBohicket House / Habitable Form - Interior Photography, Houses, Door, Beam, StairsBohicket House / Habitable Form - Interior Photography, Houses, Facade, TableBohicket House / Habitable Form - Interior Photography, Houses, BenchBohicket House / Habitable Form - More Images+ 16

  • Architects: Habitable Form
  • Area Area of this architecture project Area:  2000 ft²
  • Year Completion year of this architecture project Year:  2019
  • Manufacturers Brands with products used in this architecture project
    Manufacturers:  Kebony

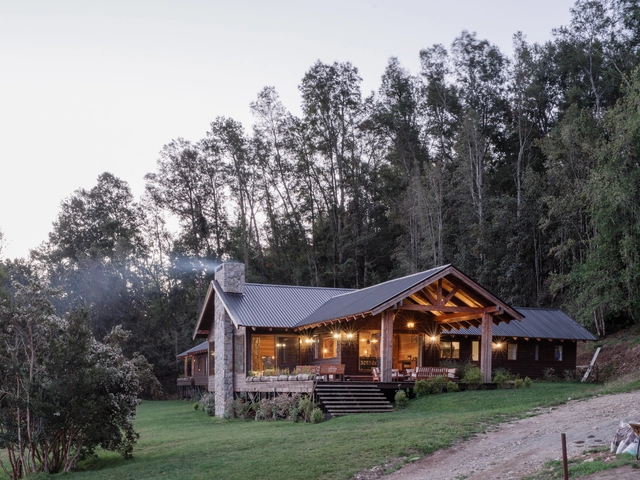
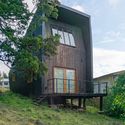
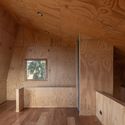
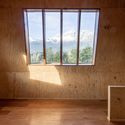
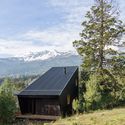
Andina Patagónica #4 Cabin / forma Architecture

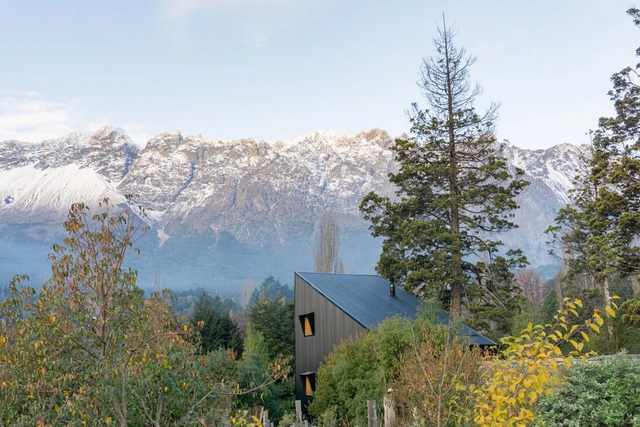
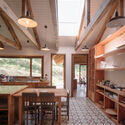

Andina Patagónica #4 Cabin / forma Architecture - Exterior Photography, HousesAndina Patagónica #4 Cabin / forma Architecture - Interior Photography, Houses, BeamAndina Patagónica #4 Cabin / forma Architecture - Interior Photography, Houses, FacadeAndina Patagónica #4 Cabin / forma Architecture - Exterior Photography, HousesAndina Patagónica #4 Cabin / forma Architecture - More Images+ 21

  • Architects: forma Architecture
  • Area Area of this architecture project Area:  65 m²
  • Year Completion year of this architecture project Year:  2019
  • Manufacturers Brands with products used in this architecture project
    Manufacturers:  Bariloche Glass, El rincon del techado, Madeco, Palm
  • Professionals: Juan Pablo Repossini

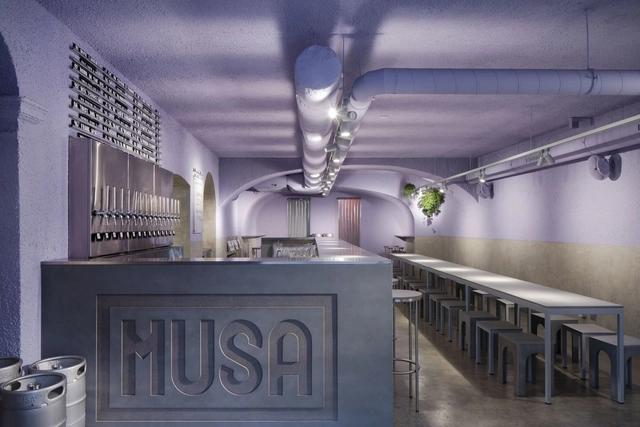
Pub Musa da Bica / rar. studio

Pub Musa da Bica / rar. studio - Interior Photography, Restaurant & Bar Interiors, Bathroom, CountertopPub Musa da Bica / rar. studio - Interior Photography, Restaurant & Bar InteriorsPub Musa da Bica / rar. studio - Interior Photography, Restaurant & Bar Interiors, BathroomPub Musa da Bica / rar. studio - Interior Photography, Restaurant & Bar InteriorsPub Musa da Bica / rar. studio - More Images+ 14

  • Architects: rar.studio
  • Area Area of this architecture project Area:  110 m²
  • Year Completion year of this architecture project Year:  2019

Lumiar House / Atelier Pupa

Lumiar House / Atelier Pupa - Interior Photography, Apartment InteriorsLumiar House / Atelier Pupa - Interior Photography, Apartment Interiors, ChairLumiar House / Atelier Pupa - Interior Photography, Apartment InteriorsLumiar House / Atelier Pupa - Interior Photography, Apartment InteriorsLumiar House / Atelier Pupa - More Images+ 29

  • Architects: Atelier Pupa
  • Area Area of this architecture project Area:  160 m²
  • Year Completion year of this architecture project Year:  2019
  • Manufacturers Brands with products used in this architecture project
    Manufacturers:  Boa Safra, JRBOTAS, Koklatt

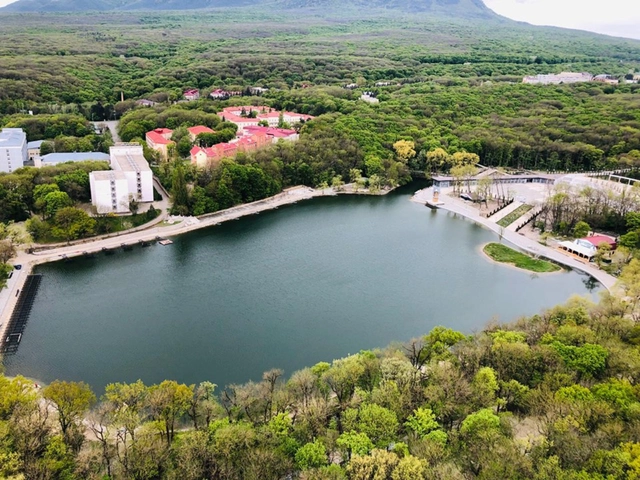
Cascade Staircase / Project Group YARUS

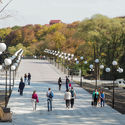
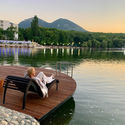
Cascade Staircase / Project Group YARUS - Exterior Photography, Park, Garden, CoastCascade Staircase / Project Group YARUS - Exterior Photography, Park, Garden, Facade, LightingCascade Staircase / Project Group YARUS - Exterior Photography, Park, ForestCascade Staircase / Project Group YARUS - Exterior Photography, Park, Deck, BenchCascade Staircase / Project Group YARUS - More Images+ 21

•
Zheleznovodsk, Russia

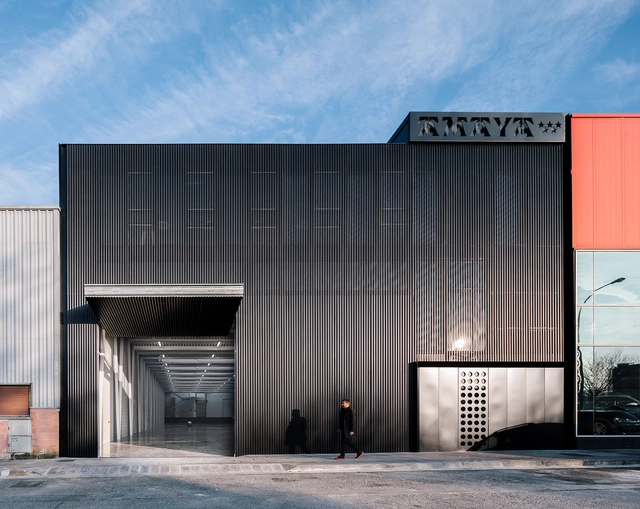
Amaya Headquarters / RuizEsquíroz

Amaya Headquarters / RuizEsquíroz - Interior Photography, Office Buildings, FacadeAmaya Headquarters / RuizEsquíroz - Exterior Photography, Office BuildingsAmaya Headquarters / RuizEsquíroz - Interior Photography, Office Buildings, StairsAmaya Headquarters / RuizEsquíroz - Interior Photography, Office Buildings, Stairs, Facade, BeamAmaya Headquarters / RuizEsquíroz - More Images+ 15

Truss House / Roberto Moita Arquitetos

Truss House / Roberto Moita Arquitetos - Exterior Photography, HousesTruss House / Roberto Moita Arquitetos - Exterior Photography, HousesTruss House / Roberto Moita Arquitetos - Interior Photography, Houses, BeamTruss House / Roberto Moita Arquitetos - Interior Photography, Houses, Garden, Beam, Bench, TableTruss House / Roberto Moita Arquitetos - More Images+ 28

•
Manaus, Brazil
  • Area Area of this architecture project Area:  320 m²
  • Year Completion year of this architecture project Year:  2019
  • Manufacturers Brands with products used in this architecture project
    Manufacturers:  Atlas Concorde, Alcoa, Amazon Aço, Brastemp, Deca, +8