
Ema House / Monolito Arquitectos

Ema House / Monolito Arquitectos - Exterior PhotographyEma House / Monolito Arquitectos - Interior Photography, Wood, BrickEma House / Monolito Arquitectos - Interior Photography, Living RoomEma House / Monolito Arquitectos - Interior Photography, Dining roomEma House / Monolito Arquitectos - More Images+ 26

  • Area Area of this architecture project Area:  435
  • Year Completion year of this architecture project Year:  2019
  • Photographs
    Photographs:Marcos Zegers
  • Manufacturers Brands with products used in this architecture project
    Manufacturers:  Cintac®, AutoDesk, Kactus impermeabilización, Robert McNeel & Associates, Tecnoalum, Trimble Navigation
More SpecsLess Specs
Ema House / Monolito Arquitectos - Exterior Photography
© Marcos Zegers

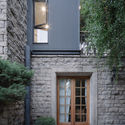
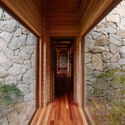
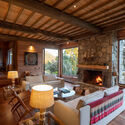
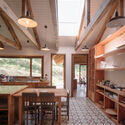
Text description provided by the architects. Located on Lake Riñihue in southern Chile, on the steep northern slope of a hill with spectacular views, the challenge of this house began with creating a project fully oriented toward the south to capture the best views, while simultaneously taking advantage of the limited natural light received from the north. Consequently, the house is configured around courtyards and exterior elements that naturally illuminate the interior through its rear facade.

Content Loader

Project gallery

See allShow less
About this office
Cite: "Ema House / Monolito Arquitectos" [Casa Ema / Monolito Arquitectos] 05 Jul 2026. ArchDaily. Accessed . <https://www.archdaily.com/1176009/ema-house-monolito-arquitectos> ISSN 0719-8884
© Marcos Zegers

Ema 住宅 / Monolito Arquitectos

You've started following your first account!

Did you know?

You'll now receive updates based on what you follow! Personalize your stream and start following your favorite authors, offices and users.