1. ArchDaily
  2. 2019

2019

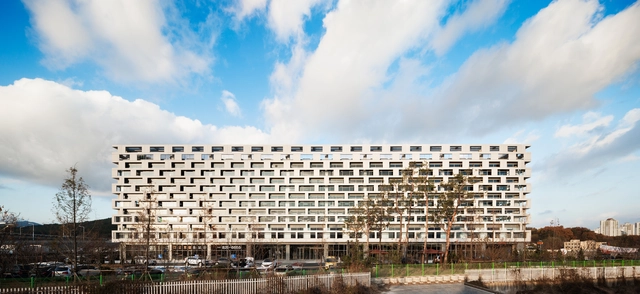
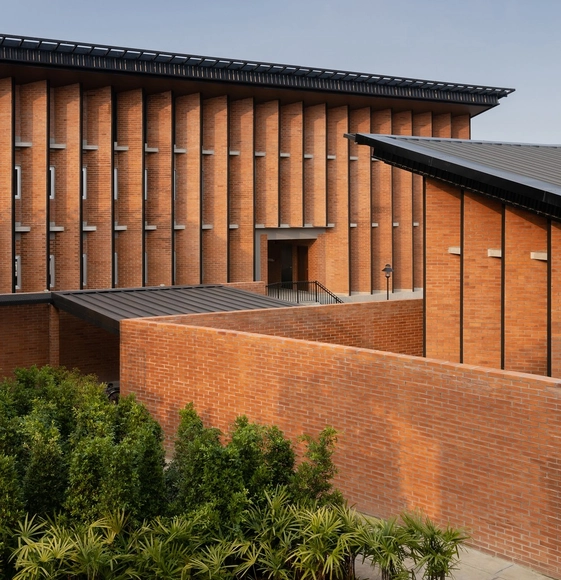
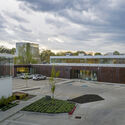
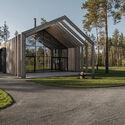
D-Auto Mall / KARO Architects

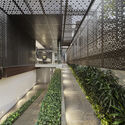
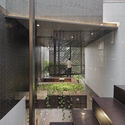
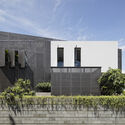
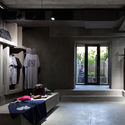
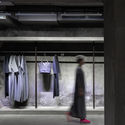
D-Auto Mall / KARO Architects - Exterior Photography, Office BuildingsD-Auto Mall / KARO Architects - Exterior Photography, Office Buildings, FacadeD-Auto Mall / KARO Architects - Interior Photography, Office BuildingsD-Auto Mall / KARO Architects - Exterior Photography, Office BuildingsD-Auto Mall / KARO Architects - More Images+ 24

  • Architects: KARO Architects
  • Area Area of this architecture project Area:  87955 m²
  • Year Completion year of this architecture project Year:  2019

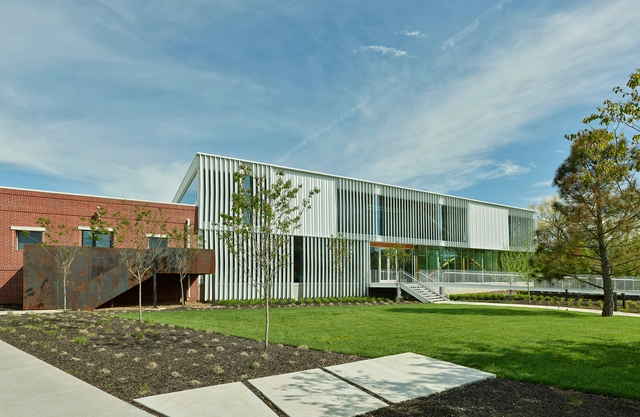
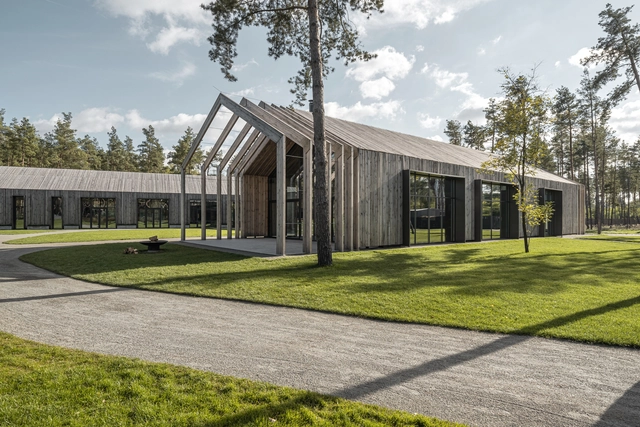
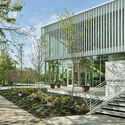
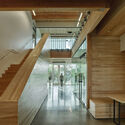
Greenway Office Park / modus studio

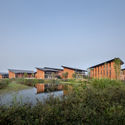
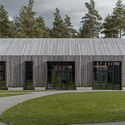
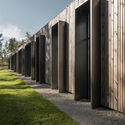
Greenway Office Park / modus studio - Exterior Photography, Office Buildings, FacadeGreenway Office Park / modus studio - Exterior Photography, Office BuildingsGreenway Office Park / modus studio - Exterior Photography, Office Buildings, FacadeGreenway Office Park / modus studio - Interior Photography, Office Buildings, Stairs, Door, HandrailGreenway Office Park / modus studio - More Images+ 28

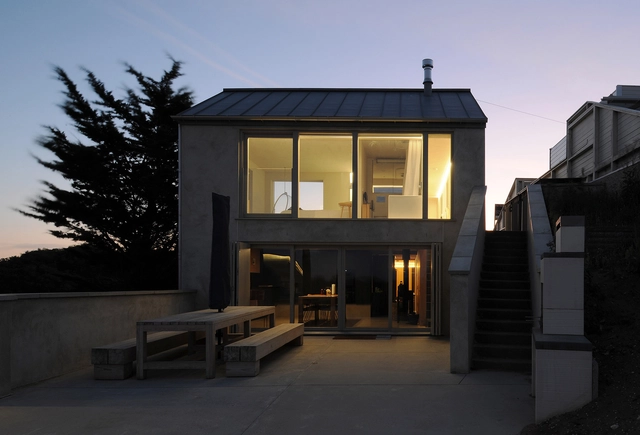
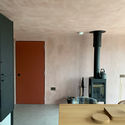
The Slatted Extension / YARD

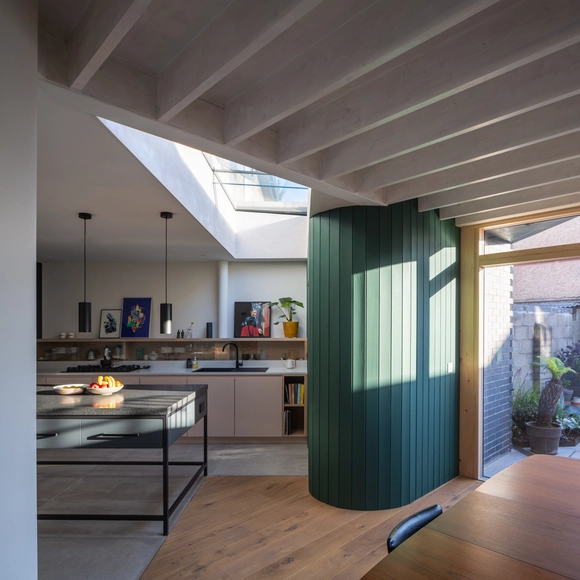
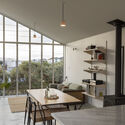
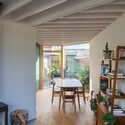
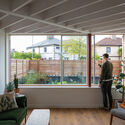
The Slatted Extension / YARD - Exterior Photography, Houses, DoorThe Slatted Extension / YARD - Interior Photography, Houses, Kitchen, Sink, CountertopThe Slatted Extension / YARD - Interior Photography, Houses, Facade, DoorThe Slatted Extension / YARD - Interior Photography, Houses, Beam, Table, ChairThe Slatted Extension / YARD - More Images+ 20

•
London Borough of Islington, United Kingdom
  • Architects: YARD Architects
  • Area Area of this architecture project Area:  182 m²
  • Year Completion year of this architecture project Year:  2019
  • Manufacturers Brands with products used in this architecture project
    Manufacturers:  Lusso Stone, Mandarin Stone, Maxlight
  • Professionals: Blue Engineering

Living at the Old Indoor Pool / UTA Architekten und Stadtplaner

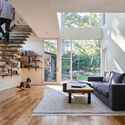
Living at the Old Indoor Pool / UTA Architekten und Stadtplaner - Exterior Photography, HousesLiving at the Old Indoor Pool / UTA Architekten und Stadtplaner - Exterior Photography, HousesLiving at the Old Indoor Pool / UTA Architekten und Stadtplaner - Interior Photography, Houses, FacadeLiving at the Old Indoor Pool / UTA Architekten und Stadtplaner - Interior Photography, Houses, Stairs, HandrailLiving at the Old Indoor Pool / UTA Architekten und Stadtplaner - More Images+ 26

•
Kirchheim unter Teck, Germany

Creek Cottage / Jonathan Hendry Architects

Creek Cottage / Jonathan Hendry Architects - Interior Photography, Renovation, Door, TableCreek Cottage / Jonathan Hendry Architects - Interior Photography, Renovation, Kitchen, TableCreek Cottage / Jonathan Hendry Architects - Interior Photography, RenovationCreek Cottage / Jonathan Hendry Architects - Exterior Photography, RenovationCreek Cottage / Jonathan Hendry Architects - More Images+ 9

•
Anderby Creek, United Kingdom
  • Area Area of this architecture project Area:  165 m²
  • Year Completion year of this architecture project Year:  2019
  • Manufacturers Brands with products used in this architecture project
    Manufacturers:  Ty Mawr, Velfac

Thai Red Cross Foundation Children Home / Plan Architect

Thai Red Cross Foundation Children Home / Plan Architect - Interior Photography, Other Facilities, FacadeThai Red Cross Foundation Children Home / Plan Architect - Interior Photography, Other Facilities, FacadeThai Red Cross Foundation Children Home / Plan Architect - Exterior Photography, Other Facilities, FacadeThai Red Cross Foundation Children Home / Plan Architect - Exterior Photography, Other FacilitiesThai Red Cross Foundation Children Home / Plan Architect - More Images+ 49

  • Architects: Plan Architect
  • Area Area of this architecture project Area:  5700 m²
  • Year Completion year of this architecture project Year:  2019
  • Manufacturers Brands with products used in this architecture project
    Manufacturers:  Bluescope, COTTO, SCG, TOA, WILLY

Walters Addition / in situ studio

Walters Addition / in situ studio - Exterior Photography, Extension, DoorWalters Addition / in situ studio - Interior Photography, Extension, BeamWalters Addition / in situ studio - Interior Photography, Extension, StairsWalters Addition / in situ studio - Exterior Photography, ExtensionWalters Addition / in situ studio - More Images+ 9

  • Architects: in situ studio
  • Area Area of this architecture project Area:  1450 m²
  • Year Completion year of this architecture project Year:  2019
  • Manufacturers Brands with products used in this architecture project
    Manufacturers:  Gates Custom Milling, Lincoln

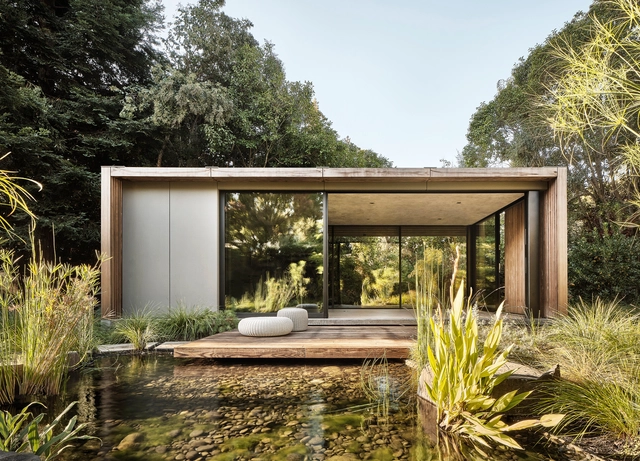
Atherton Pavilions / Feldman Architecture

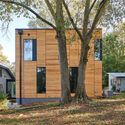
Atherton Pavilions / Feldman Architecture - Interior Photography, ExtensionAtherton Pavilions / Feldman Architecture - Interior Photography, Extension, KitchenAtherton Pavilions / Feldman Architecture - Exterior Photography, ExtensionAtherton Pavilions / Feldman Architecture - Exterior Photography, ExtensionAtherton Pavilions / Feldman Architecture - More Images+ 13

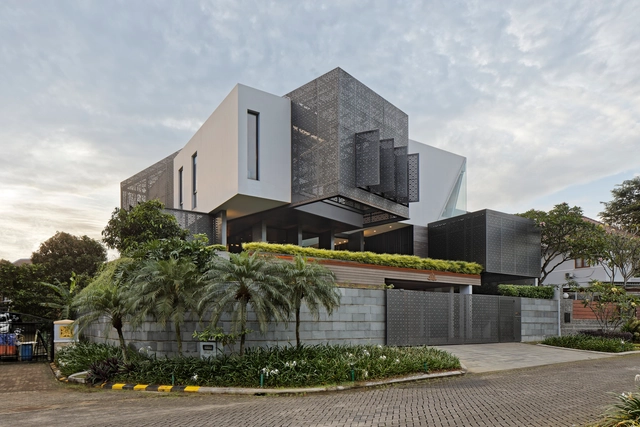
Golf Residence-GOLFFN / Gets Architects

Golf Residence-GOLFFN  / Gets Architects - Interior Photography, Houses, Facade, Lighting, TableGolf Residence-GOLFFN  / Gets Architects - Exterior Photography, HousesGolf Residence-GOLFFN  / Gets Architects - Interior Photography, Houses, Facade, CountertopGolf Residence-GOLFFN  / Gets Architects - Exterior Photography, Houses, FacadeGolf Residence-GOLFFN  / Gets Architects - More Images+ 22

•
Bogor, Indonesia

Finally a Court House / Spacecraft Architects

Finally a Court House / Spacecraft Architects - Exterior Photography, SustainabilityFinally a Court House / Spacecraft Architects - Interior Photography, Sustainability, Table, Lighting, ChairFinally a Court House / Spacecraft Architects - Exterior Photography, SustainabilityFinally a Court House / Spacecraft Architects - Exterior Photography, SustainabilityFinally a Court House / Spacecraft Architects - More Images+ 17

  • Area Area of this architecture project Area:  81 m²
  • Year Completion year of this architecture project Year:  2019
  • Manufacturers Brands with products used in this architecture project
    Manufacturers:  HARDIFLEX, LT7, SHIPLAP CLADDING

House Sol / Workshop, Diseño y Construcción

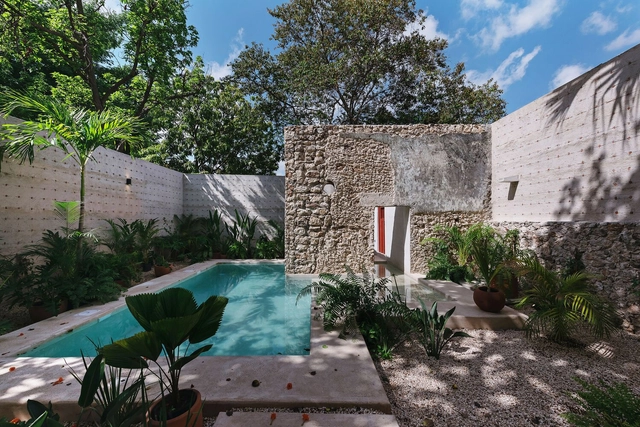
House Sol / Workshop, Diseño y Construcción - Exterior Photography, HousesHouse Sol / Workshop, Diseño y Construcción - Interior Photography, Houses, Door, FacadeHouse Sol / Workshop, Diseño y Construcción - Exterior Photography, HousesHouse Sol / Workshop, Diseño y Construcción - Interior Photography, Houses, BeamHouse Sol / Workshop, Diseño y Construcción - More Images+ 15

•
Mérida, Mexico

Samarkand House / Napier Clarke Architects

Samarkand House / Napier Clarke Architects - Interior Photography, Houses, Kitchen, Table, ChairSamarkand House / Napier Clarke Architects - Interior Photography, Houses, StairsSamarkand House / Napier Clarke Architects - Exterior Photography, HousesSamarkand House / Napier Clarke Architects - Exterior Photography, HousesSamarkand House / Napier Clarke Architects - More Images+ 20

•
Great Missenden, United Kingdom

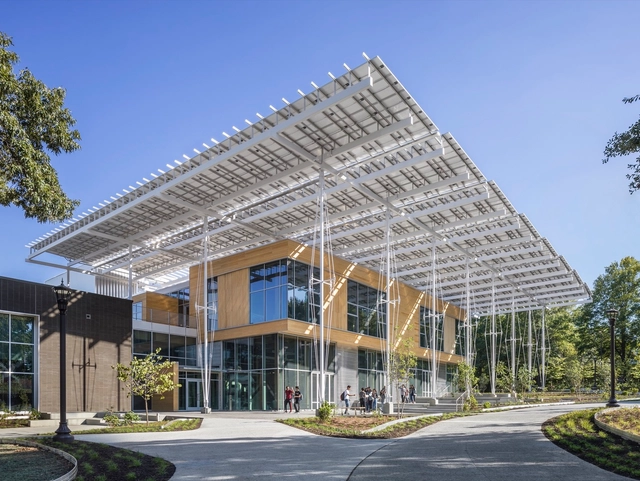
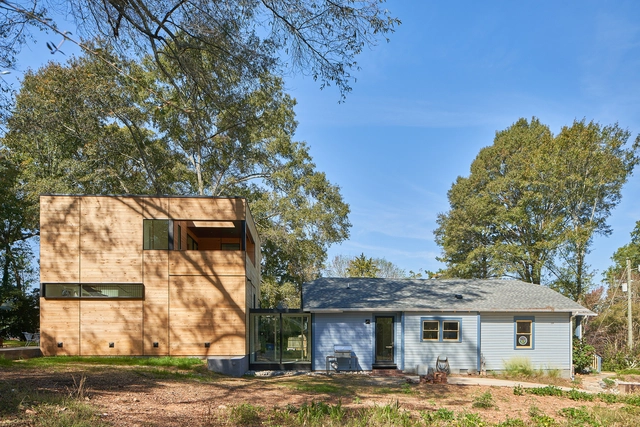
The Kendeda Building for Innovative Sustainable Design / Miller Hull Partnership + Lord Aeck Sargent

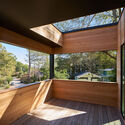
The Kendeda Building for Innovative Sustainable Design  / Miller Hull Partnership + Lord Aeck Sargent - Exterior Photography, Research CenterThe Kendeda Building for Innovative Sustainable Design  / Miller Hull Partnership + Lord Aeck Sargent - Interior Photography, Research Center, Kitchen, Beam, TableThe Kendeda Building for Innovative Sustainable Design  / Miller Hull Partnership + Lord Aeck Sargent - Interior Photography, Research Center, BeamThe Kendeda Building for Innovative Sustainable Design  / Miller Hull Partnership + Lord Aeck Sargent - Exterior Photography, Research Center, FacadeThe Kendeda Building for Innovative Sustainable Design  / Miller Hull Partnership + Lord Aeck Sargent - More Images+ 41

Daylesford Longhouse / Partners Hill

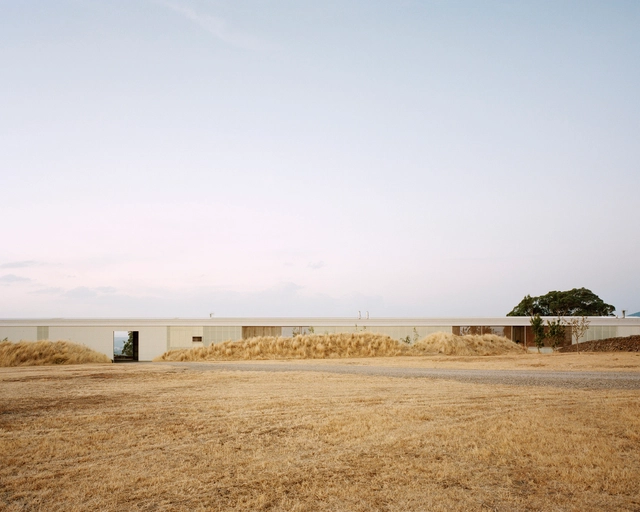
Daylesford Longhouse / Partners Hill - Cabins & LodgesDaylesford Longhouse / Partners Hill - Cabins & LodgesDaylesford Longhouse / Partners Hill - Cabins & LodgesDaylesford Longhouse / Partners Hill - Cabins & LodgesDaylesford Longhouse / Partners Hill - More Images+ 15

  • Architects: Partners Hill
  • Area Area of this architecture project Area:  1050 m²
  • Year Completion year of this architecture project Year:  2019
  • Professionals: Ampelite

Tenters Triangle House / Robert Bourke Architects

Tenters Triangle House / Robert Bourke Architects - Exterior Photography, HousesTenters Triangle House / Robert Bourke Architects - Exterior Photography, Houses, DoorTenters Triangle House / Robert Bourke Architects - Interior Photography, Houses, Table, ChairTenters Triangle House / Robert Bourke Architects - Interior Photography, HousesTenters Triangle House / Robert Bourke Architects - More Images+ 15

•
Dublin, Ireland
  • Area Area of this architecture project Area:  38 m²
  • Year Completion year of this architecture project Year:  2019
  • Manufacturers Brands with products used in this architecture project
    Manufacturers:  Velfac
  • Professionals: Creative Houseworx

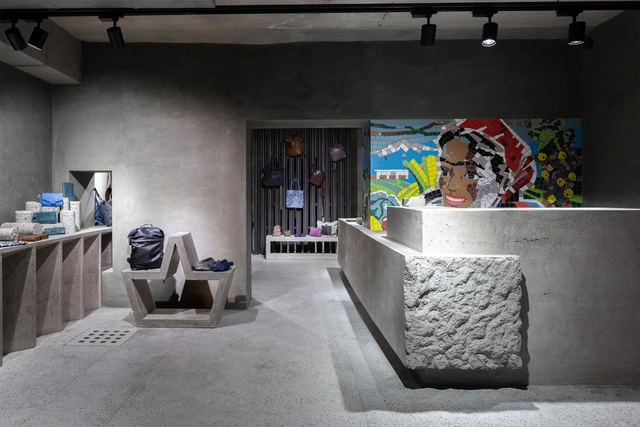
Kanishka Oybek Store / ARC Architects

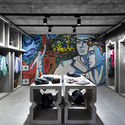
Kanishka Oybek Store / ARC Architects - Interior Photography, Retail Interiors, Facade, TableKanishka Oybek Store / ARC Architects - Exterior Photography, Retail InteriorsKanishka Oybek Store / ARC Architects - Interior Photography, Retail Interiors, Door, ArchKanishka Oybek Store / ARC Architects - Interior Photography, Retail Interiors, Door, FacadeKanishka Oybek Store / ARC Architects - More Images+ 14

  • Architects: ARC Architects
  • Area Area of this architecture project Area:  270 m²
  • Year Completion year of this architecture project Year:  2019
  • Manufacturers Brands with products used in this architecture project
    Manufacturers:  AutoDesk, Benjamin Moore

Shelest Retreat / YoDezeen studio

Shelest Retreat / YoDezeen studio - Exterior Photography, RestaurantShelest Retreat / YoDezeen studio - Exterior Photography, Restaurant, FacadeShelest Retreat / YoDezeen studio - Exterior Photography, Restaurant, Door, FacadeShelest Retreat / YoDezeen studio - Exterior Photography, Restaurant, FacadeShelest Retreat / YoDezeen studio - More Images+ 22

•
Khotyanivka, Ukraine
  • Architects: YoDezeen studio
  • Area Area of this architecture project Area:  1234 m²
  • Year Completion year of this architecture project Year:  2019

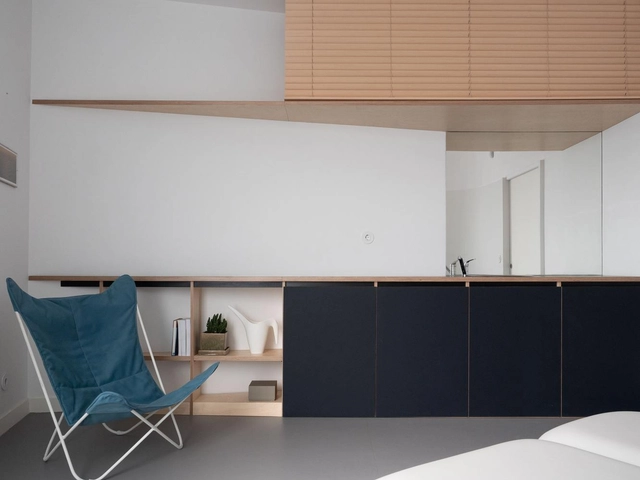
Fisioteca Clinic / Colajj

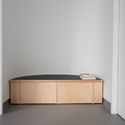
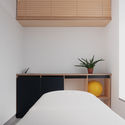
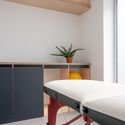
Fisioteca Clinic / Colajj - Interior Photography, Healthcare Interiors, KitchenFisioteca Clinic / Colajj - Interior Photography, Healthcare Interiors, BedroomFisioteca Clinic / Colajj - Interior Photography, Healthcare InteriorsFisioteca Clinic / Colajj - Interior Photography, Healthcare Interiors, BedroomFisioteca Clinic / Colajj - More Images+ 10

  • Architects: Colajj
  • Area Area of this architecture project Area:  55 m²
  • Year Completion year of this architecture project Year:  2019