1. ArchDaily
  2. 2019

2019

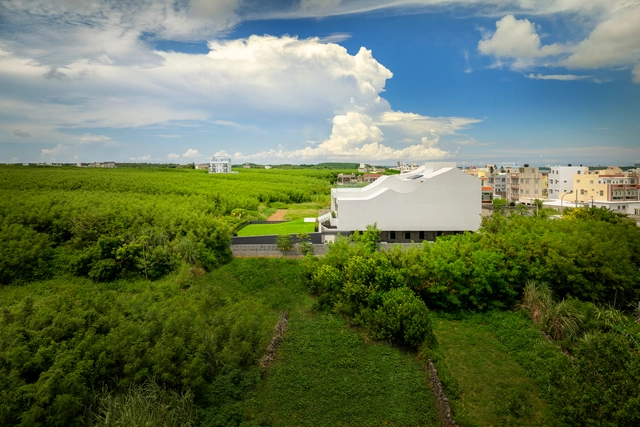
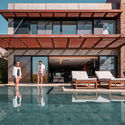
Penghu House / XRANGE Architects

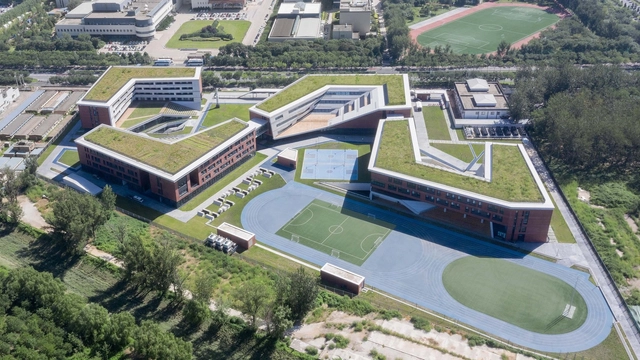
The Aerospace City School of RDFZ / BIAD

The Aerospace City School of RDFZ / BIAD - Exterior Photography, Elementary & Middle SchoolThe Aerospace City School of RDFZ / BIAD - Exterior Photography, Elementary & Middle School, FacadeThe Aerospace City School of RDFZ / BIAD - Exterior Photography, Elementary & Middle School, FacadeThe Aerospace City School of RDFZ / BIAD - Exterior Photography, Elementary & Middle School, FacadeThe Aerospace City School of RDFZ / BIAD - More Images+ 33

  • Architects: BIAD
  • Area Area of this architecture project Area:  80893
  • Year Completion year of this architecture project Year:  2019

Art Gallery in Barcelona / MAIO

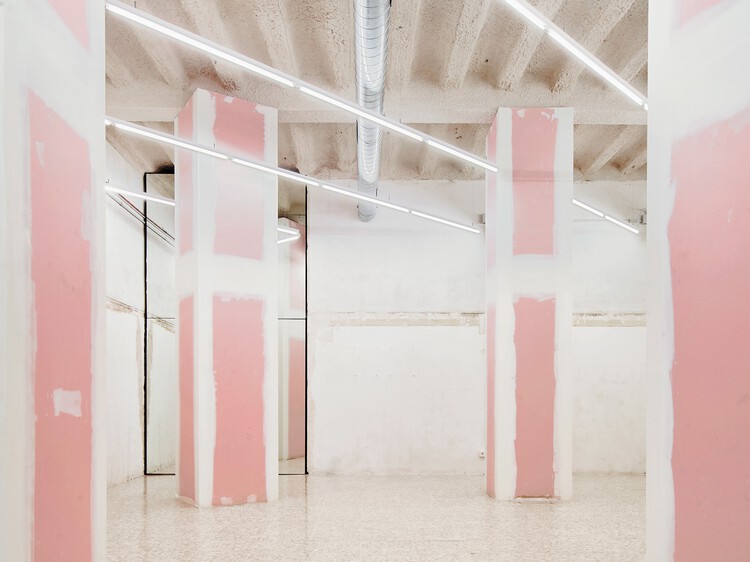
Art Gallery in Barcelona / MAIO - Interior Photography, Adaptive Reuse, Door

Art Gallery in Barcelona / MAIO - Interior Photography, Adaptive Reuse, Door, FacadeArt Gallery in Barcelona / MAIO - Interior Photography, Adaptive ReuseArt Gallery in Barcelona / MAIO - Interior Photography, Adaptive Reuse, DoorArt Gallery in Barcelona / MAIO - Interior Photography, Adaptive Reuse, ColumnArt Gallery in Barcelona / MAIO - More Images+ 17

  • Architects: MAIO
  • Area Area of this architecture project Area:  110
  • Year Completion year of this architecture project Year:  2019

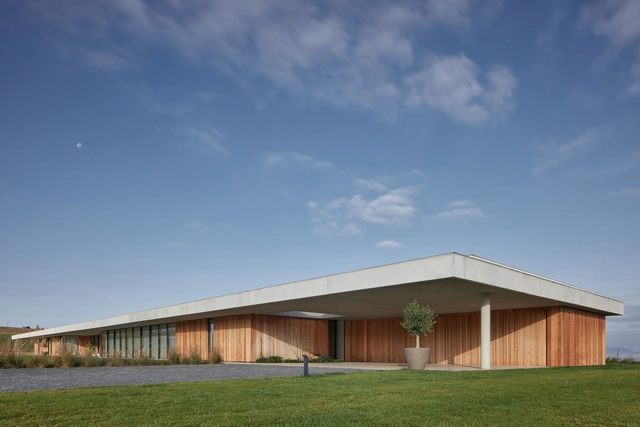
House P / Dietrich | Untertrifaller Architekten

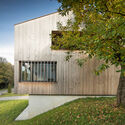
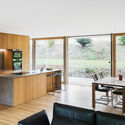
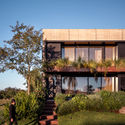
House P / Dietrich | Untertrifaller Architekten - Exterior Photography, HousesHouse P / Dietrich | Untertrifaller Architekten - Exterior Photography, Houses, FacadeHouse P / Dietrich | Untertrifaller Architekten - Interior Photography, Houses, Kitchen, Table, Countertop, ChairHouse P / Dietrich | Untertrifaller Architekten - Interior Photography, HousesHouse P / Dietrich | Untertrifaller Architekten - More Images+ 7

thisisneverthat Office Building / FHHH FRIENDS

thisisneverthat Office Building / FHHH FRIENDS - Interior Photography, Office Buildings, Facadethisisneverthat Office Building / FHHH FRIENDS - Interior Photography, Office Buildingsthisisneverthat Office Building / FHHH FRIENDS - Exterior Photography, Office Buildingsthisisneverthat Office Building / FHHH FRIENDS - Exterior Photography, Office Buildingsthisisneverthat Office Building / FHHH FRIENDS - More Images+ 30

Footbridge of Chang’an Experimental Primary School / Zhutao Architecture Design Studio

Footbridge of Chang’an Experimental Primary School / Zhutao Architecture Design Studio - Exterior Photography, Elementary & Middle SchoolFootbridge of Chang’an Experimental Primary School / Zhutao Architecture Design Studio - Exterior Photography, Elementary & Middle SchoolFootbridge of Chang’an Experimental Primary School / Zhutao Architecture Design Studio - Interior Photography, Elementary & Middle SchoolFootbridge of Chang’an Experimental Primary School / Zhutao Architecture Design Studio - Interior Photography, Elementary & Middle School, ArchFootbridge of Chang’an Experimental Primary School / Zhutao Architecture Design Studio - More Images+ 28

Kostelec Residence / ADR

Kostelec Residence / ADR - Exterior Photography, Residential, FacadeKostelec Residence / ADR - Exterior Photography, Residential, ChairKostelec Residence / ADR - Interior Photography, Residential, ChairKostelec Residence / ADR - Exterior Photography, ResidentialKostelec Residence / ADR - More Images+ 28

Budyně nad Ohří, Czechia
  • Architects: ADR
  • Area Area of this architecture project Area:  1115
  • Year Completion year of this architecture project Year:  2019
  • Manufacturers Brands with products used in this architecture project
    Manufacturers:  Artemide, Bette, BoConcept, Dornbracht, FLOS, +15

Dengxiangu Art Granary Concert Hall / VDA

Dengxiangu Art Granary Concert Hall / VDA - Exterior Photography, Concert HouseDengxiangu Art Granary Concert Hall / VDA - Exterior Photography, Concert HouseDengxiangu Art Granary Concert Hall / VDA - Exterior Photography, Concert HouseDengxiangu Art Granary Concert Hall / VDA - Exterior Photography, Concert HouseDengxiangu Art Granary Concert Hall / VDA - More Images+ 20

  • Architects: VDA
  • Area Area of this architecture project Area:  669
  • Year Completion year of this architecture project Year:  2019

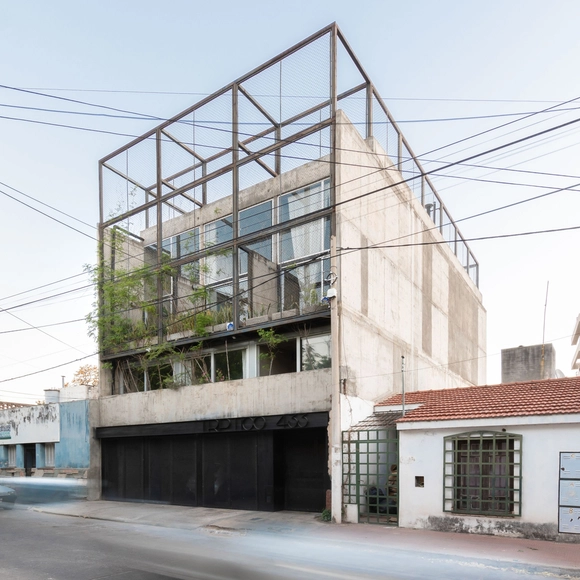
Tríptico Building / Mariela Marchisio + Cristián Nanzer + Germán Margherit

Tríptico Building / Mariela Marchisio + Cristián Nanzer + Germán Margherit - Interior Photography, Apartments, Door, Facade, Table, ChairTríptico Building / Mariela Marchisio + Cristián Nanzer + Germán Margherit - Interior Photography, ApartmentsTríptico Building / Mariela Marchisio + Cristián Nanzer + Germán Margherit - Interior Photography, Apartments, Door, ChairTríptico Building / Mariela Marchisio + Cristián Nanzer + Germán Margherit - Interior Photography, Apartments, Table, ChairTríptico Building / Mariela Marchisio + Cristián Nanzer + Germán Margherit - More Images+ 29

Córdoba, Argentina

Bamboo Hill - Tianjin Vision Hill Plaza / Origin Architect

Bamboo Hill - Tianjin Vision Hill Plaza / Origin Architect - Exterior Photography, PavilionBamboo Hill - Tianjin Vision Hill Plaza / Origin Architect - Drawings, PavilionBamboo Hill - Tianjin Vision Hill Plaza / Origin Architect - Exterior Photography, PavilionBamboo Hill - Tianjin Vision Hill Plaza / Origin Architect - Interior Photography, Pavilion, Beam, FacadeBamboo Hill - Tianjin Vision Hill Plaza / Origin Architect - More Images+ 18

Tianjin, China
  • Architects: Origin Architect
  • Area Area of this architecture project Area:  5051
  • Year Completion year of this architecture project Year:  2019

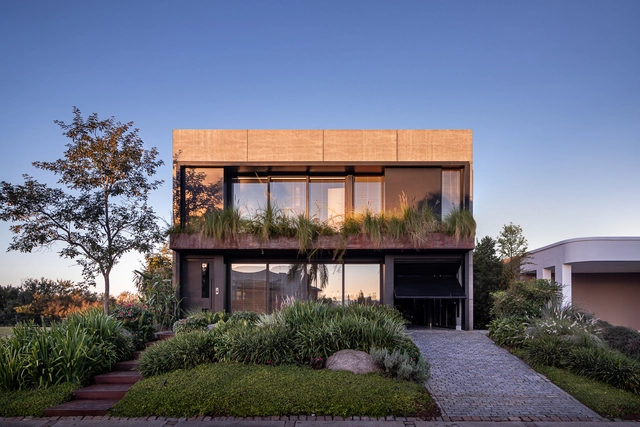
F35 House / Projetebem Arquitetura

F35 House / Projetebem Arquitetura - Exterior Photography, Houses, FacadeF35 House / Projetebem Arquitetura - Exterior Photography, Houses, FacadeF35 House / Projetebem Arquitetura - Exterior Photography, HousesF35 House / Projetebem Arquitetura - Interior Photography, Houses, ChairF35 House / Projetebem Arquitetura - More Images+ 16

Eldorado do Sul, Brazil
  • Area Area of this architecture project Area:  552
  • Year Completion year of this architecture project Year:  2019
  • Manufacturers Brands with products used in this architecture project
    Manufacturers:  Investwood, Acquatec, Castelatto, Eccostone, Kömmlux, +2

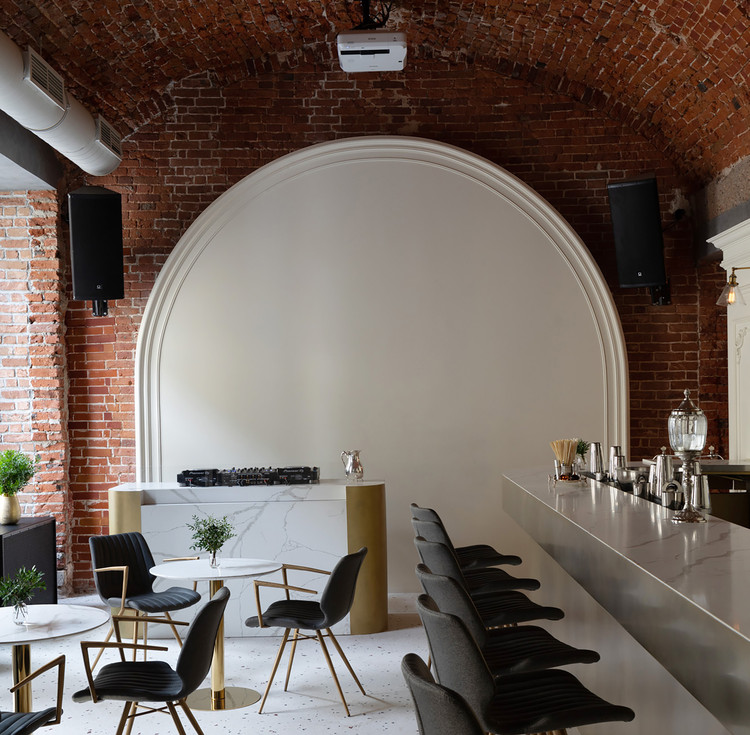
Bar "Bell" / rogojnikov&sorokin

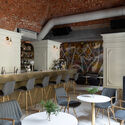
Bar "Bell" / rogojnikov&sorokin - Interior Photography, Restaurant & Bar Interiors, Beam, Arch, Chair, Table
© rogojnikov&sorokin

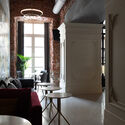
Bar "Bell" / rogojnikov&sorokin - Interior Photography, Restaurant & Bar Interiors, Table, Chair, LightingBar "Bell" / rogojnikov&sorokin - Interior Photography, Restaurant & Bar Interiors, Table, Chair, LightingBar "Bell" / rogojnikov&sorokin - Interior Photography, Restaurant & Bar Interiors, Beam, Door, TableBar "Bell" / rogojnikov&sorokin - Interior Photography, Restaurant & Bar Interiors, Beam, Table, ChairBar Bell / rogojnikov&sorokin - More Images+ 10

  • Architects: rogojnikov&sorokin
  • Area Area of this architecture project Area:  224
  • Year Completion year of this architecture project Year:  2019

Mill Valley Residence / Butler Armsden Architects

Mill Valley Residence / Butler Armsden Architects - Interior Photography, Houses, Bathroom, Stairs, TableMill Valley Residence / Butler Armsden Architects - Exterior Photography, HousesMill Valley Residence / Butler Armsden Architects - Interior Photography, Houses, Kitchen, Table, Countertop, ChairMill Valley Residence / Butler Armsden Architects - Interior Photography, Houses, BedroomMill Valley Residence / Butler Armsden Architects - More Images+ 5

Mill Valley, United States

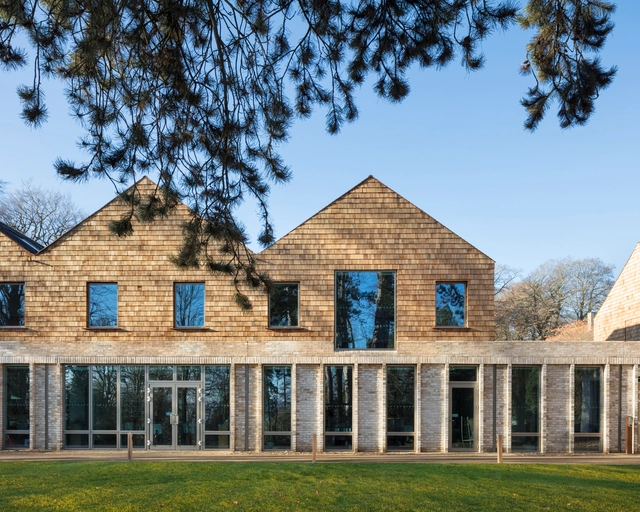
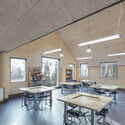
Kingswood School Prep School, Pre-Prep and Nursery / Stonewood Design

Kingswood School Prep School, Pre-Prep and Nursery / Stonewood Design - Exterior Photography, High SchoolKingswood School Prep School, Pre-Prep and Nursery / Stonewood Design - Interior Photography, High School, Table, LightingKingswood School Prep School, Pre-Prep and Nursery / Stonewood Design - Interior Photography, High School, BeamKingswood School Prep School, Pre-Prep and Nursery / Stonewood Design - Interior Photography, High School, Kitchen, TableKingswood School Prep School, Pre-Prep and Nursery / Stonewood Design - More Images+ 21

  • Architects: Stonewood Design
  • Area Area of this architecture project Area:  2150
  • Year Completion year of this architecture project Year:  2019
  • Manufacturers Brands with products used in this architecture project
    Manufacturers:  Troldtekt, Blake Joinery & HTQ, Hess Lighting, Marley Eternit, Traditional Brick and Stone, +1
  • Professionals: Buro Happold

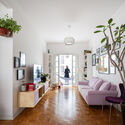
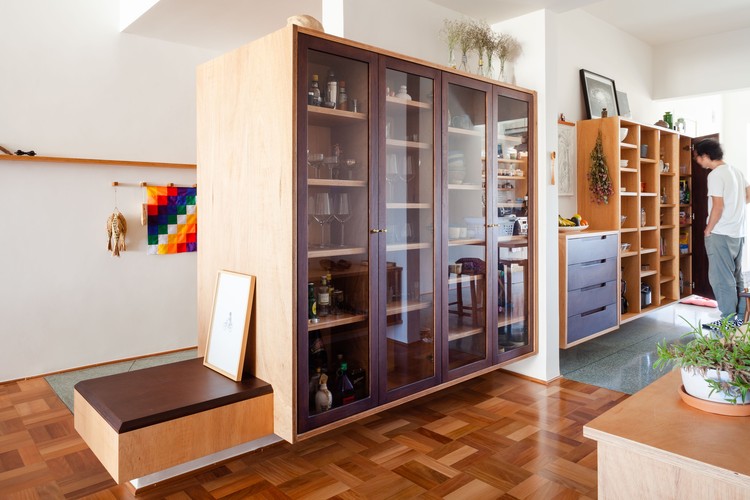
Prado Apartment / Sabiá Arquitetos

Prado Apartment / Sabiá Arquitetos - Interior Photography, Apartment InteriorsPrado Apartment / Sabiá Arquitetos - Interior Photography, Apartment InteriorsPrado Apartment / Sabiá Arquitetos - Interior Photography, Apartment Interiors, ChairPrado Apartment / Sabiá Arquitetos - Interior Photography, Apartment InteriorsPrado Apartment / Sabiá Arquitetos - More Images+ 10

  • Architects: Sabiá Arquitetos
  • Area Area of this architecture project Area:  74
  • Year Completion year of this architecture project Year:  2019
  • Manufacturers Brands with products used in this architecture project
    Manufacturers:  Cedrus Marcenaria

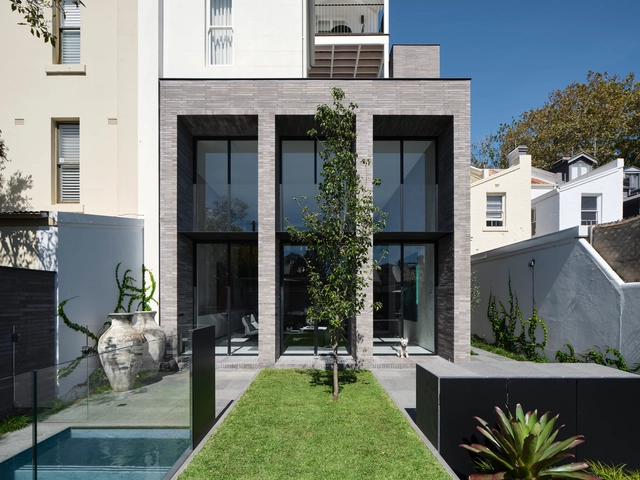
Lena House / Smart Design Studio

Lena House / Smart Design Studio - Exterior Photography, HousesLena House / Smart Design Studio - Interior Photography, Houses, Table, ChairLena House / Smart Design Studio - Interior Photography, Houses, Table, ChairLena House / Smart Design Studio - Exterior Photography, Houses, FacadeLena House / Smart Design Studio - More Images+ 18

Paddington, Australia

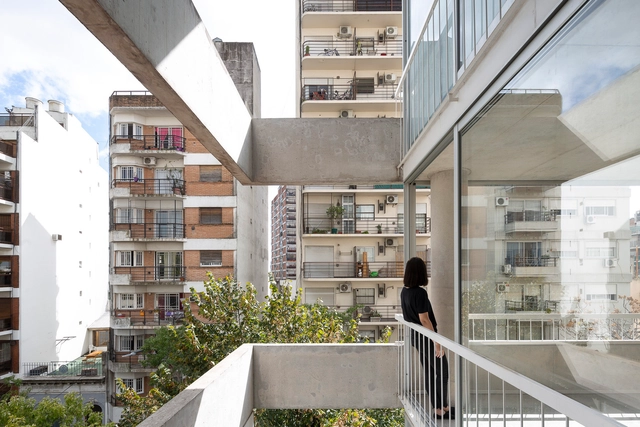
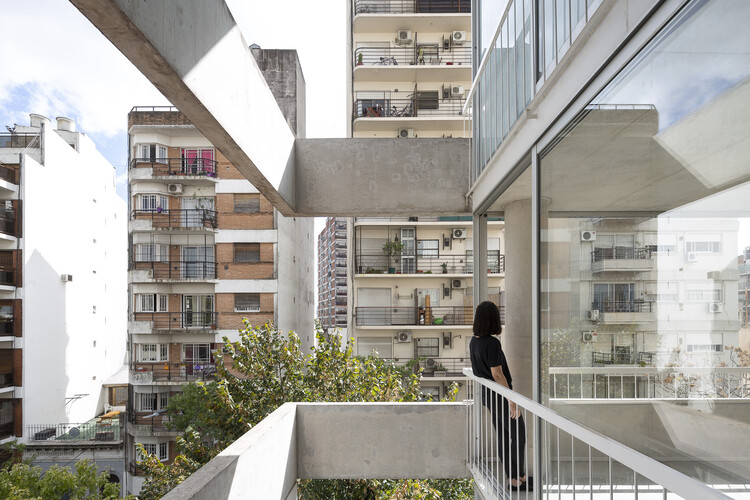
Franklin 684 Residential Building / La Base Studio

Franklin 684 Residential Building / La Base Studio - Exterior Photography, ApartmentsFranklin 684 Residential Building / La Base Studio - Exterior Photography, Apartments, FacadeFranklin 684 Residential Building / La Base Studio - Interior Photography, Apartments, Table, ChairFranklin 684 Residential Building / La Base Studio - Interior Photography, Apartments, FacadeFranklin 684 Residential Building / La Base Studio - More Images+ 35

Caballito, Argentina
  • Architects: La Base Studio
  • Area Area of this architecture project Area:  600
  • Year Completion year of this architecture project Year:  2019

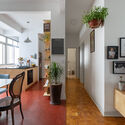
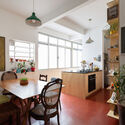
Topázio Apartment / Sabiá Arquitetos

Topázio Apartment / Sabiá Arquitetos - Interior Photography, Apartment InteriorsTopázio Apartment / Sabiá Arquitetos - Interior Photography, Apartment InteriorsTopázio Apartment / Sabiá Arquitetos - Interior Photography, Apartment InteriorsTopázio Apartment / Sabiá Arquitetos - Interior Photography, Apartment InteriorsTopázio Apartment / Sabiá Arquitetos - More Images+ 15

  • Architects: Sabiá Arquitetos
  • Area Area of this architecture project Area:  153
  • Year Completion year of this architecture project Year:  2019
  • Manufacturers Brands with products used in this architecture project
    Manufacturers:  Casa Franceza, Fabrinox, Kapor, Marcenaria Taniguchi, NS Brazil, +2