Prado Apartment / Sabiá Arquitetos

Prado Apartment / Sabiá Arquitetos - Interior Photography, Living RoomPrado Apartment / Sabiá Arquitetos - Interior Photography, Dining roomPrado Apartment / Sabiá Arquitetos - Interior Photography, ChairPrado Apartment / Sabiá Arquitetos - Interior PhotographyPrado Apartment / Sabiá Arquitetos - More Images+ 10

  • Architects: Sabiá Arquitetos
  • Area Area of this architecture project Area:  74
  • Year Completion year of this architecture project Year:  2019
  • Photographs
    Photographs:Manuel Sá
  • Manufacturers Brands with products used in this architecture project
    Manufacturers:  Cedrus Marcenaria
  • Lead Architects: Beatriz Marques e Nilton Suenaga
More SpecsLess Specs
Prado Apartment / Sabiá Arquitetos - Interior Photography, Living Room
© Manuel Sá

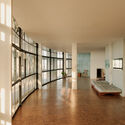
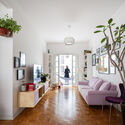
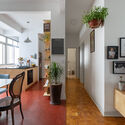
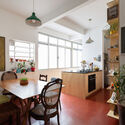
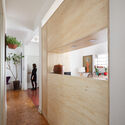
Text description provided by the architects. Architectural and furniture design for the renovation of an apartment in the Campos Elíseos neighborhood in São Paulo, Brazil. The intervention sought to expand the apartment's social areas, which were previously divided into small, compact rooms.

Content Loader

Project gallery

See allShow less
About this office
Cite: "Prado Apartment / Sabiá Arquitetos" [Apartamento Prado / Sabiá Arquitetos] 05 Jul 2026. ArchDaily. Accessed . <https://www.archdaily.com/1175715/prado-apartment-sabia-arquitetos> ISSN 0719-8884
© Manuel Sá

Prado 公寓 / Sabiá 建筑事务所

You've started following your first account!

Did you know?

You'll now receive updates based on what you follow! Personalize your stream and start following your favorite authors, offices and users.