1. ArchDaily
  2. 2019

2019

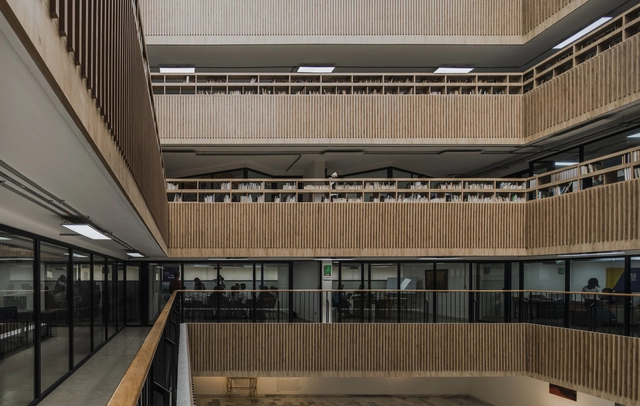
Modernization of the Gabriel Turbay Library / CONTRAPUNTO Taller de Arquitectura

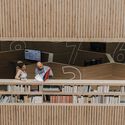
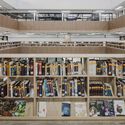
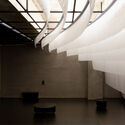
Modernization of the Gabriel Turbay Library / CONTRAPUNTO Taller de Arquitectura - Interior Photography, RenovationModernization of the Gabriel Turbay Library / CONTRAPUNTO Taller de Arquitectura - Interior Photography, RenovationModernization of the Gabriel Turbay Library / CONTRAPUNTO Taller de Arquitectura - Exterior Photography, RenovationModernization of the Gabriel Turbay Library / CONTRAPUNTO Taller de Arquitectura - Interior Photography, Renovation, StairsModernization of the Gabriel Turbay Library / CONTRAPUNTO Taller de Arquitectura - More Images+ 22

Bucaramanga, Colombia

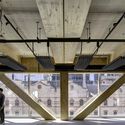
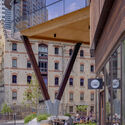
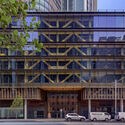
Parking in the Huertas de Caldes / Ravetllat-Ribas

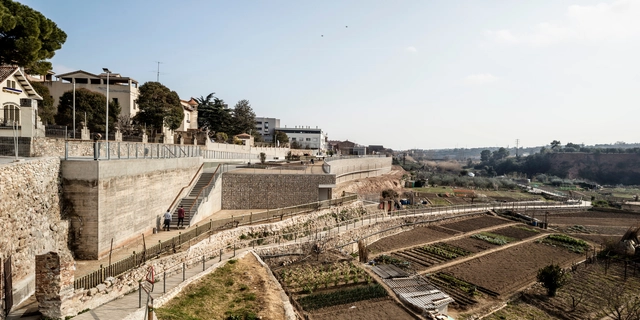
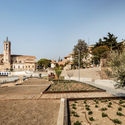
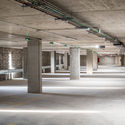
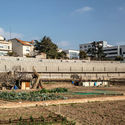
Parking in the Huertas de Caldes / Ravetllat-Ribas - Exterior Photography,           ParkingParking in the Huertas de Caldes / Ravetllat-Ribas - Exterior Photography,           Parking, FacadeParking in the Huertas de Caldes / Ravetllat-Ribas - Interior Photography,           Parking, ColumnParking in the Huertas de Caldes / Ravetllat-Ribas - Exterior Photography,           ParkingParking in the Huertas de Caldes / Ravetllat-Ribas - More Images+ 23

  • Architects: Ravetllat-Ribas
  • Area Area of this architecture project Area:  7011
  • Year Completion year of this architecture project Year:  2019
  • Manufacturers Brands with products used in this architecture project
    Manufacturers:  MEYPAR, Nuno Almeida

Urban Cabin / Francesca Perani Enterprise

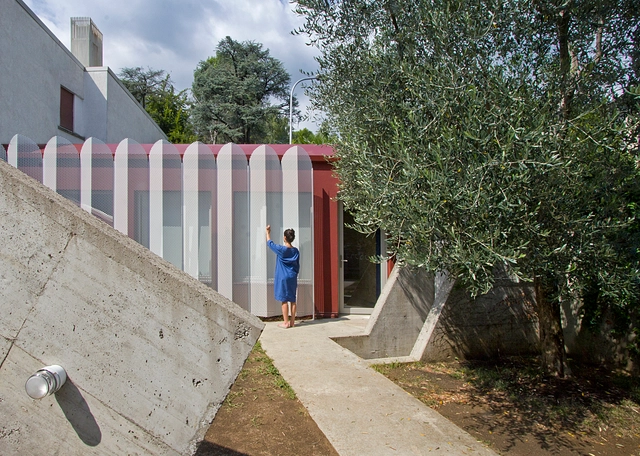

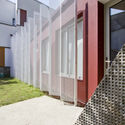
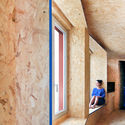
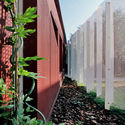
Urban Cabin / Francesca Perani Enterprise - Interior Photography, House InteriorsUrban Cabin / Francesca Perani Enterprise - Exterior Photography, House InteriorsUrban Cabin / Francesca Perani Enterprise - Interior Photography, House InteriorsUrban Cabin / Francesca Perani Enterprise - Exterior Photography, House Interiors, FenceUrban Cabin / Francesca Perani Enterprise - More Images+ 51

Workspace / onion

Workspace / onion - Interior Photography, Cowork InteriorsWorkspace / onion - Interior Photography, Cowork Interiors, Door, Table, ChairWorkspace / onion - Interior Photography, Cowork Interiors, Facade, ChairWorkspace / onion - Interior Photography, Cowork Interiors, Lighting, ChairWorkspace / onion - More Images+ 23

  • Architects: onion
  • Area Area of this architecture project Area:  1100
  • Year Completion year of this architecture project Year:  2019
  • Manufacturers Brands with products used in this architecture project
    Manufacturers:  Interface, Hafele

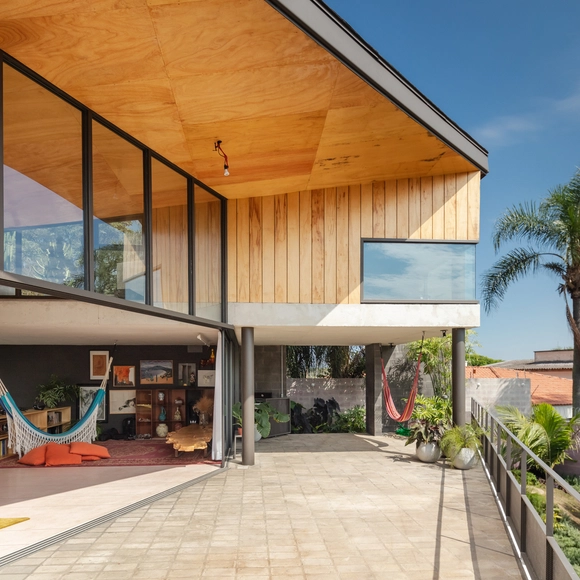
Sunset House / ARKITITO Arquitetura

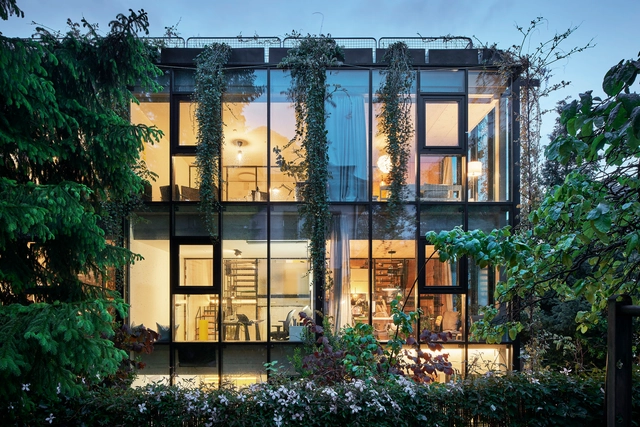
Sunset House / ARKITITO Arquitetura - Exterior Photography, HousesSunset House / ARKITITO Arquitetura - Interior Photography, Houses, KitchenSunset House / ARKITITO Arquitetura - Interior Photography, Houses, StairsSunset House / ARKITITO Arquitetura - Interior Photography, Houses, StairsSunset House / ARKITITO Arquitetura - More Images+ 17

Alto de Pinheiros, Brazil
  • Area Area of this architecture project Area:  450
  • Year Completion year of this architecture project Year:  2019
  • Manufacturers Brands with products used in this architecture project
    Manufacturers:  Al Frame, Art Vênite, CSN, Caixilhos EBL, Cortesia Concreto, +10

SE24: Whilst Sitting Under a Tree / Turner Architects

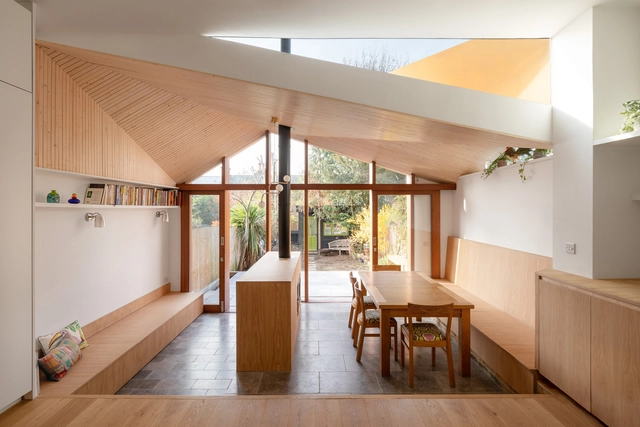
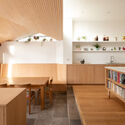
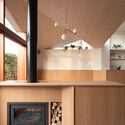
SE24: Whilst Sitting Under a Tree / Turner Architects - Exterior Photography, Extension, DoorSE24: Whilst Sitting Under a Tree / Turner Architects - Interior Photography, Extension, Table, ChairSE24: Whilst Sitting Under a Tree / Turner Architects - Interior Photography, Extension, Kitchen, Table, Countertop, ChairSE24: Whilst Sitting Under a Tree / Turner Architects - Interior Photography, Extension, Kitchen, Beam, CountertopSE24: Whilst Sitting Under a Tree / Turner Architects - More Images+ 7

Wohnhaus Hittisau / KLUMPP + KLUMPP Architekten

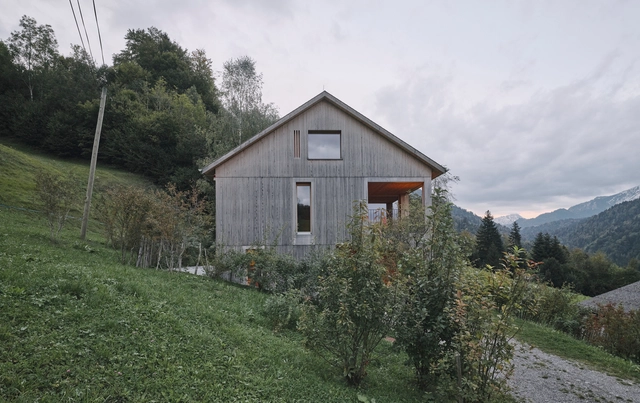
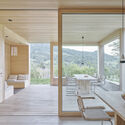
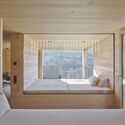
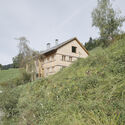
Wohnhaus Hittisau / KLUMPP + KLUMPP Architekten - Interior Photography, Houses, Beam, Table, ChairWohnhaus Hittisau / KLUMPP + KLUMPP Architekten - Interior Photography, Houses, Door, TableWohnhaus Hittisau / KLUMPP + KLUMPP Architekten - Interior Photography, Houses, BedroomWohnhaus Hittisau / KLUMPP + KLUMPP Architekten - Exterior Photography, HousesWohnhaus Hittisau / KLUMPP + KLUMPP Architekten - More Images+ 17

City Beach Residential College / iredale pedersen hook architects

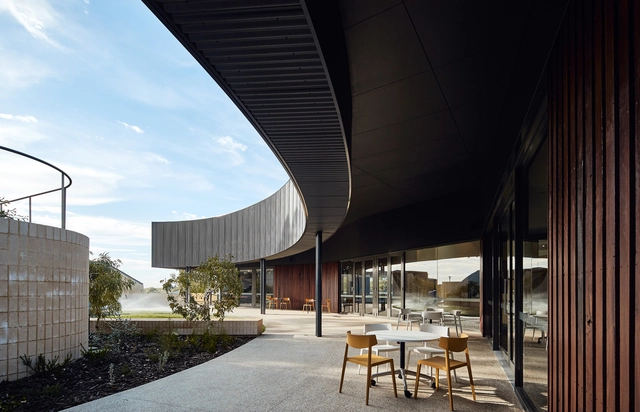
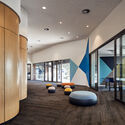
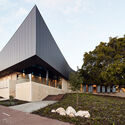
City Beach Residential College / iredale pedersen hook architects - Exterior Photography, Higher Education, FacadeCity Beach Residential College / iredale pedersen hook architects - Interior Photography, Higher Education, Table, Chair, LightingCity Beach Residential College / iredale pedersen hook architects - Interior Photography, Higher EducationCity Beach Residential College / iredale pedersen hook architects - Exterior Photography, Higher Education, FacadeCity Beach Residential College / iredale pedersen hook architects - More Images+ 23

General Manager’s Bungalow Complex / SILT

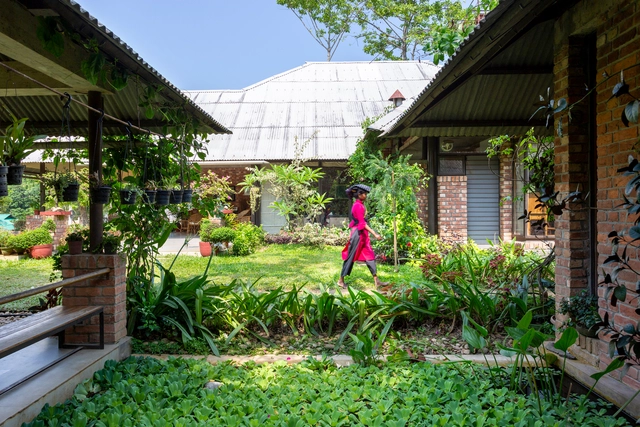
General Manager’s Bungalow Complex / SILT - Exterior Photography, Houses, FacadeGeneral Manager’s Bungalow Complex / SILT - Interior Photography, Houses, FacadeGeneral Manager’s Bungalow Complex / SILT - Interior Photography, Houses, Door, Beam, FacadeGeneral Manager’s Bungalow Complex / SILT - Exterior Photography, HousesGeneral Manager’s Bungalow Complex / SILT - More Images+ 20

soosoohada BAR / Design Studio Maoom

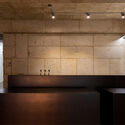
soosoohada BAR / Design Studio Maoom - Interior Photography, Bar, Stairssoosoohada BAR / Design Studio Maoom - Interior Photography, Barsoosoohada BAR / Design Studio Maoom - Interior Photography, Barsoosoohada BAR / Design Studio Maoom - Interior Photography, Barsoosoohada BAR / Design Studio Maoom - More Images+ 15

Mapo-gu, South Korea
  • Area Area of this architecture project Area:  81
  • Year Completion year of this architecture project Year:  2019

ENET House / Gole GmbH

ENET House / Gole GmbH - Exterior Photography, OfficesENET House / Gole GmbH - Interior Photography, Offices, Facade, TableENET House / Gole GmbH - Interior Photography, Offices, Kitchen, Facade, Countertop, SinkENET House / Gole GmbH - Interior Photography, Offices, Door, Table, ChairENET House / Gole GmbH - More Images+ 15

  • Architects: Gole GmbH
  • Area Area of this architecture project Area:  610
  • Year Completion year of this architecture project Year:  2019

Cactus Fashion Store / Boundary Space Design

Cactus Fashion Store / Boundary Space Design - Interior DesignCactus Fashion Store / Boundary Space Design - Interior DesignCactus Fashion Store / Boundary Space Design - Interior DesignCactus Fashion Store / Boundary Space Design - Interior DesignCactus Fashion Store / Boundary Space Design - More Images+ 26

  • Area Area of this architecture project Area:  260
  • Year Completion year of this architecture project Year:  2019

Embracing Ruins / Wonder Architect

Embracing Ruins / Wonder Architect - HousesEmbracing Ruins / Wonder Architect - HousesEmbracing Ruins / Wonder Architect - HousesEmbracing Ruins / Wonder Architect - HousesEmbracing Ruins / Wonder Architect - More Images+ 47

Beijing, China

Park Pavilion The Hoge Veluwe National Park / De Zwarte Hond + MONADNOCK

Park Pavilion The Hoge Veluwe National Park  / De Zwarte Hond + MONADNOCK - Visitor CenterPark Pavilion The Hoge Veluwe National Park  / De Zwarte Hond + MONADNOCK - Visitor CenterPark Pavilion The Hoge Veluwe National Park  / De Zwarte Hond + MONADNOCK - Visitor CenterPark Pavilion The Hoge Veluwe National Park  / De Zwarte Hond + MONADNOCK - Visitor CenterPark Pavilion The Hoge Veluwe National Park  / De Zwarte Hond + MONADNOCK - More Images+ 15

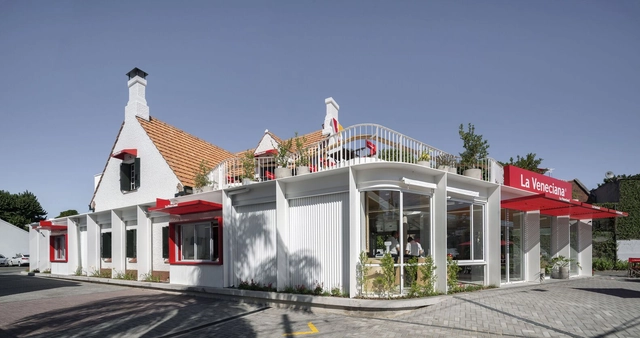
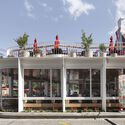
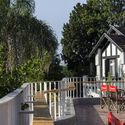
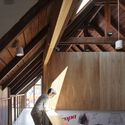
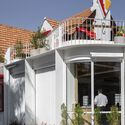
La Veneciana Ice Cream Shop / DRM Arquitectura

La Veneciana Ice Cream Shop / DRM Arquitectura - Exterior Photography, Restaurants & Bars, FacadeLa Veneciana Ice Cream Shop / DRM Arquitectura - Exterior Photography, Restaurants & BarsLa Veneciana Ice Cream Shop / DRM Arquitectura - Interior Photography, Restaurants & Bars, BeamLa Veneciana Ice Cream Shop / DRM Arquitectura - Exterior Photography, Restaurants & Bars, FacadeLa Veneciana Ice Cream Shop / DRM Arquitectura - More Images+ 36

  • Architects: DRM Arquitectura
  • Area Area of this architecture project Area:  540
  • Year Completion year of this architecture project Year:  2019
  • Manufacturers Brands with products used in this architecture project
    Manufacturers:  ARIACLIMA CLIMATIZACION, Adobe Systems Incorporated, AutoDesk, CARPINTERIAS CARLU ABERTURAS, CORRALON AMENEDO, +10

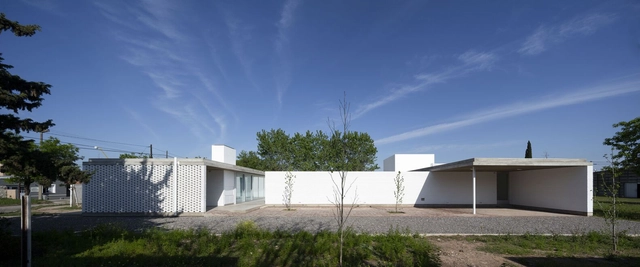
Parrish House / Monti Bruno Morero

Parrish House / Monti Bruno Morero - Exterior Photography, Religious Buildings, FacadeParrish House / Monti Bruno Morero - Exterior Photography, Religious BuildingsParrish House / Monti Bruno Morero - Exterior Photography, Religious Buildings, FacadeParrish House / Monti Bruno Morero - Interior Photography, Religious BuildingsParrish House / Monti Bruno Morero - More Images+ 16

  • Architects: Monti Bruno Morero
  • Area Area of this architecture project Area:  471
  • Year Completion year of this architecture project Year:  2019
  • Manufacturers Brands with products used in this architecture project
    Manufacturers:  BANDALUX, Cosentino, Holcim, ACINDAR, Aluar, +11

Arayaasanee House / dminusplusb

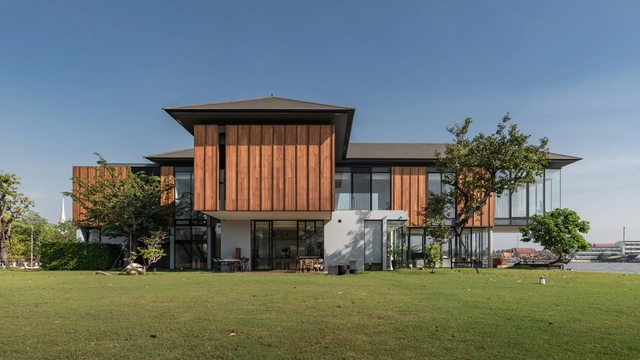
Arayaasanee House / dminusplusb - Exterior Photography, House InteriorsArayaasanee House / dminusplusb - Interior Photography, House InteriorsArayaasanee House / dminusplusb - Interior Photography, House Interiors, BedroomArayaasanee House / dminusplusb - Exterior Photography, House InteriorsArayaasanee House / dminusplusb - More Images+ 40

  • Architects: DminusplusB
  • Area Area of this architecture project Area:  1500
  • Year Completion year of this architecture project Year:  2019
  • Manufacturers Brands with products used in this architecture project
    Manufacturers:  Dulux, Modern glass, SCG
  • Professionals: C-Design

Daramu House / Tzannes

Daramu House / Tzannes - Exterior Photography, ResidentialDaramu House / Tzannes - Interior Photography, Residential, Stairs, Beam, Facade, LightingDaramu House / Tzannes - Exterior Photography, ResidentialDaramu House / Tzannes - Exterior Photography, ResidentialDaramu House / Tzannes - More Images+ 11