1. ArchDaily
  2. 2019

2019

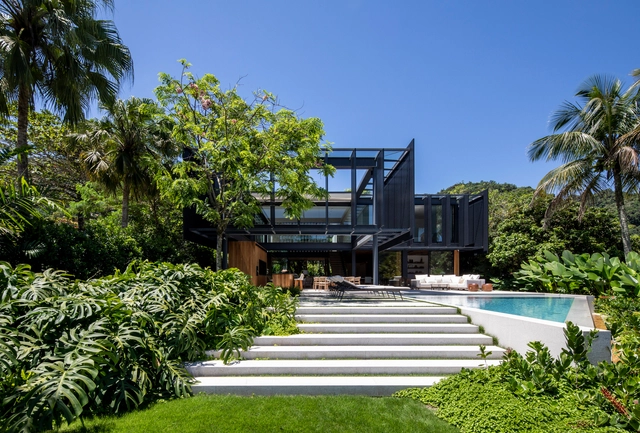
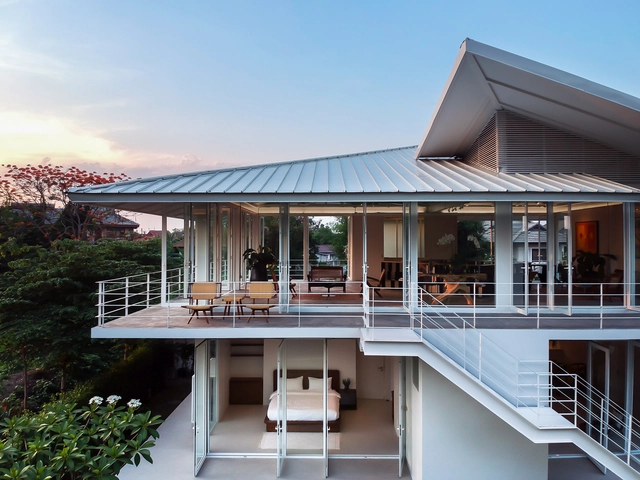
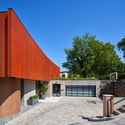
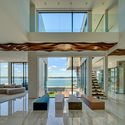
JSL House / Bernardes Arquitetura

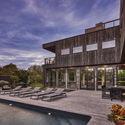
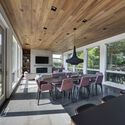
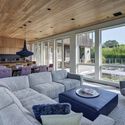
JSL House / Bernardes Arquitetura - Exterior Photography, Houses, ChairJSL House / Bernardes Arquitetura - Interior Photography, Houses, Stairs, Handrail, ChairJSL House / Bernardes Arquitetura - Exterior Photography, HousesJSL House / Bernardes Arquitetura - Exterior Photography, HousesJSL House / Bernardes Arquitetura - More Images+ 11

Paraty, Brazil
  • Area Area of this architecture project Area:  500
  • Year Completion year of this architecture project Year:  2019
  • Manufacturers Brands with products used in this architecture project
    Manufacturers:  Di Mármore

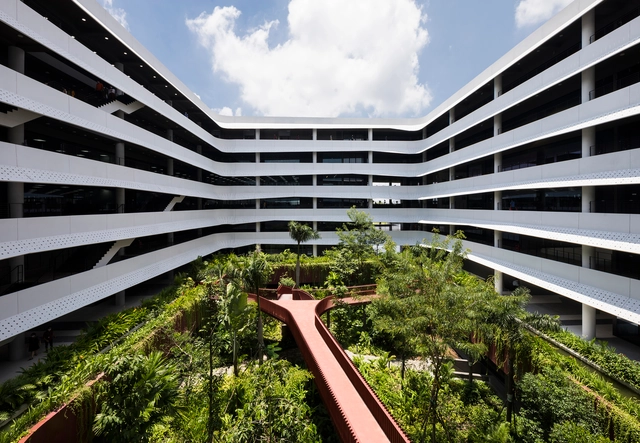
Concrete Waves / G8A Architecture & Urban Planning

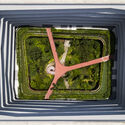
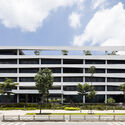
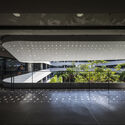
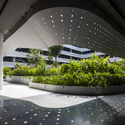
Concrete Waves / G8A Architecture & Urban Planning - BuildingsConcrete Waves / G8A Architecture & Urban Planning - Exterior Photography, Buildings, FacadeConcrete Waves / G8A Architecture & Urban Planning - Interior Photography, BuildingsConcrete Waves / G8A Architecture & Urban Planning - Interior Photography, BuildingsConcrete Waves / G8A Architecture & Urban Planning - More Images+ 9

Ho Chi Minh City, Vietnam
  • Area Area of this architecture project Area:  31000
  • Year Completion year of this architecture project Year:  2019
  • Manufacturers Brands with products used in this architecture project
    Manufacturers:  Ashita Wood, Decocrete, Graphenstone, Hisung, IBS Stone, +5
  • Professionals: G8A Architects

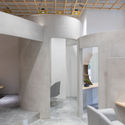
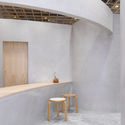
TOKI+LIM Beauty Salon / kfuna

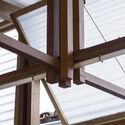
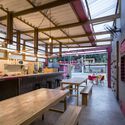
TOKI+LIM Beauty Salon / kfuna - Interior Photography, Wellness Interiors, Beam, Facade, ColumnTOKI+LIM Beauty Salon / kfuna - Interior Photography, Wellness Interiors, Kitchen, TableTOKI+LIM Beauty Salon / kfuna - Interior Photography, Wellness Interiors, BathroomTOKI+LIM Beauty Salon / kfuna - Interior Photography, Wellness Interiors, BathroomTOKI+LIM Beauty Salon / kfuna - More Images+ 9

  • Architects: kfuna
  • Area Area of this architecture project Area:  72
  • Year Completion year of this architecture project Year:  2019
  • Manufacturers Brands with products used in this architecture project
    Manufacturers:  TAKARA BELMONT
  • Professionals: kfuna company limited

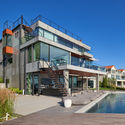
On The Hill House / Narofsky Architecture

On The Hill House / Narofsky Architecture - Exterior Photography, Decoration & OrnamentOn The Hill House / Narofsky Architecture - Exterior Photography, Decoration & OrnamentOn The Hill House / Narofsky Architecture - Exterior Photography, Decoration & OrnamentOn The Hill House / Narofsky Architecture - Interior Photography, Decoration & Ornament, Facade, Table, ChairOn The Hill House / Narofsky Architecture - More Images+ 17

Bertolotti Vial Machinery and Office Warehouse / Estudio 2(A) DosArquitectas
Bertolotti Vial Machinery and Office Warehouse / Estudio 2(A) DosArquitectas - Interior Photography, Office BuildingsBertolotti Vial Machinery and Office Warehouse / Estudio 2(A) DosArquitectas - Exterior Photography, Office Buildings, FacadeBertolotti Vial Machinery and Office Warehouse / Estudio 2(A) DosArquitectas - Interior Photography, Office Buildings, Stairs, FacadeBertolotti Vial Machinery and Office Warehouse / Estudio 2(A) DosArquitectas - Interior Photography, Office Buildings, Facade, Beam, TableBertolotti Vial Machinery and Office Warehouse / Estudio 2(A) DosArquitectas - More Images+ 18

  • Area Area of this architecture project Area:  691
  • Year Completion year of this architecture project Year:  2019
  • Manufacturers Brands with products used in this architecture project
    Manufacturers:  AutoDesk, Adobe Systems Incorporated, Robert McNeel & Associates

Ribeira 11 Apartment Building / Ricardo Carvalho + Joana Vilhena

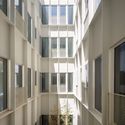
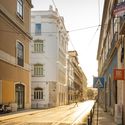
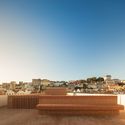
Ribeira 11 Apartment Building /  Ricardo Carvalho + Joana Vilhena - Exterior Photography, Adaptive Reuse, Facade
© Nuno Goucha Gaspar / Desalinha

Ribeira 11 Apartment Building /  Ricardo Carvalho + Joana Vilhena - Exterior Photography, Adaptive Reuse, FacadeRibeira 11 Apartment Building /  Ricardo Carvalho + Joana Vilhena - Interior Photography, Adaptive Reuse, FacadeRibeira 11 Apartment Building /  Ricardo Carvalho + Joana Vilhena - Interior Photography, Adaptive Reuse, FacadeRibeira 11 Apartment Building /  Ricardo Carvalho + Joana Vilhena - Exterior Photography, Adaptive ReuseRibeira 11 Apartment Building /  Ricardo Carvalho + Joana Vilhena - More Images+ 20

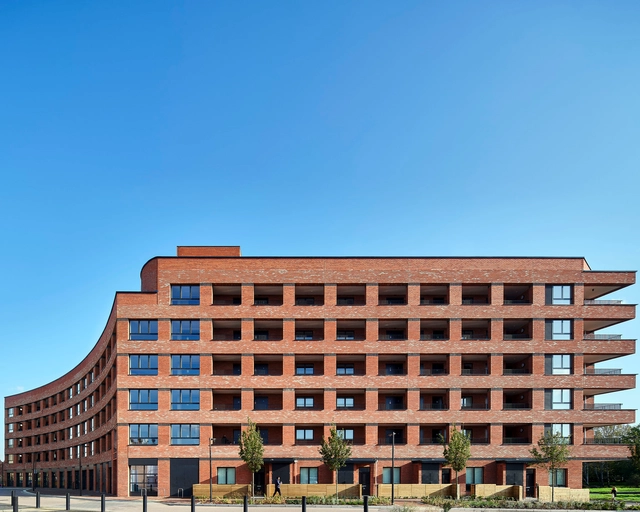
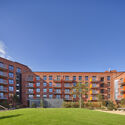
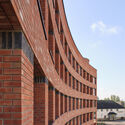
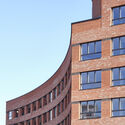
The Reach Apartments / Pitman Tozer Architects

The Reach Apartments / Pitman Tozer Architects - Exterior Photography, ApartmentsThe Reach Apartments / Pitman Tozer Architects - Exterior Photography, ApartmentsThe Reach Apartments / Pitman Tozer Architects - Exterior Photography, Apartments, FacadeThe Reach Apartments / Pitman Tozer Architects - Exterior Photography, Apartments, FacadeThe Reach Apartments / Pitman Tozer Architects - More Images+ 14

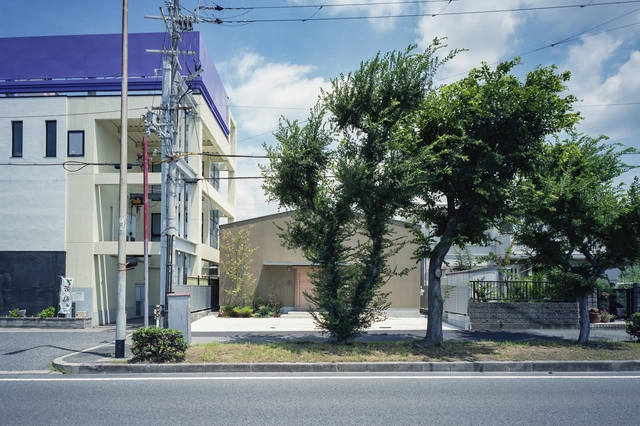
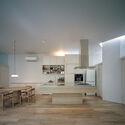
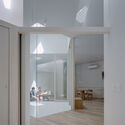
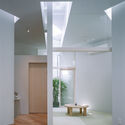
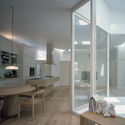
House in Sakai / FujiwaraMuro Architects

House in Sakai / FujiwaraMuro Architects - Interior Photography, Residential Interiors, Kitchen, Table, BenchHouse in Sakai / FujiwaraMuro Architects - Interior Photography, Residential Interiors, FacadeHouse in Sakai / FujiwaraMuro Architects - Interior Photography, Residential Interiors, TableHouse in Sakai / FujiwaraMuro Architects - Interior Photography, Residential Interiors, Kitchen, TableHouse in Sakai / FujiwaraMuro Architects - More Images+ 14

  • Area Area of this architecture project Area:  104
  • Year Completion year of this architecture project Year:  2019
  • Manufacturers Brands with products used in this architecture project
    Manufacturers:  Ariafina, Delta Faucets, Mihama Tsusho Corporation, ModuleX, Rinnai

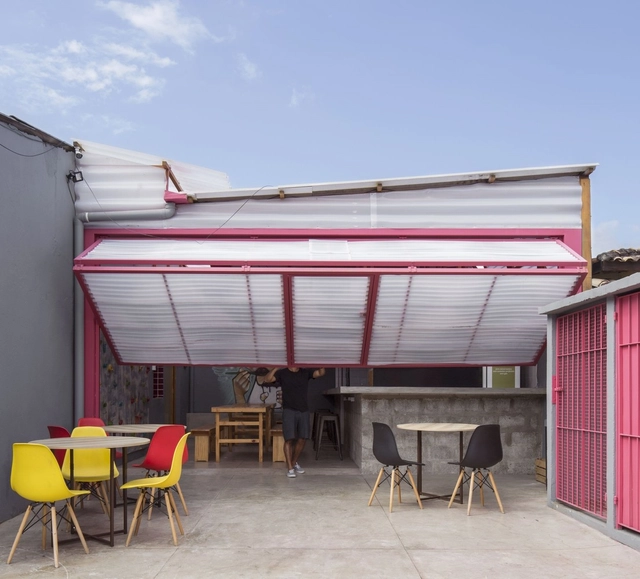
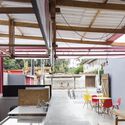
Açaípark / Dezembro Arquitetos

Açaípark / Dezembro Arquitetos - Interior Photography, Restaurant, Facade, Beam, Table, ChairAçaípark / Dezembro Arquitetos - Interior Photography, Restaurant, Beam, Facade, Door, TableAçaípark / Dezembro Arquitetos - Interior Photography, Restaurant, BeamAçaípark / Dezembro Arquitetos - Interior Photography, Restaurant, Beam, TableAçaípark / Dezembro Arquitetos - More Images+ 19

Ilhabela, Brazil
  • Area Area of this architecture project Area:  431 ft²
  • Year Completion year of this architecture project Year:  2019

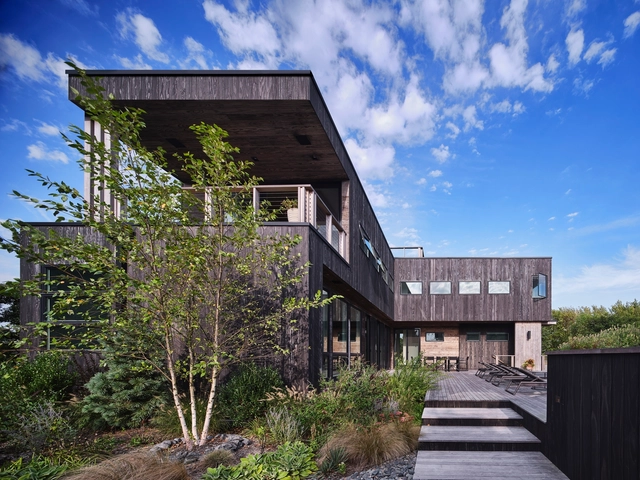
Juniper House Fire Island / Paul Coughlin Annie Scheel Architects

Juniper House Fire Island / Paul Coughlin Annie Scheel Architects - Exterior Photography, ResidentialJuniper House Fire Island / Paul Coughlin Annie Scheel Architects - Exterior Photography, ResidentialJuniper House Fire Island / Paul Coughlin Annie Scheel Architects - Interior Photography, Residential, Beam, Door, Table, ChairJuniper House Fire Island / Paul Coughlin Annie Scheel Architects - Interior Photography, Residential, TableJuniper House Fire Island / Paul Coughlin Annie Scheel Architects - More Images+ 20

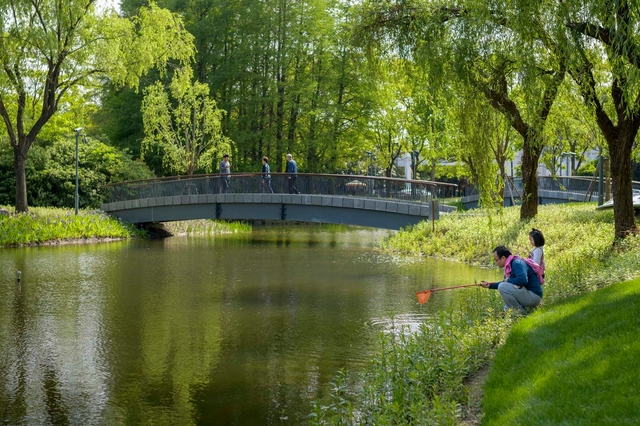
Zhangjiang Northwest Area – Art Park / West 8

Zhangjiang Northwest Area – Art Park / West 8 - Exterior Photography, Park, Garden, Bench, ForestZhangjiang Northwest Area – Art Park / West 8 - Exterior Photography, Park, GardenZhangjiang Northwest Area – Art Park / West 8 - Exterior Photography, Park, Garden, ForestZhangjiang Northwest Area – Art Park / West 8 - Exterior Photography, Park, Garden, HandrailZhangjiang Northwest Area – Art Park / West 8 - More Images+ 8

Shanghai, China
  • Architects: West 8
  • Area Area of this architecture project Area:  85000
  • Year Completion year of this architecture project Year:  2019

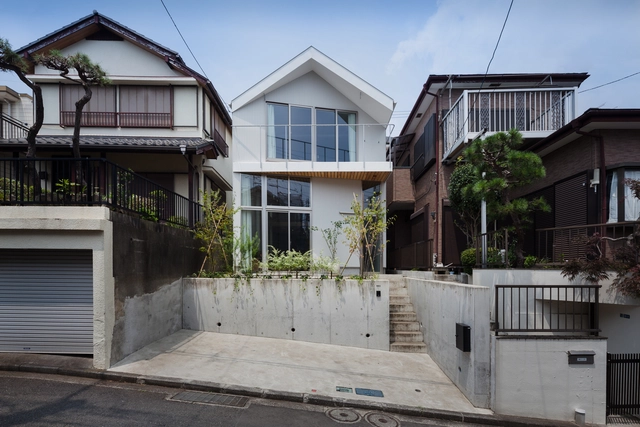
House in Hilly New Town / IN STUDIO

House in Hilly New Town  / IN STUDIO - Interior Photography, Houses, BeamHouse in Hilly New Town  / IN STUDIO - Interior Photography, Houses, Handrail, StairsHouse in Hilly New Town  / IN STUDIO - Interior Photography, Houses, Bedroom, Door, Beam, BedHouse in Hilly New Town  / IN STUDIO - Interior Photography, Houses, Kitchen, Beam, Table, ChairHouse in Hilly New Town  / IN STUDIO - More Images+ 18

Yokohama, Japan

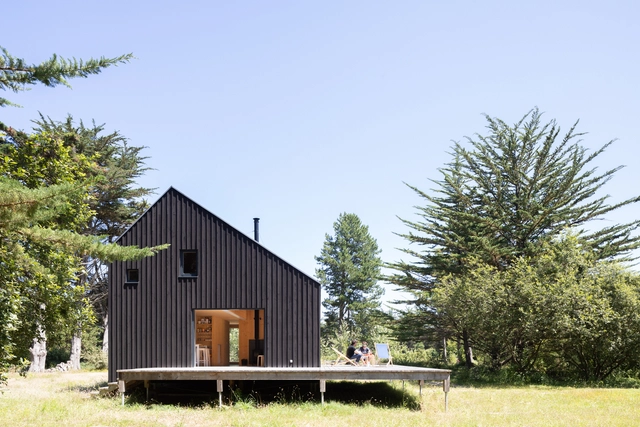
Le Refuge KE01 / Gayet Roger Architects

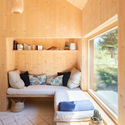
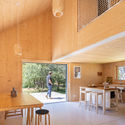
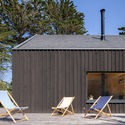
Le Refuge KE01 / Gayet Roger Architects - Exterior Photography, HousesLe Refuge KE01 / Gayet Roger Architects - Interior Photography, Houses, Bedroom, BeamLe Refuge KE01 / Gayet Roger Architects - Interior Photography, Houses, Kitchen, Beam, TableLe Refuge KE01 / Gayet Roger Architects - Exterior Photography, HousesLe Refuge KE01 / Gayet Roger Architects - More Images+ 28

  • Area Area of this architecture project Area:  79
  • Year Completion year of this architecture project Year:  2019
  • Manufacturers Brands with products used in this architecture project
    Manufacturers:  Charnwood, Falu Rödfärg, Internorm TIMBER-ALUMINIUM WINDOWS, Novatop, TECHNO PIEUX

SE5: Colour Plane / Turner Architects

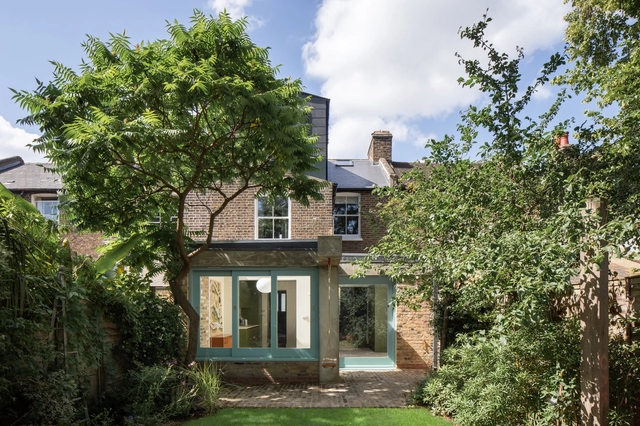
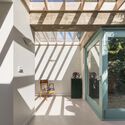
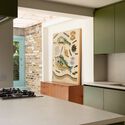
SE5: Colour Plane / Turner Architects - Interior Photography, Extension, Door, Chair, TableSE5: Colour Plane / Turner Architects - Interior Photography, Extension, Facade, BeamSE5: Colour Plane / Turner Architects - Interior Photography, Extension, LightingSE5: Colour Plane / Turner Architects - Interior Photography, Extension, Kitchen, Sink, CountertopSE5: Colour Plane / Turner Architects - More Images+ 13

Purusha Yoga Studio / ARKITITO Arquitetura

Purusha Yoga Studio / ARKITITO Arquitetura - Interior Photography, Healthcare , Kitchen
© Carolina Lacaz

Purusha Yoga Studio / ARKITITO Arquitetura - Interior Photography, Healthcare Purusha Yoga Studio / ARKITITO Arquitetura - Exterior Photography, Healthcare Purusha Yoga Studio / ARKITITO Arquitetura - Interior Photography, Healthcare Purusha Yoga Studio / ARKITITO Arquitetura - Interior Photography, Healthcare , Kitchen, CountertopPurusha Yoga Studio / ARKITITO Arquitetura - More Images+ 15

Alto da Boa Vista, Brazil
  • Area Area of this architecture project Area:  320
  • Year Completion year of this architecture project Year:  2019
  • Manufacturers Brands with products used in this architecture project
    Manufacturers:  Al Frame, AutoDesk, Blocos e Lajes Itaim, Cortesia, Deca, +2

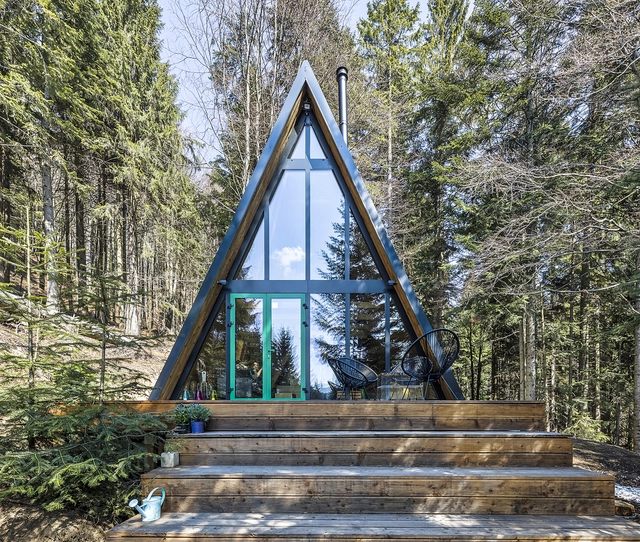
Chalet Cabin / Y100 Ateliér

Chalet Cabin / Y100 Ateliér - HousesChalet Cabin / Y100 Ateliér - Interior Photography, Houses, Bathroom, BeamChalet Cabin / Y100 Ateliér - HousesChalet Cabin / Y100 Ateliér - Interior Photography, Houses, Door, Beam, TableChalet Cabin / Y100 Ateliér - More Images+ 16

Donovaly, Slovakia
  • Architects: Y100 Ateliér
  • Area Area of this architecture project Area:  53
  • Year Completion year of this architecture project Year:  2019
  • Manufacturers Brands with products used in this architecture project
    Manufacturers:  AutoDesk, Laufen, BAPO Detva, Euroteplo, Koło, +3

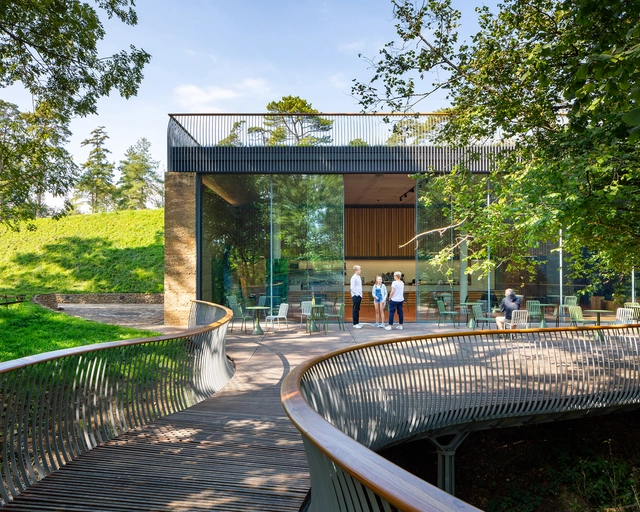
The Story of Gardening / Stonewood Design

The Story of Gardening / Stonewood Design - Interior Photography, Museum, Door, Chair, TableThe Story of Gardening / Stonewood Design - Exterior Photography, MuseumThe Story of Gardening / Stonewood Design - Exterior Photography, Museum, Door, FacadeThe Story of Gardening / Stonewood Design - Exterior Photography, MuseumThe Story of Gardening / Stonewood Design - More Images+ 11

MT House / Urban Praxis

MT House / Urban Praxis - Interior Photography, Houses, Beam, Facade, TableMT House / Urban Praxis - Interior Photography, HousesMT House / Urban Praxis - Interior Photography, Houses, Bedroom, FacadeMT House / Urban Praxis - Interior Photography, Houses, Kitchen, Stairs, TableMT House / Urban Praxis - More Images+ 24

  • Architects: Urban Praxis
  • Area Area of this architecture project Area:  340
  • Year Completion year of this architecture project Year:  2019
  • Manufacturers Brands with products used in this architecture project
    Manufacturers:  L&E Manufacturing, Trusol, V.N Steel
  • Professionals: L&E