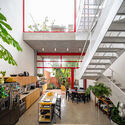


Purusha Yoga Studio / ARKITITO Arquitetura

Purusha Yoga Studio / ARKITITO Arquitetura - Interior Photography, Kitchen
© Carolina Lacaz

Purusha Yoga Studio / ARKITITO Arquitetura - Interior PhotographyPurusha Yoga Studio / ARKITITO Arquitetura - Exterior PhotographyPurusha Yoga Studio / ARKITITO Arquitetura - Interior PhotographyPurusha Yoga Studio / ARKITITO Arquitetura - Interior Photography, Kitchen, CountertopPurusha Yoga Studio / ARKITITO Arquitetura - More Images+ 15

•
Alto da Boa Vista, Brazil
  • Area Area of this architecture project Area:  320 m²
  • Year Completion year of this architecture project Year:  2019
  • Photographs
    Photographs:Carolina Lacaz
  • Manufacturers Brands with products used in this architecture project
    Manufacturers:  Trimble Sketchup, Al Frame, AutoDesk, Blocos e Lajes Itaim, Cortesia, Deca, SSA Andaimes
  • Lead Architects: Chantal e Tito Ficarelli
  • Project Team: Larissa Ragaini, Dayane Melo, Aurélio Barros, Mariana Olha, e Caroline Cursino
  • Clients: Tito Ficarelli
  • Engineering: Claudio Cloves
  • Landscape: Lis Ferreira
  • City: Alto da Boa Vista
  • Country: Brazil
More SpecsLess Specs
Purusha Yoga Studio / ARKITITO Arquitetura - Interior Photography, Door
© Carolina Lacaz

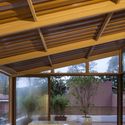
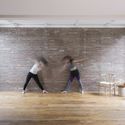
Text description provided by the architects. In order to transform a 320m² residence into a yoga studio, the project embraces the idea of ​​prioritizing spacious and clear environments that align with therapeutic practices, seeking spaces that connect and generate welcome for those who use it.

Content Loader

Project gallery

See allShow less
About this office
Cite: "Purusha Yoga Studio / ARKITITO Arquitetura" [Purusha / ARKITITO Arquitetura] 16 Sep 2021. ArchDaily. Accessed . <https://www.archdaily.com/968453/purusha-yoga-studio-arkitito-arquitetura> ISSN 0719-8884
© Carolina Lacaz

Purusha / ARKITITO 建筑事务所

是否

You've started following your first account!

Did you know?

You'll now receive updates based on what you follow! Personalize your stream and start following your favorite authors, offices and users.