1. ArchDaily
  2. 2019

2019

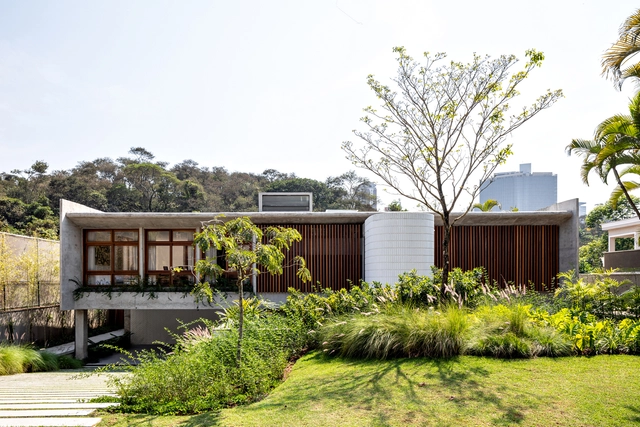
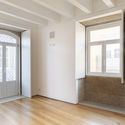
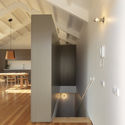
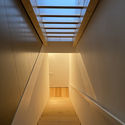
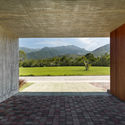
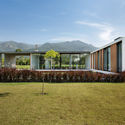
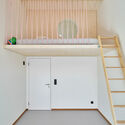
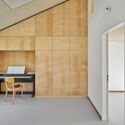
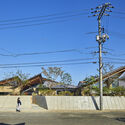
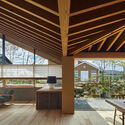
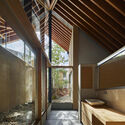
Ventana House / Bloco B arquitetura + Arquitetura Bossa

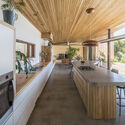
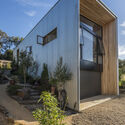
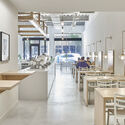
Ventana House / Bloco B arquitetura + Arquitetura Bossa - Interior Photography, Cultural Architecture
© Camila Alba Costa Curta

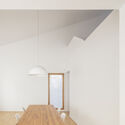
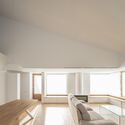
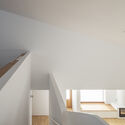
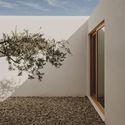
Ventana House / Bloco B arquitetura + Arquitetura Bossa - Interior Photography, Cultural ArchitectureVentana House / Bloco B arquitetura + Arquitetura Bossa - Interior Photography, Cultural ArchitectureVentana House / Bloco B arquitetura + Arquitetura Bossa - Exterior Photography, Cultural ArchitectureVentana House / Bloco B arquitetura + Arquitetura Bossa - Interior Photography, Cultural ArchitectureVentana House / Bloco B arquitetura + Arquitetura Bossa - More Images+ 19

  • Area Area of this architecture project Area:  52
  • Year Completion year of this architecture project Year:  2019
  • Manufacturers Brands with products used in this architecture project
    Manufacturers:  GRAPHISOFT, Ajover, AutoDesk, Casas da água, Giacomossi, +6

Brasil House / Play Arquitetura

Brasil House / Play Arquitetura - Exterior Photography, RenovationBrasil House / Play Arquitetura - Exterior Photography, RenovationBrasil House / Play Arquitetura - Exterior Photography, RenovationBrasil House / Play Arquitetura - Exterior Photography, RenovationBrasil House / Play Arquitetura - More Images+ 16

São Paulo, Brazil
  • Architects: Play Arquitetura
  • Area Area of this architecture project Area:  1075
  • Year Completion year of this architecture project Year:  2019

Twin House / 6717 Studio

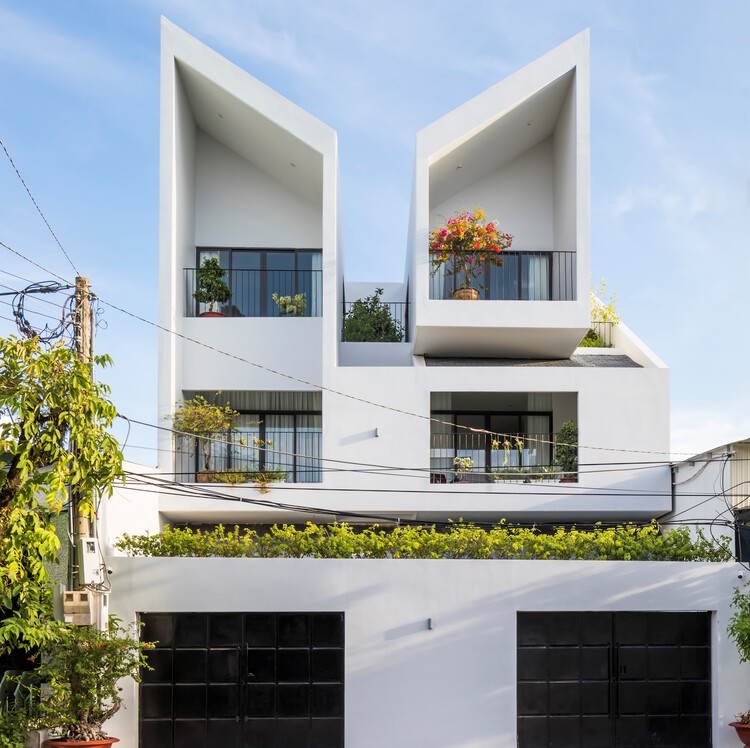
Twin House / 6717 Studio - Exterior Photography, Houses
© Hiroyuki Oki

Twin House / 6717 Studio - Interior Photography, Houses, Stairs, Beam, Table, ChairTwin House / 6717 Studio - Interior Photography, HousesTwin House / 6717 Studio - Interior Photography, Houses, StairsTwin House / 6717 Studio - Interior Photography, Houses, Facade, LightingTwin House / 6717 Studio - More Images+ 21

  • Architects: 6717 Studio
  • Area Area of this architecture project Area:  180
  • Year Completion year of this architecture project Year:  2019
  • Manufacturers Brands with products used in this architecture project
    Manufacturers:  Jotun, Kohler, Vietceramics, Xinfa

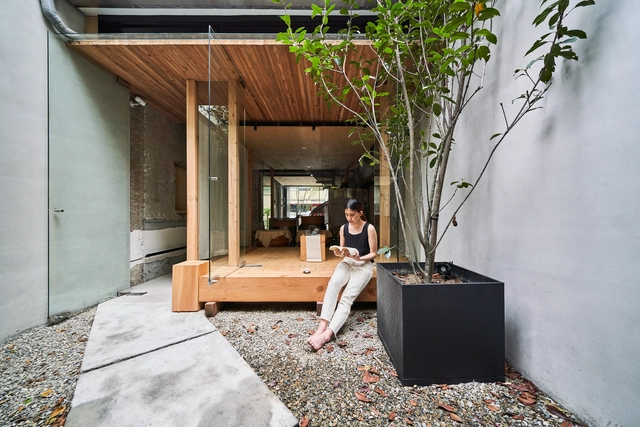
Zhao Zhao Tea Lounge / Soar Design Studio

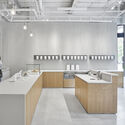
Zhao Zhao Tea Lounge / Soar Design Studio - Exterior Photography, Store, Facade, DoorZhao Zhao Tea Lounge / Soar Design Studio - Interior Photography, Store, Kitchen, BeamZhao Zhao Tea Lounge / Soar Design Studio - Interior Photography, Store, Beam, TableZhao Zhao Tea Lounge / Soar Design Studio - Interior Photography, Store, StairsZhao Zhao Tea Lounge / Soar Design Studio - More Images+ 22

Taiching, Taiwan
  • Architects: Soar Design Studio
  • Year Completion year of this architecture project Year:  2019
  • Manufacturers Brands with products used in this architecture project
    Manufacturers:  Aluflex, Switzerland, EVJ lantern Art, TAIWAN TOTO CO.,LTD.

LSE Centre Building / Rogers Stirk Harbour + Partners

LSE Centre Building  / Rogers Stirk Harbour + Partners - Exterior Photography, Educational Architecture
© Joas Souza

LSE Centre Building  / Rogers Stirk Harbour + Partners - Exterior Photography, Educational ArchitectureLSE Centre Building  / Rogers Stirk Harbour + Partners - Interior Photography, Educational Architecture, Stairs, Facade, BeamLSE Centre Building  / Rogers Stirk Harbour + Partners - Interior Photography, Educational Architecture, Stairs, FacadeLSE Centre Building  / Rogers Stirk Harbour + Partners - Interior Photography, Educational Architecture, Table, ChairLSE Centre Building  / Rogers Stirk Harbour + Partners - More Images+ 24

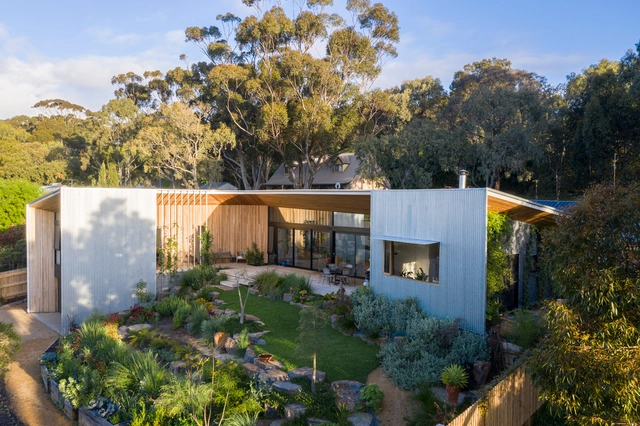
Willunga House / Rfk-Studio

Willunga House / Rfk-Studio - Interior Photography, Houses, Facade, Lighting, TableWillunga House / Rfk-Studio - Interior Photography, Houses, Kitchen, Table, Countertop, ChairWillunga House / Rfk-Studio - Exterior Photography, HousesWillunga House / Rfk-Studio - Exterior Photography, HousesWillunga House / Rfk-Studio - More Images+ 30

Willunga, Australia
  • Architects: Rfk-Studio
  • Area Area of this architecture project Area:  292
  • Year Completion year of this architecture project Year:  2019
  • Manufacturers Brands with products used in this architecture project
    Manufacturers:  Revolution Roofing, Sanden

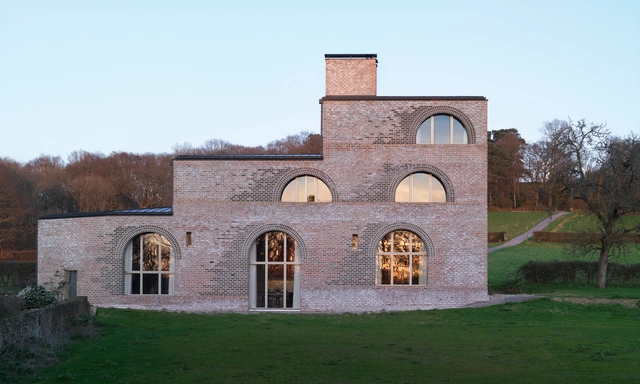
Nithurst Farm / Adam Richards Architects

Nithurst Farm / Adam Richards Architects - Exterior Photography, Houses, Facade, ArchNithurst Farm / Adam Richards Architects - Interior Photography, Houses, Door, Facade, TableNithurst Farm / Adam Richards Architects - HousesNithurst Farm / Adam Richards Architects - HousesNithurst Farm / Adam Richards Architects - More Images+ 18

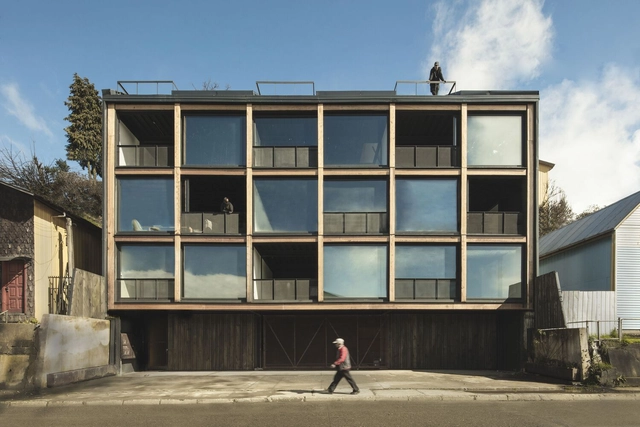
Estación Building / Ortuzar Gebauer Arquitectos

Estación Building  / Ortuzar Gebauer Arquitectos - Interior Photography, ApartmentsEstación Building  / Ortuzar Gebauer Arquitectos - Interior Photography, Apartments, Stairs, HandrailEstación Building  / Ortuzar Gebauer Arquitectos - Interior Photography, Apartments, Bedroom, BedEstación Building  / Ortuzar Gebauer Arquitectos - Interior Photography, Apartments, Facade, DoorEstación Building  / Ortuzar Gebauer Arquitectos - More Images+ 28

Castro, Chile
  • Area Area of this architecture project Area:  1008
  • Year Completion year of this architecture project Year:  2019
  • Manufacturers Brands with products used in this architecture project
    Manufacturers:  AutoDesk, Owens Corning, CHC, Cintac®, Volcan

Playstudios HQ / RUST architects

Playstudios HQ / RUST architects - Interior Photography, Interior Design, Kitchen, Table, Lighting, Chair, CountertopPlaystudios HQ / RUST architects - Interior Photography, Interior Design, FacadePlaystudios HQ / RUST architects - Interior Photography, Interior Design, FacadePlaystudios HQ / RUST architects - Interior Photography, Interior Design, Facade, TablePlaystudios HQ / RUST architects - More Images+ 33

  • Architects: RUST architects
  • Area Area of this architecture project Area:  2500
  • Year Completion year of this architecture project Year:  2019
  • Manufacturers Brands with products used in this architecture project
    Manufacturers:  AutoDesk, Caesar, Innovate Israel, Interetz, Midj, +2

Rehabilitation of a building in Travessa do Ferraz / Paulo Freitas e Maria João Marques Arquitectos

Rehabilitation of a building in Travessa do Ferraz / Paulo Freitas e Maria João Marques Arquitectos - Interior Photography, Apartment InteriorsRehabilitation of a building in Travessa do Ferraz / Paulo Freitas e Maria João Marques Arquitectos - Interior Photography, Apartment InteriorsRehabilitation of a building in Travessa do Ferraz / Paulo Freitas e Maria João Marques Arquitectos - Interior Photography, Apartment Interiors, LightingRehabilitation of a building in Travessa do Ferraz / Paulo Freitas e Maria João Marques Arquitectos - Interior Photography, Apartment Interiors, FacadeRehabilitation of a building in Travessa do Ferraz / Paulo Freitas e Maria João Marques Arquitectos - More Images+ 21

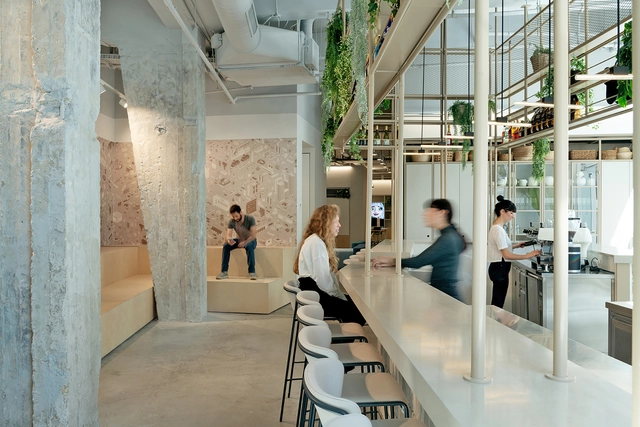
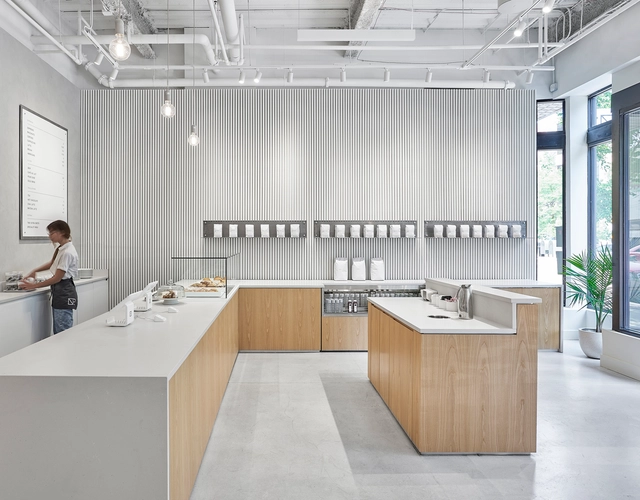
Newport Coffee House / 34-TEN

Newport Coffee House / 34-TEN - Interior Photography, Coffee Shop, Door, Facade, ChairNewport Coffee House / 34-TEN - Interior Photography, Coffee Shop, Kitchen, Handrail, Countertop, Chair, TableNewport Coffee House / 34-TEN - Interior Photography, Coffee Shop, Kitchen, Door, Table, Chair, CountertopNewport Coffee House / 34-TEN - Interior Photography, Coffee Shop, Kitchen, Facade, Table, Chair, CountertopNewport Coffee House / 34-TEN - More Images+ 12

  • Architects: 34-TEN
  • Area Area of this architecture project Area:  2500 ft²
  • Year Completion year of this architecture project Year:  2019
  • Manufacturers Brands with products used in this architecture project
    Manufacturers:  Caesarstone, Daltile

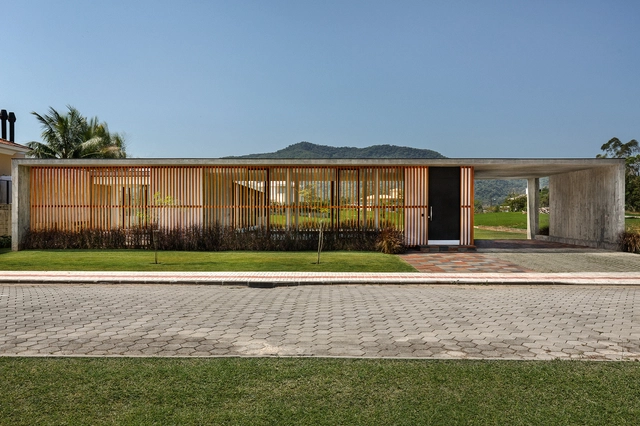
Brise House / Marchetti Bonetti+

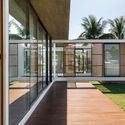
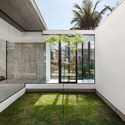
Brise House / Marchetti Bonetti+ - Exterior Photography, Houses, FacadeBrise House / Marchetti Bonetti+ - Exterior Photography, Houses, CourtyardBrise House / Marchetti Bonetti+ - Interior Photography, HousesBrise House / Marchetti Bonetti+ - Exterior Photography, HousesBrise House / Marchetti Bonetti+ - More Images+ 2

Santa Catarina, Brazil
  • Architects: Marchetti Bonetti+
  • Area Area of this architecture project Area:  289
  • Year Completion year of this architecture project Year:  2019

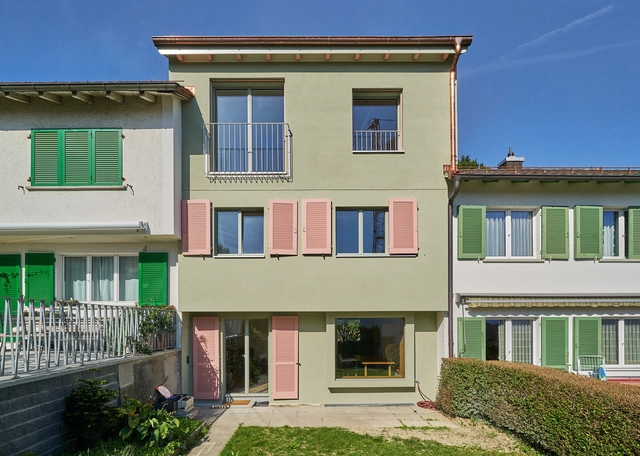
Reconstruction Birmensdorferstrasse / baubüro in situ

Reconstruction Birmensdorferstrasse / baubüro in situ - Exterior Photography, HousesReconstruction Birmensdorferstrasse / baubüro in situ - Interior Photography, Houses, Table, Chair, BedReconstruction Birmensdorferstrasse / baubüro in situ - Interior Photography, Houses, Stairs, HandrailReconstruction Birmensdorferstrasse / baubüro in situ - Interior Photography, Houses, Facade, TableReconstruction Birmensdorferstrasse / baubüro in situ - More Images+ 12

Butterfly House / UID Architects

Butterfly House / UID Architects - Exterior Photography, Houses, FacadeButterfly House / UID Architects - Interior Photography, Houses, Deck, Beam, Facade, Table, ChairButterfly House / UID Architects - Interior Photography, Houses, Bathroom, Beam, FacadeButterfly House / UID Architects - Exterior Photography, Houses, Garden, Facade, DoorButterfly House / UID Architects - More Images+ 21

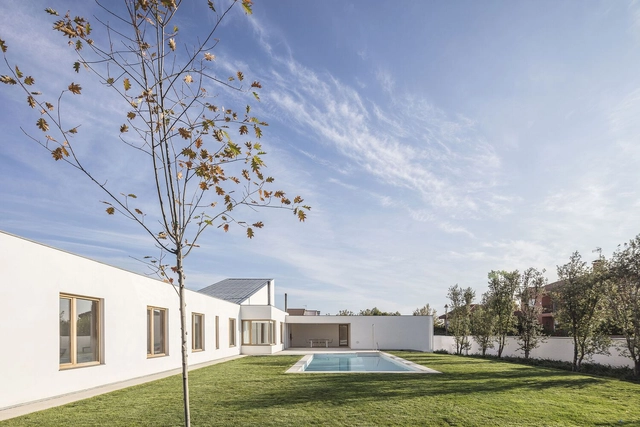
House in Cabanillas del Campo / Taller Abierto

House in Cabanillas del Campo / Taller Abierto - Exterior Photography, Houses, FacadeHouse in Cabanillas del Campo / Taller Abierto - Interior Photography, Houses, Beam, TableHouse in Cabanillas del Campo / Taller Abierto - Interior Photography, HousesHouse in Cabanillas del Campo / Taller Abierto - Interior Photography, Houses, StairsHouse in Cabanillas del Campo / Taller Abierto - More Images+ 15

Cabanillas del Campo, Spain

Alzheimer's Day Center / GCA Architects

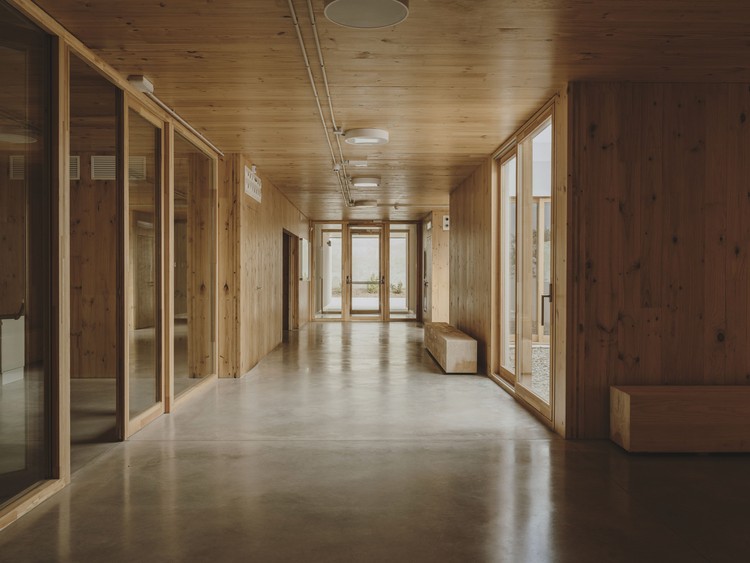
Alzheimer's Day Center / GCA Architects - Exterior Photography, Rehabilitation Center
© Salva López

Alzheimer's Day Center / GCA Architects - Interior Photography, Rehabilitation CenterAlzheimer's Day Center / GCA Architects - Interior Photography, Rehabilitation CenterAlzheimer's Day Center / GCA Architects - Interior Photography, Rehabilitation Center, BeamAlzheimer's Day Center / GCA Architects - Interior Photography, Rehabilitation Center, DoorAlzheimer's Day Center / GCA Architects - More Images+ 42

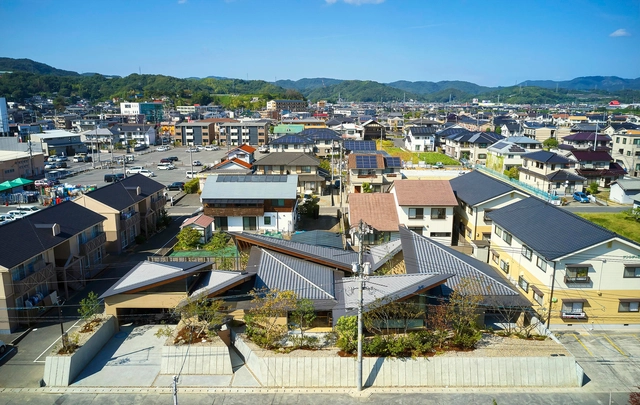
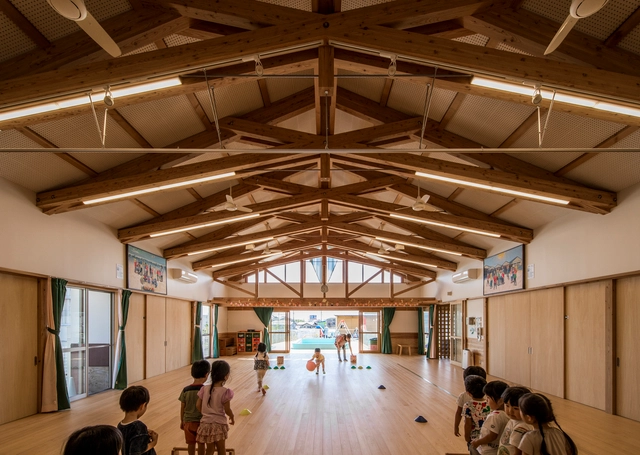
Hitachi City Hanayama Certified Child Center / MIKAMI Architects

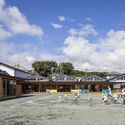
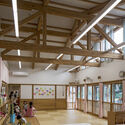

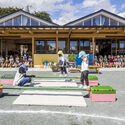
Hitachi City Hanayama Certified Child Center / MIKAMI Architects - Exterior Photography, KindergartenHitachi City Hanayama Certified Child Center / MIKAMI Architects - Interior Photography, Kindergarten, Beam, Table, ChairHitachi City Hanayama Certified Child Center / MIKAMI Architects - Interior Photography, Kindergarten, Facade, BeamHitachi City Hanayama Certified Child Center / MIKAMI Architects - Exterior Photography, KindergartenHitachi City Hanayama Certified Child Center / MIKAMI Architects - More Images+ 25

Hitachi, Japan

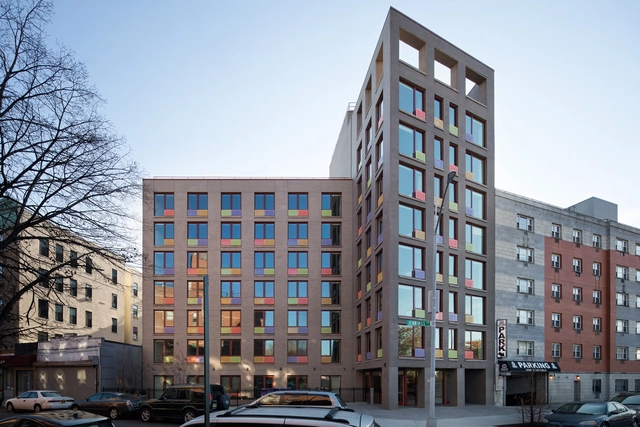
The Jennings Supportive Housing / Alexander Gorlin Architects

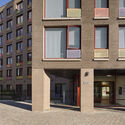
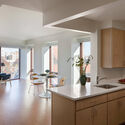
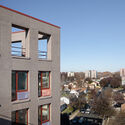
The Jennings Supportive Housing / Alexander Gorlin Architects - Exterior Photography, Community The Jennings Supportive Housing / Alexander Gorlin Architects - Exterior Photography, Community , DoorThe Jennings Supportive Housing / Alexander Gorlin Architects - Interior Photography, Community , Kitchen, Countertop, TableThe Jennings Supportive Housing / Alexander Gorlin Architects - Exterior Photography, Community The Jennings Supportive Housing / Alexander Gorlin Architects - More Images+ 15