1. ArchDaily
  2. 2019

2019

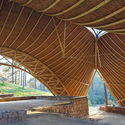
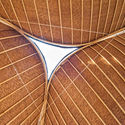

Wind Pavilion / Tongji CAUP

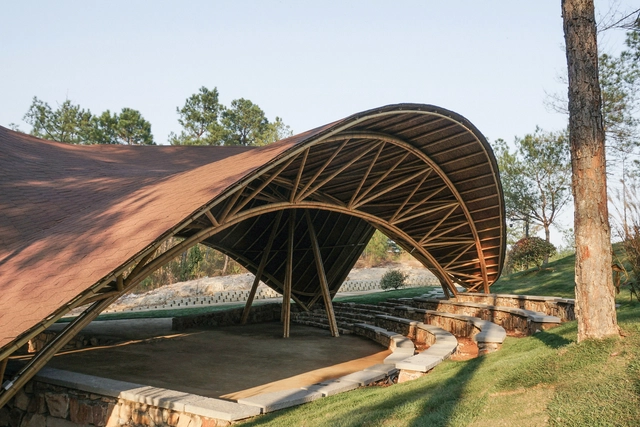
Wind Pavilion / Tongji CAUP - Exterior Photography, Installations & StructuresWind Pavilion / Tongji CAUP - Interior Photography, Installations & StructuresWind Pavilion / Tongji CAUP - Interior Photography, Installations & StructuresWind Pavilion / Tongji CAUP - Interior Photography, Installations & StructuresWind Pavilion / Tongji CAUP - More Images+ 18

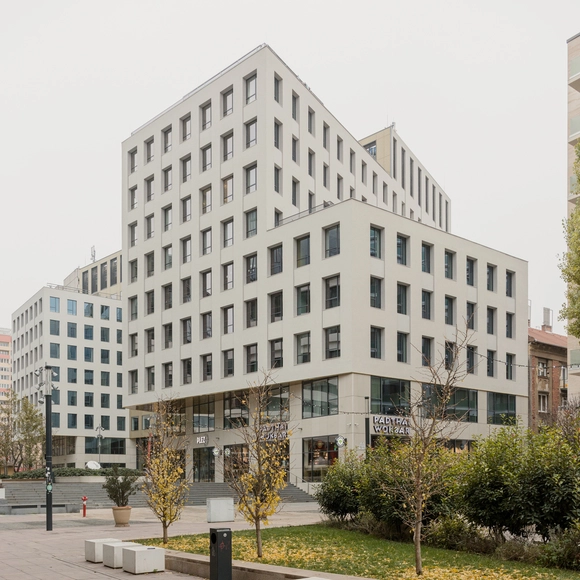
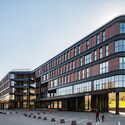
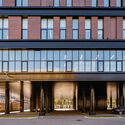
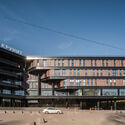
Corvin Technology Park / 3h architects

Corvin Technology Park  / 3h architects - Exterior Photography, Office BuildingsCorvin Technology Park  / 3h architects - Interior Photography, Office Buildings, FacadeCorvin Technology Park  / 3h architects - Exterior Photography, Office BuildingsCorvin Technology Park  / 3h architects - Exterior Photography, Office BuildingsCorvin Technology Park  / 3h architects - More Images+ 15

Minaka House / Hinzstudio

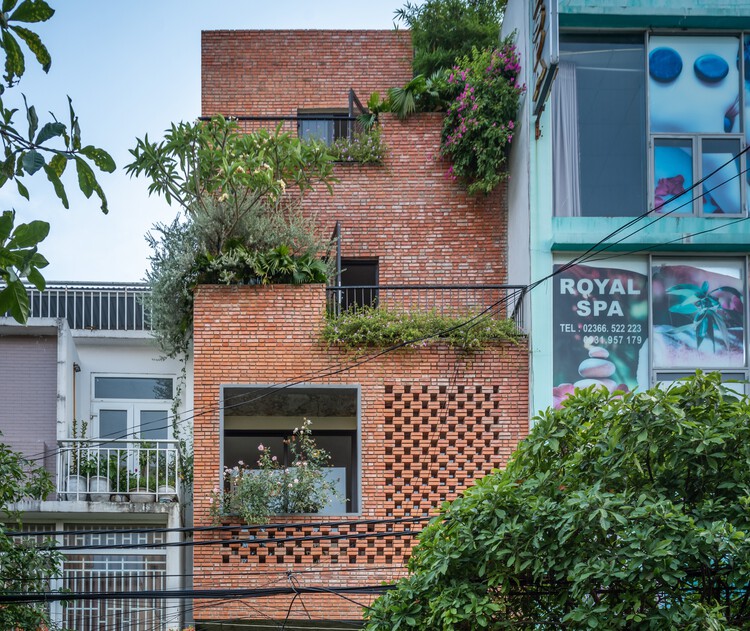
Minaka House / Hinzstudio - Exterior Photography, Houses
© Đức Ngô

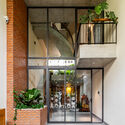
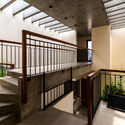
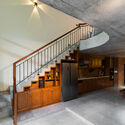
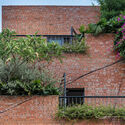
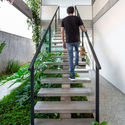
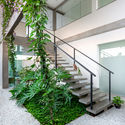
Minaka House / Hinzstudio - Interior Photography, Houses, Facade, DoorMinaka House / Hinzstudio - Interior Photography, Houses, FenceMinaka House / Hinzstudio - Interior Photography, Houses, Stairs, Handrail, Beam, DoorMinaka House / Hinzstudio - Exterior Photography, HousesMinaka House / Hinzstudio - More Images+ 18

  • Architects: Hinzstudio
  • Area Area of this architecture project Area:  400
  • Year Completion year of this architecture project Year:  2019
  • Manufacturers Brands with products used in this architecture project
    Manufacturers:  Daikin

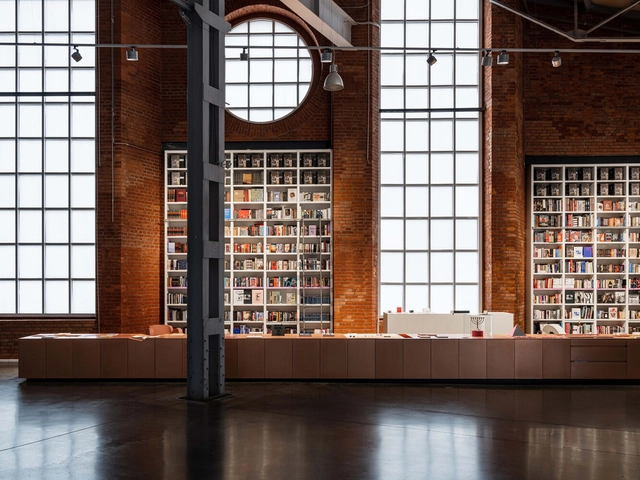
Endless Bookstore / Architectural buro A2M
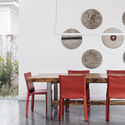
Endless Bookstore / Architectural buro A2M - Interior Photography, Store, Beam, FacadeEndless Bookstore / Architectural buro A2M - Interior Photography, Store, Table, LightingEndless Bookstore / Architectural buro A2M - Interior Photography, StoreEndless Bookstore / Architectural buro A2M - Interior Photography, Store, KitchenEndless Bookstore / Architectural buro A2M - More Images+ 15
Moscow, Russia
  • Area Area of this architecture project Area:  300
  • Year Completion year of this architecture project Year:  2019
  • Manufacturers Brands with products used in this architecture project
    Manufacturers:  Alfa-design, ERCO light, KingWOOD Company, Magis, Moroso, +3

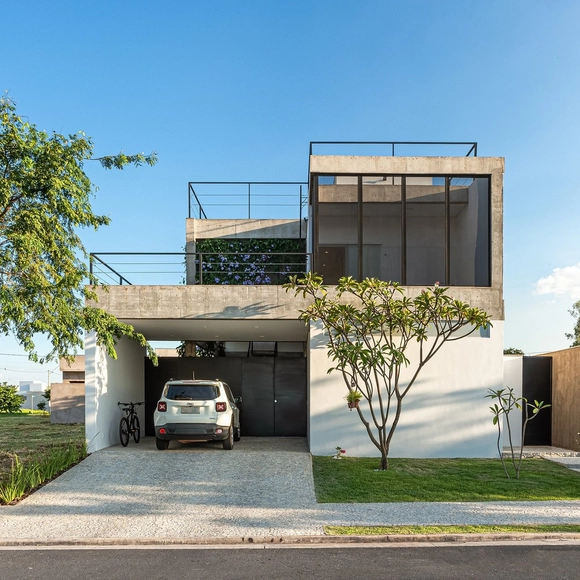
House | 002 / Rafael Pinoti Arquitetura

House | 002  / Rafael Pinoti Arquitetura - Exterior Photography, HousesHouse | 002  / Rafael Pinoti Arquitetura - Exterior Photography, Houses, StairsHouse | 002  / Rafael Pinoti Arquitetura - Interior Photography, Houses, Stairs, FacadeHouse | 002  / Rafael Pinoti Arquitetura - Interior Photography, HousesHouse | 002  / Rafael Pinoti Arquitetura - More Images+ 21

Birigui, Brazil

The Continental Apartments / Jonathan Segal Architect

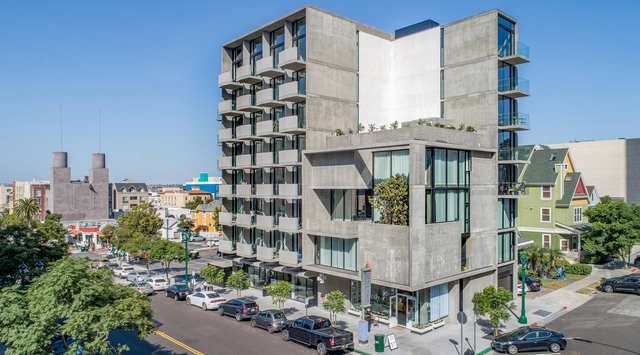
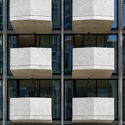
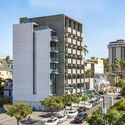
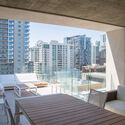
The Continental Apartments / Jonathan Segal Architect - Exterior Photography, ResidentialThe Continental Apartments / Jonathan Segal Architect - Interior Photography, Residential, FacadeThe Continental Apartments / Jonathan Segal Architect - Exterior Photography, ResidentialThe Continental Apartments / Jonathan Segal Architect - Interior Photography, Residential, ChairThe Continental Apartments / Jonathan Segal Architect - More Images+ 17

Takasu District Residents Center / Atelier BNK

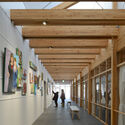
Takasu District Residents Center / Atelier BNK - Interior Photography, Residential Architecture, Beam, Table, ChairTakasu District Residents Center / Atelier BNK - Interior Photography, Residential Architecture, LightingTakasu District Residents Center / Atelier BNK - Interior Photography, Residential Architecture, Beam, Table, ChairTakasu District Residents Center / Atelier BNK - Exterior Photography, Residential Architecture, FacadeTakasu District Residents Center / Atelier BNK - More Images+ 14

Menlo-Atherton High School STEM Building / LPA

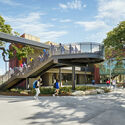
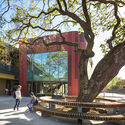
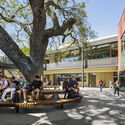
Menlo-Atherton High School STEM Building / LPA - Exterior Photography, High School
© Costea Photography Inc.

Menlo-Atherton High School STEM Building / LPA - Exterior Photography, High School, FacadeMenlo-Atherton High School STEM Building / LPA - Exterior Photography, High SchoolMenlo-Atherton High School STEM Building / LPA - Exterior Photography, High SchoolMenlo-Atherton High School STEM Building / LPA - Exterior Photography, High SchoolMenlo-Atherton High School STEM Building / LPA - More Images+ 16

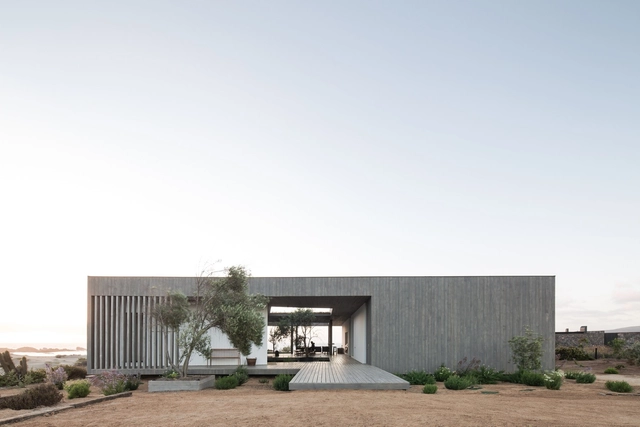
AD 23 House / Apio Arquitectos

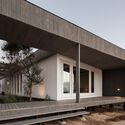
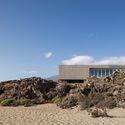
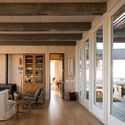
AD 23 House / Apio Arquitectos - Exterior Photography, Houses, FacadeAD 23 House / Apio Arquitectos - Exterior Photography, Houses, FacadeAD 23 House / Apio Arquitectos - Exterior Photography, HousesAD 23 House / Apio Arquitectos - Interior Photography, Houses, Door, Beam, Facade, Table, ChairAD 23 House / Apio Arquitectos - More Images+ 18

Canela, Chile
  • Architects: Apio Arquitectos
  • Area Area of this architecture project Area:  3229 ft²
  • Year Completion year of this architecture project Year:  2019
  • Manufacturers Brands with products used in this architecture project
    Manufacturers:  AutoDesk, Home Control, Leaf Panel, Nuprotec, Tejas de Chena

House of Crickets / Dario Castellino

House of Crickets / Dario Castellino - Exterior Photography, Houses, Facade
© Alberto Franceschi

House of Crickets / Dario Castellino - Exterior Photography, HousesHouse of Crickets / Dario Castellino - Exterior Photography, HousesHouse of Crickets / Dario Castellino - Interior Photography, HousesHouse of Crickets / Dario Castellino - Interior Photography, Houses, Door, Beam, Table, ChairHouse of Crickets / Dario Castellino - More Images+ 24

Vignolo, Italy
  • Architects: Dario Castellino
  • Area Area of this architecture project Area:  340
  • Year Completion year of this architecture project Year:  2019
  • Manufacturers Brands with products used in this architecture project
    Manufacturers:  Curtains, Lounge chair, Table and chairs

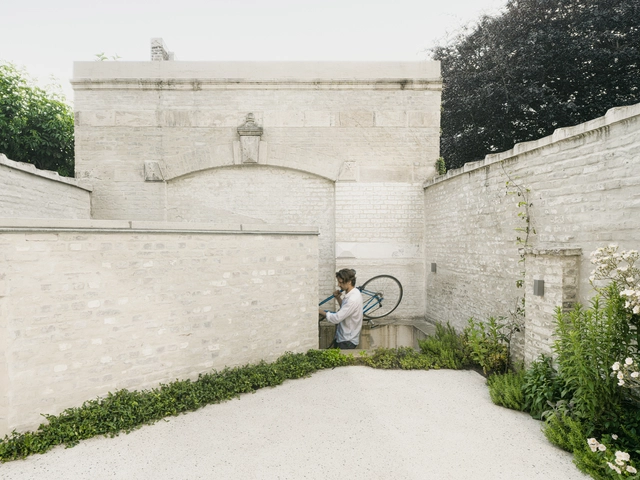
House C-DF / GRAUX & BAEYENS Architecten

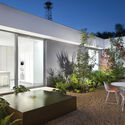
House C-DF / GRAUX & BAEYENS Architecten - Exterior Photography, HousesHouse C-DF / GRAUX & BAEYENS Architecten - Interior Photography, Houses, Kitchen, Sink, CountertopHouse C-DF / GRAUX & BAEYENS Architecten - Interior Photography, Houses, Bathroom, FacadeHouse C-DF / GRAUX & BAEYENS Architecten - Interior Photography, Houses, FacadeHouse C-DF / GRAUX & BAEYENS Architecten - More Images+ 17

Ghent, Belgium

Jacaranda House / Estudio JFGS

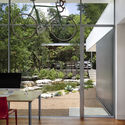
Jacaranda House / Estudio JFGS - Exterior Photography, Houses, FacadeJacaranda House / Estudio JFGS - Interior Photography, Houses, Kitchen, Chair, CountertopJacaranda House / Estudio JFGS - Interior Photography, Houses, Stairs, FacadeJacaranda House / Estudio JFGS - Exterior Photography, HousesJacaranda House / Estudio JFGS - More Images+ 37

Las Negras, Spain
  • Architects: Estudio JFGS
  • Area Area of this architecture project Area:  375
  • Year Completion year of this architecture project Year:  2019
  • Manufacturers Brands with products used in this architecture project
    Manufacturers:  Cosentino, Porcelanosa Grupo, iGuzzini, Aluminios Peña, Branco Portugués

Simão Álvares Apartment / Vão

Simão Álvares Apartment / Vão - Interior Photography, Apartment InteriorsSimão Álvares Apartment / Vão - Interior Photography, Apartment InteriorsSimão Álvares Apartment / Vão - Interior Photography, Apartment Interiors, KitchenSimão Álvares Apartment / Vão - Interior Photography, Apartment Interiors, KitchenSimão Álvares Apartment / Vão - More Images+ 28

  • Architects: Vão
  • Area Area of this architecture project Area:  100
  • Year Completion year of this architecture project Year:  2019
  • Manufacturers Brands with products used in this architecture project
    Manufacturers:  Acier Metálica, SV Vidros e Espelhos, Tronco Marcenaria, reka iluminacao

Growing Space / STARSIS

Growing Space / STARSIS - Exterior Photography, Adaptive Reuse, FacadeGrowing Space / STARSIS - Interior Photography, Adaptive Reuse, Facade, ArchGrowing Space / STARSIS - Interior Photography, Adaptive ReuseGrowing Space / STARSIS - Interior Photography, Adaptive Reuse, Door, Facade, ArchGrowing Space / STARSIS - More Images+ 24

  • Architects: STARSIS
  • Area Area of this architecture project Area:  432
  • Year Completion year of this architecture project Year:  2019
  • Manufacturers Brands with products used in this architecture project
    Manufacturers:  Ikea, LIMAS
  • Professionals: Starsis

Le One Apartments / Christophe Rousselle Architecte

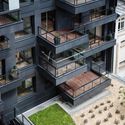
Le One Apartments / Christophe Rousselle Architecte - Interior Photography, Residential, Kitchen, Facade, FenceLe One Apartments / Christophe Rousselle Architecte - Exterior Photography, ResidentialLe One Apartments / Christophe Rousselle Architecte - Interior Photography, Residential, Facade, DoorLe One Apartments / Christophe Rousselle Architecte - Interior Photography, Residential, FacadeLe One Apartments / Christophe Rousselle Architecte - More Images+ 34

Five Yard House / Miró Rivera Architects


Five Yard House / Miró Rivera Architects - Exterior Photography, Houses, Door, StairsFive Yard House / Miró Rivera Architects - Interior Photography, Houses, Table, ChairFive Yard House / Miró Rivera Architects - Exterior Photography, HousesFive Yard House / Miró Rivera Architects - Interior Photography, Houses, Door, Facade, TableFive Yard House / Miró Rivera Architects - More Images+ 9

House Bever / Luchtschip Architectuur

House Bever / Luchtschip Architectuur - Interior Photography, Renovation, Kitchen, Table, Countertop, ChairHouse Bever / Luchtschip Architectuur - Interior Photography, RenovationHouse Bever / Luchtschip Architectuur - Interior Photography, Renovation, TableHouse Bever / Luchtschip Architectuur - Interior Photography, Renovation, FacadeHouse Bever / Luchtschip Architectuur - More Images+ 13

Office Space Krunit / KPLN Architectural Bureau

Office Space Krunit / KPLN Architectural Bureau - Exterior Photography, Office Buildings, FacadeOffice Space Krunit / KPLN Architectural Bureau - Exterior Photography, Office Buildings, FacadeOffice Space Krunit / KPLN Architectural Bureau - Exterior Photography, Office Buildings, FacadeOffice Space Krunit / KPLN Architectural Bureau - Exterior Photography, Office Buildings, FacadeOffice Space Krunit / KPLN Architectural Bureau - More Images+ 14