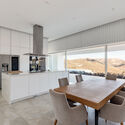
Jacaranda House / Estudio JFGS

Jacaranda House / Estudio JFGS - Exterior PhotographyJacaranda House / Estudio JFGS - Interior Photography, Kitchen, Chair, CountertopJacaranda House / Estudio JFGS - Interior Photography, Stairs, Facade, ConcreteJacaranda House / Estudio JFGS - Exterior PhotographyJacaranda House / Estudio JFGS - More Images+ 37

  • Category: Houses
  • Architects In Charge: José Francisco García-Sánchez
  • Quantity Surveyor: Pablo Durbán Medina
  • Construction Manager: Juan López, Juan Rodríguez
  • Electrical & Lighting Installation: José Viñolo
More SpecsLess Specs
Jacaranda House / Estudio JFGS - Exterior Photography
© Antonio Luis Martínez Cano

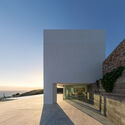
Text description provided by the architects. Casa Jacaranda is located on a sloping plot overlooking the Mediterranean Sea, Cerro Negro, and the fishing village of Las Negras, in the Cabo de Gata-Níjar Natural Park in Almería. The plot is accessed from a street at the top. The house was designed as a permanent residence for a family of four with an active social life, requiring a familiar domestic program. Regulatory constraints, budget limits, and specific programmatic requirements ultimately shaped the final design, which was executed after several iterations and a change of plot.

Content Loader

Project gallery

See allShow less
About this office
Cite: "Jacaranda House / Estudio JFGS" [Casa Jacaranda / Estudio JFGS] 05 Jul 2026. ArchDaily. Accessed . <https://www.archdaily.com/1090545/jacaranda-house-estudio-jfgs> ISSN 0719-8884
© Antonio Luis Martínez Cano

蓝花楹住宅 / Estudio JFGS

You've started following your first account!

Did you know?

You'll now receive updates based on what you follow! Personalize your stream and start following your favorite authors, offices and users.