Simão Álvares Apartment / Vão

Simão Álvares Apartment / Vão - Interior Photography, Wood, ShelvingSimão Álvares Apartment / Vão - Interior Photography, Living Room, WoodSimão Álvares Apartment / Vão - Interior Photography, KitchenSimão Álvares Apartment / Vão - Interior Photography, Kitchen, WoodSimão Álvares Apartment / Vão - More Images+ 28

  • Architects: Vão
  • Area Area of this architecture project Area:  100
  • Year Completion year of this architecture project Year:  2019
  • Manufacturers Brands with products used in this architecture project
    Manufacturers:  Acier Metálica, SV Vidros e Espelhos, Tronco Marcenaria, reka iluminacao
  • Lead Architects: Anna Juni, Enk te Winkel, Gustavo Delonero
More SpecsLess Specs
Simão Álvares Apartment / Vão - Interior Photography, Living Room, Wood

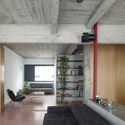
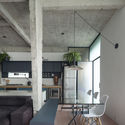
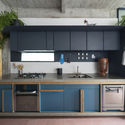
Text description provided by the architects. The design for the Simão Álvares Apartment consists of transforming a formerly fragmented penthouse in the Pinheiros neighborhood into a spacious and dynamic area, tailored to the lifestyle of a young couple of designers. Built in the 1980s, the original layout consisted of small rooms arranged around a long hallway that ran through the apartment from the entrance door to the narrow living room, which was lit by a single window.

Content Loader

Project gallery

See allShow less
About this office
Cite: "Simão Álvares Apartment / Vão" [Apartamento Simão Álvares / Vão] 06 Jul 2026. ArchDaily. Accessed . <https://www.archdaily.com/1089167/simao-alvares-apartment-vao> ISSN 0719-8884

Simão Álvares 公寓 / Vão

You've started following your first account!

Did you know?

You'll now receive updates based on what you follow! Personalize your stream and start following your favorite authors, offices and users.