1. ArchDaily
  2. 2019

2019

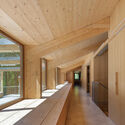
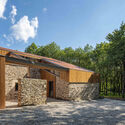
Primary School in Wesoła / xystudio
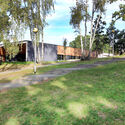
Primary School in Wesoła / xystudio - Exterior Photography, Elementary & Middle School
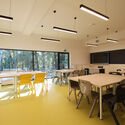
Courtesy of xystudio

Primary School in Wesoła / xystudio - Exterior Photography, Elementary & Middle SchoolPrimary School in Wesoła / xystudio - Exterior Photography, Elementary & Middle SchoolPrimary School in Wesoła / xystudio - Exterior Photography, Elementary & Middle School, FacadePrimary School in Wesoła / xystudio - Interior Photography, Elementary & Middle School, Table, ChairPrimary School in Wesoła / xystudio - More Images+ 23

  • Architects: xystudio
  • Area Area of this architecture project Area:  600 m²
  • Year Completion year of this architecture project Year:  2019
  • Manufacturers Brands with products used in this architecture project
    Manufacturers:  Tarkett, Wienerberger, Ponzio
  • Professionals: xystudio

Davis Road Apartment / DS2 Architecture

Davis Road Apartment / DS2 Architecture - Exterior Photography, Apartments
© Aadit Basu

Davis Road Apartment / DS2 Architecture - Exterior Photography, ApartmentsDavis Road Apartment / DS2 Architecture - Interior Photography, ApartmentsDavis Road Apartment / DS2 Architecture - Interior Photography, Apartments, FacadeDavis Road Apartment / DS2 Architecture - Exterior Photography, ApartmentsDavis Road Apartment / DS2 Architecture - More Images+ 10

•
Bangalore, India

Casa Serbia / Grupo Culata Jovái

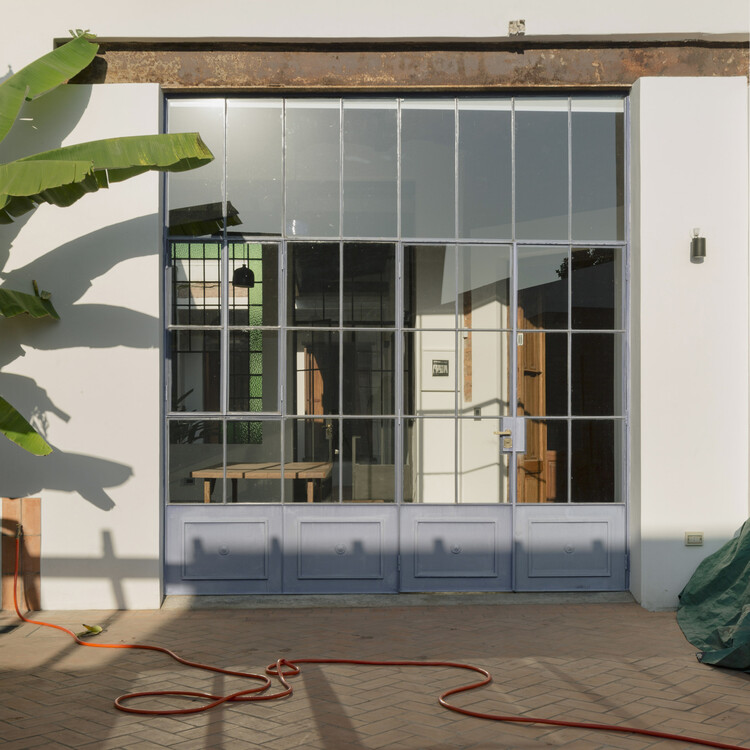
Casa Serbia / Grupo Culata Jovái - Interior Photography, Renovation, Door, Facade
© Federico Cairoli

Casa Serbia / Grupo Culata Jovái - Interior Photography, RenovationCasa Serbia / Grupo Culata Jovái - Interior Photography, Renovation, Beam, TableCasa Serbia / Grupo Culata Jovái - Interior Photography, Renovation, TableCasa Serbia / Grupo Culata Jovái - Interior Photography, Renovation, Bathroom, Door, Lighting, ShowerCasa Serbia / Grupo Culata Jovái - More Images+ 26

•
Asunción, Paraguay

Nanjing Yincheng KinmaQ+ Community / M.A.O. + UNIT ARCHITECT
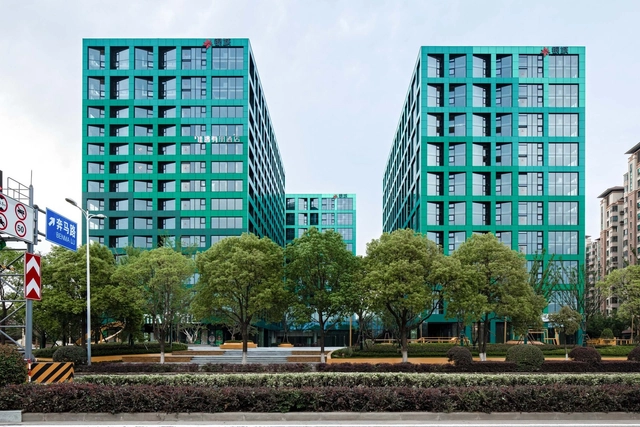
Nanjing Yincheng KinmaQ+ Community / M.A.O. + UNIT ARCHITECT - Exterior Photography, Housing, Facade, CityscapeNanjing Yincheng KinmaQ+ Community / M.A.O. + UNIT ARCHITECT - Exterior Photography, Housing, FacadeNanjing Yincheng KinmaQ+ Community / M.A.O. + UNIT ARCHITECT - Exterior Photography, Housing, Facade, CityscapeNanjing Yincheng KinmaQ+ Community / M.A.O. + UNIT ARCHITECT - Exterior Photography, Housing, Facade, CityscapeNanjing Yincheng KinmaQ+ Community / M.A.O. + UNIT ARCHITECT - More Images+ 20
•
Nanjing, China
  • Architects: M.A.O., UNIT ARCHITECT
  • Area Area of this architecture project Area:  77000 m²
  • Year Completion year of this architecture project Year:  2019

Holiday Home / ATELIERDACOSTA

Holiday Home / ATELIERDACOSTA - Exterior Photography, Houses, FacadeHoliday Home / ATELIERDACOSTA - Interior Photography, Houses, BeamHoliday Home / ATELIERDACOSTA - Interior Photography, Houses, Kitchen, Beam, CountertopHoliday Home / ATELIERDACOSTA - Interior Photography, Houses, Bedroom, Door, BedHoliday Home / ATELIERDACOSTA - More Images+ 24

•
Esposende, Portugal
  • Architects: atelierdacosta
  • Area Area of this architecture project Area:  280 m²
  • Year Completion year of this architecture project Year:  2019
  • Manufacturers Brands with products used in this architecture project
  • Professionals: GEP

Anandaloy Center / Studio Anna Heringer
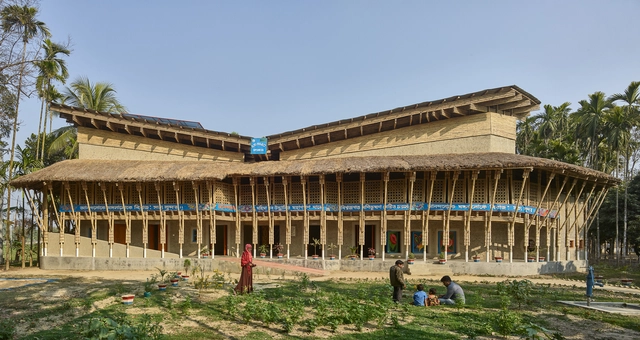
Anandaloy Center / Studio Anna Heringer - Exterior Photography, Community CenterAnandaloy Center / Studio Anna Heringer - Exterior Photography, Community CenterAnandaloy Center / Studio Anna Heringer - Exterior Photography, Community Center, FacadeAnandaloy Center / Studio Anna Heringer - Interior Photography, Community Center, Column, Beam, Arch, ArcadeAnandaloy Center / Studio Anna Heringer - More Images+ 12

Stony Hill / Bates Masi + Architects

Stony Hill / Bates Masi + Architects - Interior Photography, HousesStony Hill / Bates Masi + Architects - Interior Photography, Houses, BeamStony Hill / Bates Masi + Architects - Exterior Photography, Houses, FacadeStony Hill / Bates Masi + Architects - Exterior Photography, HousesStony Hill / Bates Masi + Architects - More Images+ 13

•
Amagansett, United States

Gantry House / OOF! architecture

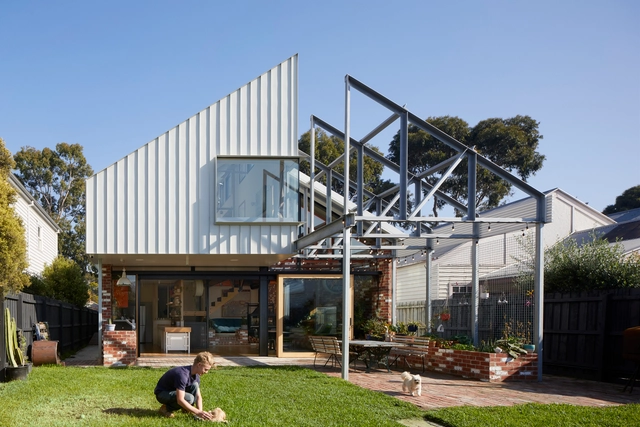
Gantry House / OOF! architecture - Interior Photography, Houses, Stairs, FacadeGantry House / OOF! architecture - Interior Photography, Houses, Beam, Facade, TableGantry House / OOF! architecture - Interior Photography, Houses, Kitchen, Beam, Table, CountertopGantry House / OOF! architecture - Interior Photography, Houses, Stairs, Beam, FacadeGantry House / OOF! architecture - More Images+ 18

•
Melbourne, Australia

Fazenda Cubo Hydroponic Cultivation / Estúdio Lava

Fazenda Cubo Hydroponic Cultivation  / Estúdio Lava - Interior Photography, Greenhouse, Facade, Door
© Julia Novoa

Fazenda Cubo Hydroponic Cultivation  / Estúdio Lava - Interior Photography, Greenhouse, Door, FacadeFazenda Cubo Hydroponic Cultivation  / Estúdio Lava - Drawings, GreenhouseFazenda Cubo Hydroponic Cultivation  / Estúdio Lava - Interior Photography, GreenhouseFazenda Cubo Hydroponic Cultivation  / Estúdio Lava - Interior Photography, GreenhouseFazenda Cubo Hydroponic Cultivation  / Estúdio Lava - More Images+ 11

•
Pinheiros, Brazil
  • Architects: Estúdio Lava
  • Area Area of this architecture project Area:  90 m²
  • Year Completion year of this architecture project Year:  2019
  • Manufacturers Brands with products used in this architecture project
    Manufacturers:  AutoDesk, Adobe Systems Incorporated

Sobrado Pension / EeG arquitectos

Sobrado Pension / EeG arquitectos - Exterior Photography,  Hostel, StairsSobrado Pension / EeG arquitectos - Interior Photography,  Hostel, BeamSobrado Pension / EeG arquitectos - Interior Photography,  Hostel, Beam, FacadeSobrado Pension / EeG arquitectos - Exterior Photography,  HostelSobrado Pension / EeG arquitectos - More Images+ 21

•
Sobrado, Spain

Hitotomori Head Office / Hitotomori Architects
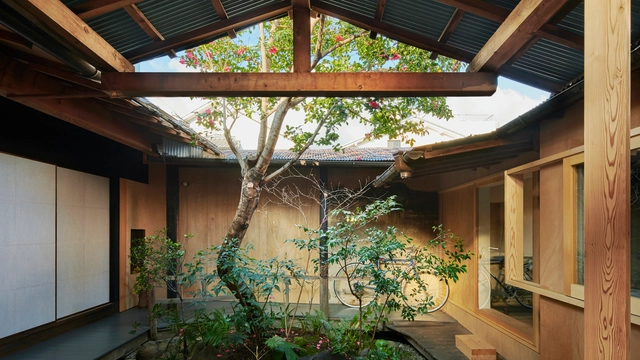
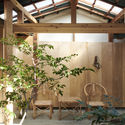
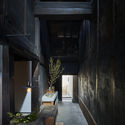
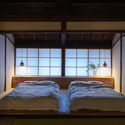
Hitotomori Head Office / Hitotomori Architects - Interior Photography, Offices Interiors, BeamHitotomori Head Office / Hitotomori Architects - Interior Photography, Offices Interiors, Facade, Arch, ColumnHitotomori Head Office / Hitotomori Architects - Interior Photography, Offices Interiors, Bedroom, Beam, BedHitotomori Head Office / Hitotomori Architects - Exterior Photography, Offices Interiors, FacadeHitotomori Head Office / Hitotomori Architects - More Images+ 36
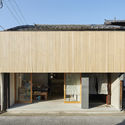
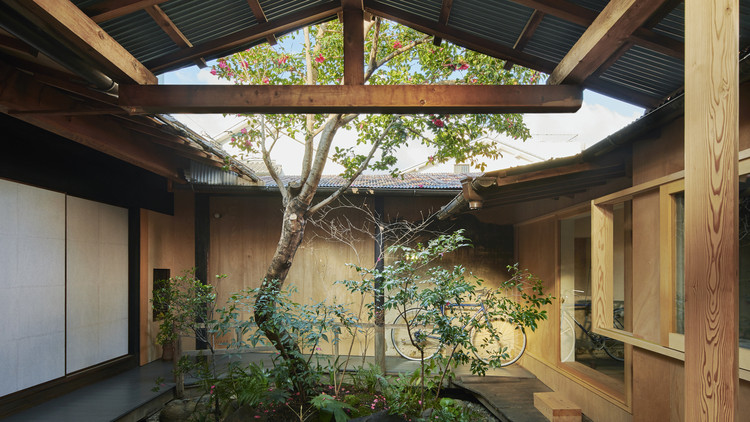
  • Area Area of this architecture project Area:  250 m²
  • Year Completion year of this architecture project Year:  2019
  • Manufacturers Brands with products used in this architecture project
    Manufacturers:  NEW LIGHT POTTERY, Sonihouse, fabricscape

André Luís Coiffeur Beauty Salon / TRPC Arquitetos

 André Luís Coiffeur Beauty Salon / TRPC Arquitetos - Interior Photography, Wellbeing, Arch, Chair André Luís Coiffeur Beauty Salon / TRPC Arquitetos - Interior Photography, Wellbeing, Arch, Chair, Table André Luís Coiffeur Beauty Salon / TRPC Arquitetos - Interior Photography, Wellbeing, Table, Chair André Luís Coiffeur Beauty Salon / TRPC Arquitetos - Interior Photography, Wellbeing, Facade, Table, Chair André Luís Coiffeur Beauty Salon / TRPC Arquitetos - More Images+ 11

•
Pituba, Brazil
  • Architects: TRPC Arquitetos
  • Area Area of this architecture project Area:  95 m²
  • Year Completion year of this architecture project Year:  2019

HANEGI PLUS House / Furuya Design Architecture Office
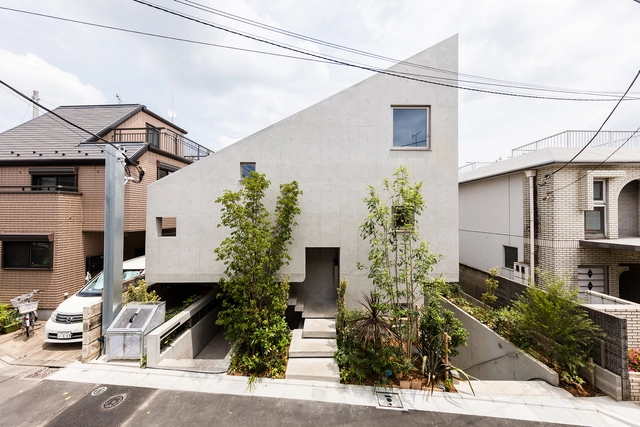
HANEGI PLUS House / Furuya Design Architecture Office - Exterior Photography, Apartments, DoorHANEGI PLUS House / Furuya Design Architecture Office - Exterior Photography, ApartmentsHANEGI PLUS House / Furuya Design Architecture Office - Interior Photography, ApartmentsHANEGI PLUS House / Furuya Design Architecture Office - Interior Photography, Apartments, Door, CountertopHANEGI PLUS House / Furuya Design Architecture Office - More Images+ 8
•
Setagaya-ku, Japan

DS2 Madrassa / DS2 Architecture

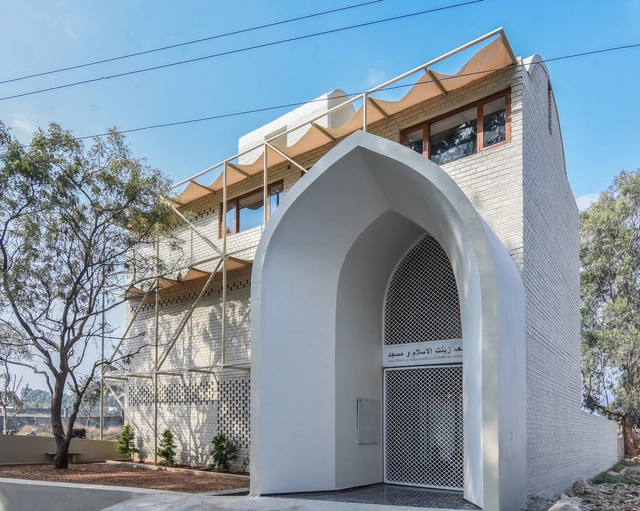
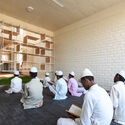
DS2 Madrassa  / DS2 Architecture - Interior Photography, Community , BenchDS2 Madrassa  / DS2 Architecture - Interior Photography, Community DS2 Madrassa  / DS2 Architecture - Interior Photography, Community DS2 Madrassa  / DS2 Architecture - Exterior Photography, Community , FacadeDS2 Madrassa  / DS2 Architecture - More Images+ 17

Fass School and Teachers’ Residences / Toshiko Mori Architect
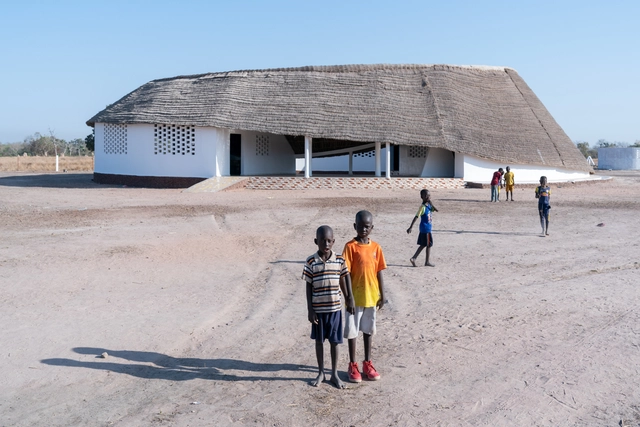
Fass School and Teachers’ Residences / Toshiko Mori Architect - Interior Photography, Schools Fass School and Teachers’ Residences / Toshiko Mori Architect - Interior Photography, Schools , Door, Chair, TableFass School and Teachers’ Residences / Toshiko Mori Architect - Exterior Photography, Schools Fass School and Teachers’ Residences / Toshiko Mori Architect - Exterior Photography, Schools Fass School and Teachers’ Residences / Toshiko Mori Architect - More Images+ 9
Interval House / Furuya Design Architecture Office
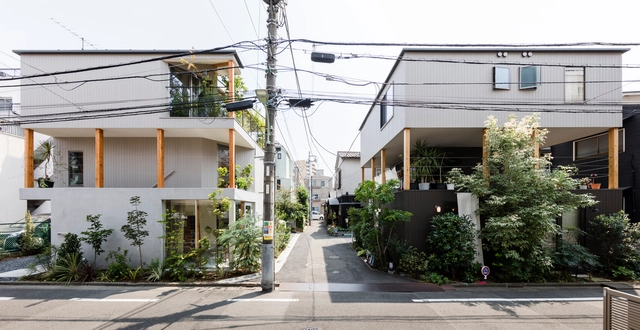
Interval House / Furuya Design Architecture Office - Exterior Photography, Houses, FacadeInterval House / Furuya Design Architecture Office - Interior Photography, Houses, Table, ChairInterval House / Furuya Design Architecture Office - Interior Photography, Houses, TableInterval House / Furuya Design Architecture Office - Exterior Photography, HousesInterval House / Furuya Design Architecture Office - More Images+ 11
•
Oota-ku, Japan
  • Area Area of this architecture project Area:  142 m²
  • Year Completion year of this architecture project Year:  2019
  • Manufacturers Brands with products used in this architecture project
    Manufacturers:  KMEW
  • Professionals: KAP

CELL Gym / ARII IRIE ARCHITECTS

CELL Gym / ARII IRIE ARCHITECTS - Interior Photography, Wellness Interiors, FacadeCELL Gym / ARII IRIE ARCHITECTS - Interior Photography, Wellness InteriorsCELL Gym / ARII IRIE ARCHITECTS - Interior Photography, Wellness Interiors, ChairCELL Gym / ARII IRIE ARCHITECTS - Interior Photography, Wellness Interiors, ChairCELL Gym / ARII IRIE ARCHITECTS - More Images+ 11

House in Hoshioka / Taichi Nishishita Architect & Associates
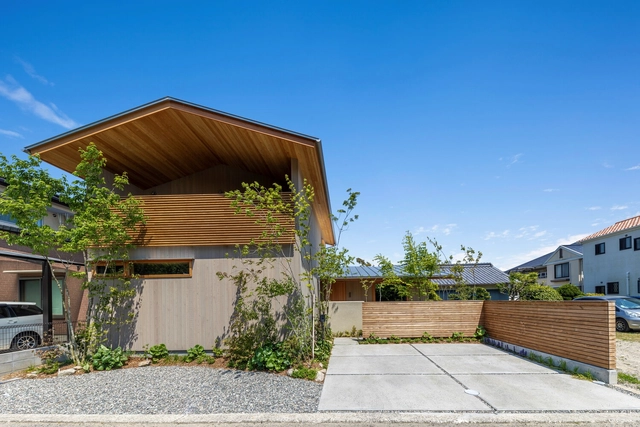
House in Hoshioka / Taichi Nishishita Architect & Associates - Interior Photography, Houses, Table, CountertopHouse in Hoshioka / Taichi Nishishita Architect & Associates - Interior Photography, HousesHouse in Hoshioka / Taichi Nishishita Architect & Associates - Exterior Photography, HousesHouse in Hoshioka / Taichi Nishishita Architect & Associates - Exterior Photography, HousesHouse in Hoshioka / Taichi Nishishita Architect & Associates - More Images+ 18
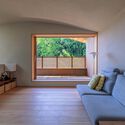
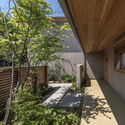
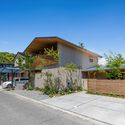
  • Area Area of this architecture project Area:  105 m²
  • Year Completion year of this architecture project Year:  2019
  • Manufacturers Brands with products used in this architecture project
    Manufacturers:  Galvalume, Japanese Plaster, Japanese SUGI, Painted Larch