1. ArchDaily
  2. 2019

2019

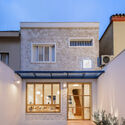
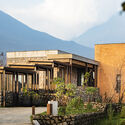
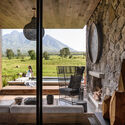
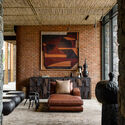
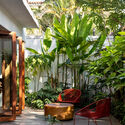
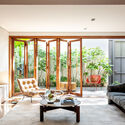
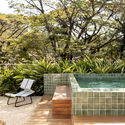
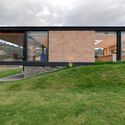
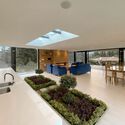
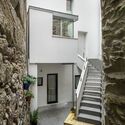
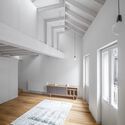
Sister’s House / 1+1>2 Architects

Sister’s House / 1+1>2 Architects - Exterior Photography, HousesSister’s House / 1+1>2 Architects - Interior Photography, Houses, Beam, Column, ArchSister’s House / 1+1>2 Architects - Exterior Photography, HousesSister’s House / 1+1>2 Architects - Exterior Photography, HousesSister’s House / 1+1>2 Architects - More Images+ 14

Cổ Đông, Vietnam
  • Architects: 1+1>2 Architects
  • Area Area of this architecture project Area:  157
  • Year Completion year of this architecture project Year:  2019
  • Manufacturers Brands with products used in this architecture project
    Manufacturers:  1+1>2 International Architecture Construction JSC, Daikin, Dulux, Rang Dong group, Toto

Urban Requalification of the Colina Sagrada do Senhor do Bonfim / Sotero Arquitetos

Urban Requalification of the Colina Sagrada do Senhor do Bonfim / Sotero Arquitetos - Exterior Photography, ParkUrban Requalification of the Colina Sagrada do Senhor do Bonfim / Sotero Arquitetos - Exterior Photography, Park, GardenUrban Requalification of the Colina Sagrada do Senhor do Bonfim / Sotero Arquitetos - Exterior Photography, Park, Stairs, ColumnUrban Requalification of the Colina Sagrada do Senhor do Bonfim / Sotero Arquitetos - Exterior Photography, Park, ArchUrban Requalification of the Colina Sagrada do Senhor do Bonfim / Sotero Arquitetos - More Images+ 22

  • Architects: Sotero Arquitetos
  • Area Area of this architecture project Area:  36050
  • Year Completion year of this architecture project Year:  2019
  • Manufacturers Brands with products used in this architecture project
    Manufacturers:  mmcite, Aubicon, Ecopark, Fabrimetal, Latina Iluminação, +2

Xingu Canopies / Estúdio Gustavo Utrabo

Xingu Canopies / Estúdio Gustavo Utrabo - Exterior Photography, Cultural CenterXingu Canopies / Estúdio Gustavo Utrabo - Interior Photography, Cultural CenterXingu Canopies / Estúdio Gustavo Utrabo - Interior Photography, Cultural Center, BeamXingu Canopies / Estúdio Gustavo Utrabo - Exterior Photography, Cultural CenterXingu Canopies / Estúdio Gustavo Utrabo - More Images+ 16

Aldapeta María Ikastetxea School / IDOM

Aldapeta María Ikastetxea School / IDOM - Exterior Photography, Schools , Facade
© Iñaki Bergera

Aldapeta María Ikastetxea School / IDOM - Interior Photography, Schools , FacadeAldapeta María Ikastetxea School / IDOM - Interior Photography, Schools , FacadeAldapeta María Ikastetxea School / IDOM - Exterior Photography, Schools Aldapeta María Ikastetxea School / IDOM - Exterior Photography, Schools , FacadeAldapeta María Ikastetxea School / IDOM - More Images+ 52

San Sebastián, Spain
  • Architects: IDOM
  • Area Area of this architecture project Area:  17932
  • Year Completion year of this architecture project Year:  2019
  • Manufacturers Brands with products used in this architecture project
    Manufacturers:  Parklex Prodema, Arquimart, CIMESA, IMI, PVT, +3

Publicis Groupe Offices / Elkus Manfredi Architects

Publicis Groupe Offices / Elkus Manfredi Architects - Office BuildingsPublicis Groupe Offices / Elkus Manfredi Architects - Office BuildingsPublicis Groupe Offices / Elkus Manfredi Architects - Interior Photography, Office Buildings, Table, ChairPublicis Groupe Offices / Elkus Manfredi Architects - Office BuildingsPublicis Groupe Offices / Elkus Manfredi Architects - More Images+ 17

Giheung Business Park / KARO Architects

Giheung Business Park / KARO Architects - Exterior Photography, Office BuildingsGiheung Business Park / KARO Architects - Exterior Photography, Office Buildings, FacadeGiheung Business Park / KARO Architects - Interior Photography, Office Buildings, FacadeGiheung Business Park / KARO Architects - Interior Photography, Office Buildings, FacadeGiheung Business Park / KARO Architects - More Images+ 25

  • Architects: KARO Architects
  • Area Area of this architecture project Area:  73880
  • Year Completion year of this architecture project Year:  2019

Omihachiman House / Hearth Architects

Omihachiman House / Hearth Architects - Exterior Photography, HousesOmihachiman House / Hearth Architects - Interior Photography, Houses, Beam, Table, ChairOmihachiman House / Hearth Architects - Interior Photography, Houses, FacadeOmihachiman House / Hearth Architects - Interior Photography, Houses, Beam, TableOmihachiman House / Hearth Architects - More Images+ 13

  • Architects: Hearth Architects
  • Area Area of this architecture project Area:  107
  • Year Completion year of this architecture project Year:  2019
  • Manufacturers Brands with products used in this architecture project
    Manufacturers:  Aica Kogyo Company, Limited

Horticultural Greenhouse Conversion / FORME ARCHITECTURE + URBANISME

Horticultural Greenhouse Conversion / FORME ARCHITECTURE + URBANISME - Adaptive ReuseHorticultural Greenhouse Conversion / FORME ARCHITECTURE + URBANISME - Interior Photography, Adaptive ReuseHorticultural Greenhouse Conversion / FORME ARCHITECTURE + URBANISME - Adaptive ReuseHorticultural Greenhouse Conversion / FORME ARCHITECTURE + URBANISME - Adaptive ReuseHorticultural Greenhouse Conversion / FORME ARCHITECTURE + URBANISME - More Images+ 12

Southwest Elementary School / MINAX Architects

Southwest Elementary School  / MINAX Architects - Drawings, Schools Southwest Elementary School  / MINAX Architects - Exterior Photography, Schools Southwest Elementary School  / MINAX Architects - Schools Southwest Elementary School  / MINAX Architects - Schools Southwest Elementary School  / MINAX Architects - More Images+ 33

Huzhou, China
  • Architects: MINAX Architects
  • Area Area of this architecture project Area:  36848
  • Year Completion year of this architecture project Year:  2019

Kikkoman R&D Center / Nikken Sekkei

Kikkoman R&D Center / Nikken Sekkei - Interior Photography, Services , StairsKikkoman R&D Center / Nikken Sekkei - Interior Photography, Services , Facade, Lighting, TableKikkoman R&D Center / Nikken Sekkei - Interior Photography, Services , Kitchen, Facade, ChairKikkoman R&D Center / Nikken Sekkei - Interior Photography, Services , Kitchen, FacadeKikkoman R&D Center / Nikken Sekkei - More Images+ 19

Earth and Glass House / Studio Lotus

Earth and Glass House / Studio Lotus - Interior Photography, HousesEarth and Glass House / Studio Lotus - Interior Photography, Houses, Beam, Table, ChairEarth and Glass House / Studio Lotus - Interior Photography, HousesEarth and Glass House / Studio Lotus - Exterior Photography, Houses, FacadeEarth and Glass House / Studio Lotus - More Images+ 15

New Delhi, India

Pierrefonds Public Library / Chevalier Morales Architectes + DMA

Pierrefonds Public Library / Chevalier Morales Architectes + DMA - Exterior Photography, LibraryPierrefonds Public Library / Chevalier Morales Architectes + DMA - Exterior Photography, LibraryPierrefonds Public Library / Chevalier Morales Architectes + DMA - Exterior Photography, Library, FacadePierrefonds Public Library / Chevalier Morales Architectes + DMA - Interior Photography, Library, Kitchen, Table, ChairPierrefonds Public Library / Chevalier Morales Architectes + DMA - More Images+ 20

Montreal, Canada

Boa Vista House / Gabriel Pozzobom

Boa Vista House / Gabriel Pozzobom - Exterior Photography, HousesBoa Vista House / Gabriel Pozzobom - Interior Photography, Houses, Chair, TableBoa Vista House / Gabriel Pozzobom - Exterior Photography, Houses, FacadeBoa Vista House / Gabriel Pozzobom - Interior Photography, Houses, Table, ChairBoa Vista House / Gabriel Pozzobom - More Images+ 17

Santo Antônio da Patrulha, Brazil
  • Architects: Gabriel Pozzobom
  • Area Area of this architecture project Area:  203
  • Year Completion year of this architecture project Year:  2019

Sorrento Residence / Project 12 Architecture

Sorrento Residence / Project 12 Architecture - Exterior Photography, House InteriorsSorrento Residence / Project 12 Architecture - Interior Photography, House InteriorsSorrento Residence / Project 12 Architecture - Interior Photography, House Interiors, TableSorrento Residence / Project 12 Architecture - Exterior Photography, House Interiors, ChairSorrento Residence / Project 12 Architecture - More Images+ 21

House Tronador 2165 / Colle-Croce

House Tronador 2165 / Colle-Croce - Houses
© Federico Kulekdjian

House Tronador 2165 / Colle-Croce - HousesHouse Tronador 2165 / Colle-Croce - HousesHouse Tronador 2165 / Colle-Croce - HousesHouse Tronador 2165 / Colle-Croce - HousesHouse Tronador 2165 / Colle-Croce - More Images+ 9

Buenos Aires, Argentina
  • Architects: Colle-Croce
  • Area Area of this architecture project Area:  150
  • Year Completion year of this architecture project Year:  2019
  • Manufacturers Brands with products used in this architecture project
    Manufacturers:  Aluminor, Buso Revestimientos, Patagonia Flooring

Selo Store / MNMA studio

Selo Store / MNMA studio - Retail
© André Klotz

Selo Store / MNMA studio - Retail Selo Store / MNMA studio - Retail Selo Store / MNMA studio - Retail Selo Store / MNMA studio - Retail Selo Store / MNMA studio - More Images+ 18

São Paulo, Brazil
  • Architects: MNMA studio
  • Area Area of this architecture project Area:  100
  • Year Completion year of this architecture project Year:  2019

Park Hyatt Niseko Hanazono Chapel / Nikken Sekkei

Park Hyatt Niseko Hanazono Chapel / Nikken Sekkei - Exterior Photography, Chapel, FacadePark Hyatt Niseko Hanazono Chapel / Nikken Sekkei - Interior Photography, Chapel, Table, ChairPark Hyatt Niseko Hanazono Chapel / Nikken Sekkei - Interior Photography, ChapelPark Hyatt Niseko Hanazono Chapel / Nikken Sekkei - Exterior Photography, ChapelPark Hyatt Niseko Hanazono Chapel / Nikken Sekkei - More Images+ 7

House 05 / com/c arquitetura

House 05 / com/c arquitetura - Interior Photography, Houses, TableHouse 05 / com/c arquitetura - HousesHouse 05 / com/c arquitetura - Interior Photography, Houses, FacadeHouse 05 / com/c arquitetura - Interior Photography, Houses, FacadeHouse 05 / com/c arquitetura - More Images+ 19

Brasília, Brazil
  • Architects: com/c arquitetura
  • Area Area of this architecture project Area:  710
  • Year Completion year of this architecture project Year:  2019
  • Manufacturers Brands with products used in this architecture project
    Manufacturers:  Bontempo, Claramar, Deca, Hijau Palimanan, São Geraldo, +1