



-
Architects: kikacamasmie+arq
- Area: 216 m²
- Year: 2019
-
Manufacturers: Amaffei, American Hydrotech, Casa da Coifa, Construflama, Fechobras, Future Sound, Gomez e Moraes, Ibiza, Marcenaria Varua, Prismatech, Reka e Dimlux, S2R, Tableria, Via Narte Revestimentos
-
Lead Architect: Kika Camasmie

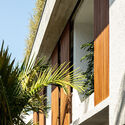
Text description provided by the architects. The facade is defined by movable slatted wood folding screens and the vegetation on the rooftop. Access to the house is through either the entrance hall or the garden integrated into the living room via bi-fold doors.