1. ArchDaily
  2. 2019

2019

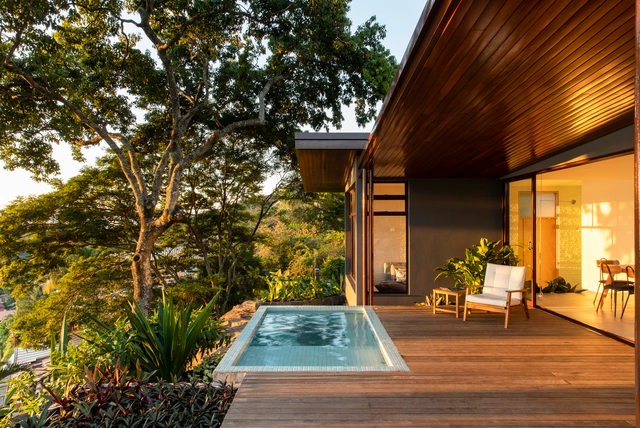
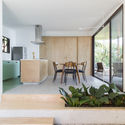
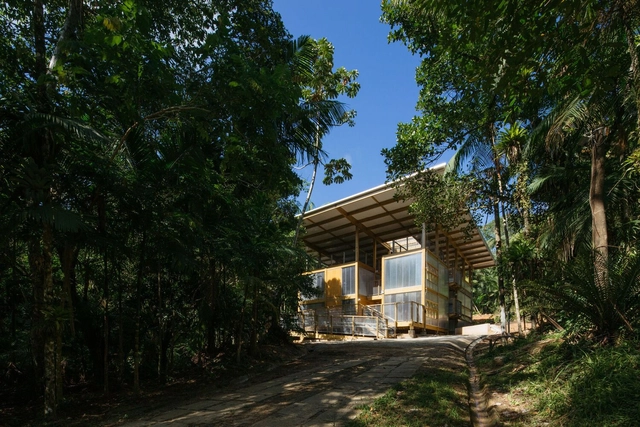
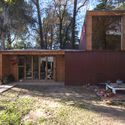
Pedra House / Estúdio Minke

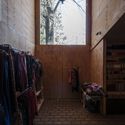
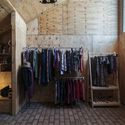
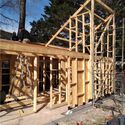
Pedra House / Estúdio Minke - Exterior Photography, HousesPedra House / Estúdio Minke - Interior Photography, Houses, ChairPedra House / Estúdio Minke - Interior Photography, Houses, Kitchen, CountertopPedra House / Estúdio Minke - Interior Photography, Houses, ChairPedra House / Estúdio Minke - More Images+ 31

Ilhabela, Brazil
  • Architects: Estúdio Minke
  • Area Area of this architecture project Area:  120
  • Year Completion year of this architecture project Year:  2019
  • Manufacturers Brands with products used in this architecture project
    Manufacturers:  Atlas Concorde, Formica, Artfran, Brastemp, Coral, +8

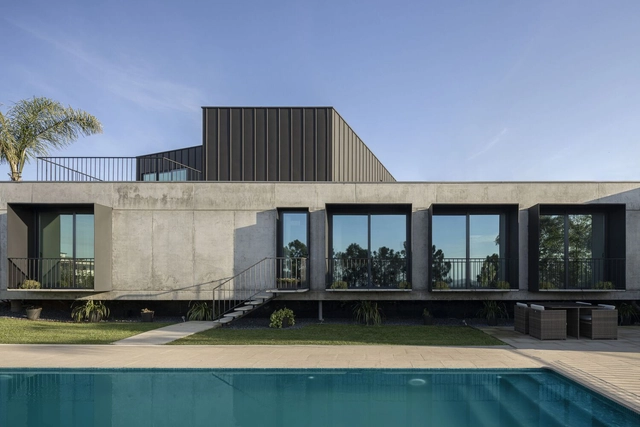
PS House / Inception Architects Studio

PS House / Inception Architects Studio - Exterior Photography, Houses, FacadePS House / Inception Architects Studio - Interior Photography, Houses, Stairs, FacadePS House / Inception Architects Studio - Interior Photography, Houses, Bedroom, LightingPS House / Inception Architects Studio - Interior Photography, HousesPS House / Inception Architects Studio - More Images+ 25

Esporões, Portugal

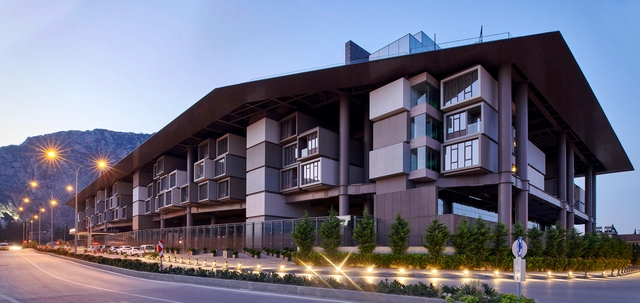
The Museum Hotel Antakya / EAA – Emre Arolat Architecture

The Museum Hotel Antakya  / EAA – Emre Arolat Architecture - Exterior Photography, Museum, FacadeThe Museum Hotel Antakya  / EAA – Emre Arolat Architecture - Exterior Photography, Museum, FacadeThe Museum Hotel Antakya  / EAA – Emre Arolat Architecture - MuseumThe Museum Hotel Antakya  / EAA – Emre Arolat Architecture - Interior Photography, Museum, BeamThe Museum Hotel Antakya  / EAA – Emre Arolat Architecture - More Images+ 45

Antakya, Türkiye

House in a Walnut Grove / Konkret studio

House in a Walnut Grove  / Konkret studio - Exterior Photography, Houses, Facade
© Sirokai Levente

House in a Walnut Grove  / Konkret studio - Exterior Photography, HousesHouse in a Walnut Grove  / Konkret studio - Exterior Photography, HousesHouse in a Walnut Grove  / Konkret studio - Interior Photography, Houses, Kitchen, Table, CountertopHouse in a Walnut Grove  / Konkret studio - Interior Photography, Houses, Beam, Table, ChairHouse in a Walnut Grove  / Konkret studio - More Images+ 19

Üllő, Hungary

Enfermedades Preciosas Installation / Iván Bravo Arquitectos

Enfermedades Preciosas Installation / Iván Bravo Arquitectos - Interior Photography, Installation
© Felipe Fontecilla

Enfermedades Preciosas Installation / Iván Bravo Arquitectos - Interior Photography, InstallationEnfermedades Preciosas Installation / Iván Bravo Arquitectos - Interior Photography, Installation, Door, BeamEnfermedades Preciosas Installation / Iván Bravo Arquitectos - Interior Photography, Installation, DoorEnfermedades Preciosas Installation / Iván Bravo Arquitectos - Interior Photography, Installation, FacadeEnfermedades Preciosas Installation / Iván Bravo Arquitectos - More Images+ 16

Vitacura, Chile

Yulin Alley / Nhoow Architects

Yulin Alley / Nhoow Architects - Exterior Photography, Community CenterYulin Alley / Nhoow Architects - Interior Photography, Community Center, FacadeYulin Alley / Nhoow Architects - Interior Photography, Community CenterYulin Alley / Nhoow Architects - Interior Photography, Community Center, FacadeYulin Alley / Nhoow Architects - More Images+ 28

  • Architects: Nhoow Architects
  • Area Area of this architecture project Area:  150
  • Year Completion year of this architecture project Year:  2019

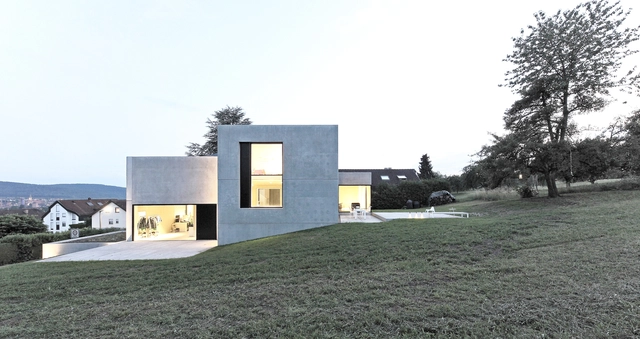
House SG / Finckh Architekten

House SG  / Finckh Architekten - Interior Photography, Houses, FacadeHouse SG  / Finckh Architekten - Interior Photography, Houses, Stairs, HandrailHouse SG  / Finckh Architekten - Exterior Photography, HousesHouse SG  / Finckh Architekten - Exterior Photography, HousesHouse SG  / Finckh Architekten - More Images+ 19

Schorndorf, Germany

Prairie View A&M University Fabrication Center / Kirksey Architecture

Prairie View A&M University Fabrication Center  / Kirksey Architecture - Exterior Photography, Higher Education, Facade
© Joe Aker

Prairie View A&M University Fabrication Center  / Kirksey Architecture - Exterior Photography, Higher Education, FacadePrairie View A&M University Fabrication Center  / Kirksey Architecture - Interior Photography, Higher Education, Facade, Table, BenchPrairie View A&M University Fabrication Center  / Kirksey Architecture - Interior Photography, Higher EducationPrairie View A&M University Fabrication Center  / Kirksey Architecture - Interior Photography, Higher Education, Door, Facade, Table, ChairPrairie View A&M University Fabrication Center  / Kirksey Architecture - More Images+ 36

  • Area Area of this architecture project Area:  24091
  • Year Completion year of this architecture project Year:  2019
  • Manufacturers Brands with products used in this architecture project
    Manufacturers:  Assa Abloy, AutoDesk, Cosentino, Acme Brick, Architectural Safety Components, +17

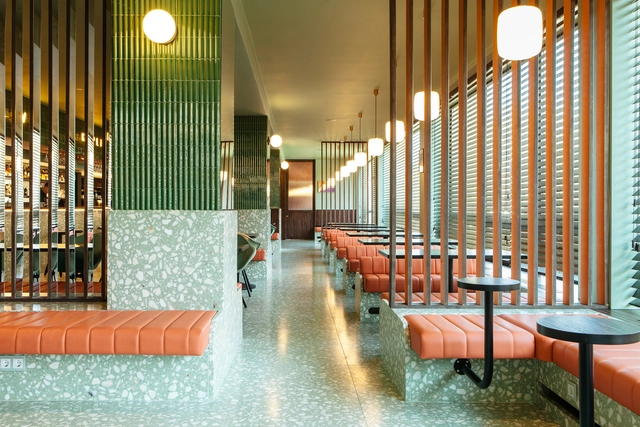
Odeon Bar & Restaurant / Atelier Sergio Rebelo + Mary Jordan

Odeon Bar & Restaurant / Atelier Sergio Rebelo + Mary Jordan - Interior Photography, Restaurants & Bars, Table, Countertop, ChairOdeon Bar & Restaurant / Atelier Sergio Rebelo + Mary Jordan - Interior Photography, Restaurants & Bars, Lighting, Table, ChairOdeon Bar & Restaurant / Atelier Sergio Rebelo + Mary Jordan - Interior Photography, Restaurants & Bars, Table, ChairOdeon Bar & Restaurant / Atelier Sergio Rebelo + Mary Jordan - Interior Photography, Restaurants & Bars, Lighting, TableOdeon Bar & Restaurant / Atelier Sergio Rebelo + Mary Jordan - More Images+ 11

  • Area Area of this architecture project Area:  5866 ft²
  • Year Completion year of this architecture project Year:  2019
  • Manufacturers Brands with products used in this architecture project
    Manufacturers:  AutoDesk, Burel Mountain Originals, Maximum Paris, Menu Space, RMC, +2

MC Apartment / há.atelier

MC Apartment / há.atelier - Interior Photography, Apartment InteriorsMC Apartment / há.atelier - Interior Photography, Apartment Interiors, BathroomMC Apartment / há.atelier - Interior Photography, Apartment InteriorsMC Apartment / há.atelier - Interior Photography, Apartment InteriorsMC Apartment / há.atelier - More Images+ 16

  • Architects: há.atelier
  • Area Area of this architecture project Area:  85
  • Year Completion year of this architecture project Year:  2019
  • Manufacturers Brands with products used in this architecture project
    Manufacturers:  FLOS, AutoDesk, CIFIAL, CIN, Cortizo, +3

Administrative Headquarters Forest Foundation Juréia-Itatins / 23 SUL

Administrative Headquarters Forest Foundation Juréia-Itatins / 23 SUL - Interior Photography, Office Buildings, Door, Beam, ColumnAdministrative Headquarters Forest Foundation Juréia-Itatins / 23 SUL - Interior Photography, Office Buildings, Beam, FacadeAdministrative Headquarters Forest Foundation Juréia-Itatins / 23 SUL - Interior Photography, Office BuildingsAdministrative Headquarters Forest Foundation Juréia-Itatins / 23 SUL - Exterior Photography, Office Buildings, FacadeAdministrative Headquarters Forest Foundation Juréia-Itatins / 23 SUL - More Images+ 37

Saco Rojo Workshop / Estudio Arzubialde

Saco Rojo Workshop / Estudio Arzubialde - Exterior Photography, Detail

Saco Rojo Workshop / Estudio Arzubialde - Exterior Photography, DetailSaco Rojo Workshop / Estudio Arzubialde - Interior Photography, Detail, DoorSaco Rojo Workshop / Estudio Arzubialde - Interior Photography, DetailSaco Rojo Workshop / Estudio Arzubialde - Exterior Photography, Detail, BeamSaco Rojo Workshop / Estudio Arzubialde - More Images+ 14

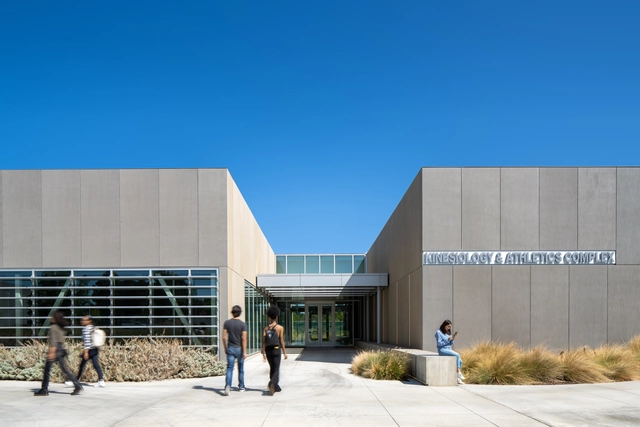
Los Medanos College Student Union & Kinesiology Complex / LPA

Los Medanos College Student Union & Kinesiology Complex / LPA - Exterior Photography, University, FacadeLos Medanos College Student Union & Kinesiology Complex / LPA - Interior Photography, University, Lighting, ChairLos Medanos College Student Union & Kinesiology Complex / LPA - Interior Photography, University, TableLos Medanos College Student Union & Kinesiology Complex / LPA - Exterior Photography, UniversityLos Medanos College Student Union & Kinesiology Complex / LPA - More Images+ 15

  • Architects: LPA
  • Area Area of this architecture project Area:  67000 ft²
  • Year Completion year of this architecture project Year:  2019
  • Manufacturers Brands with products used in this architecture project
    Manufacturers:  AutoDesk, Arcadia Custom, TAKTL

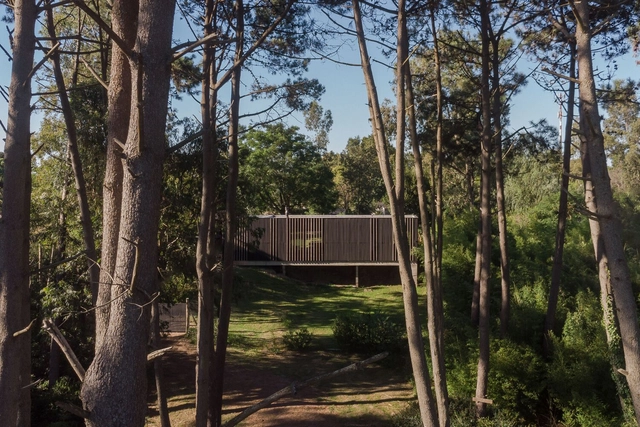
Neptunia House / Fábrica de casas

Neptunia House / Fábrica de casas - Exterior Photography, Houses, FenceNeptunia House / Fábrica de casas - Exterior Photography, Houses, FacadeNeptunia House / Fábrica de casas - Exterior Photography, Houses, Fence, FacadeNeptunia House / Fábrica de casas - Interior Photography, Houses, FenceNeptunia House / Fábrica de casas - More Images+ 24

Neptunia, Uruguay
  • Architects: Fábrica de casas
  • Area Area of this architecture project Area:  818 ft²
  • Year Completion year of this architecture project Year:  2019
  • Manufacturers Brands with products used in this architecture project
    Manufacturers:  Sherwin-Williams, Bosch, CJ carpintería, FIVISA, Lyte iluminación, +5

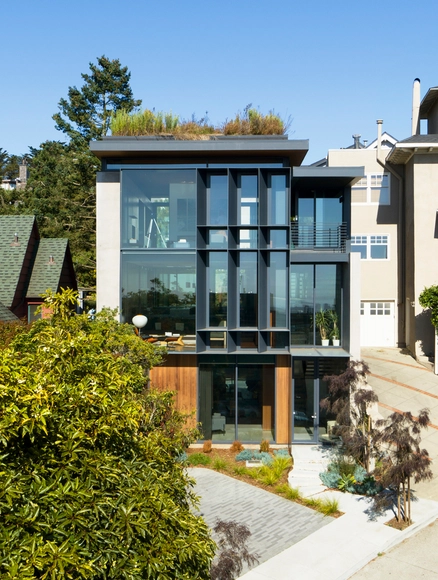
Terrace House / Aidlin Darling Design

Terrace House / Aidlin Darling Design - Interior Photography, Renovation, Table, ChairTerrace House / Aidlin Darling Design - Interior Photography, Renovation, TableTerrace House / Aidlin Darling Design - Interior Photography, Renovation, TableTerrace House / Aidlin Darling Design - Exterior Photography, RenovationTerrace House / Aidlin Darling Design - More Images+ 19

San Francisco, United States

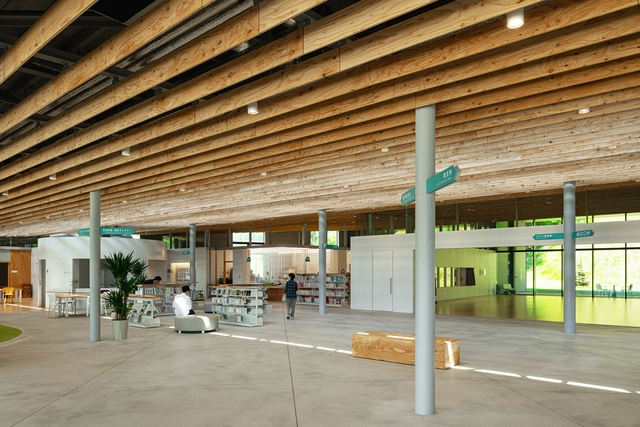
Yubari City Community Base Complex RESTA / Atelier BNK

Yubari City Community Base Complex RESTA / Atelier BNK - Exterior Photography, Library, FacadeYubari City Community Base Complex RESTA / Atelier BNK - Interior Photography, Library, BeamYubari City Community Base Complex RESTA / Atelier BNK - Interior Photography, Library, FacadeYubari City Community Base Complex RESTA / Atelier BNK - Interior Photography, Library, Beam, FacadeYubari City Community Base Complex RESTA / Atelier BNK - More Images+ 15

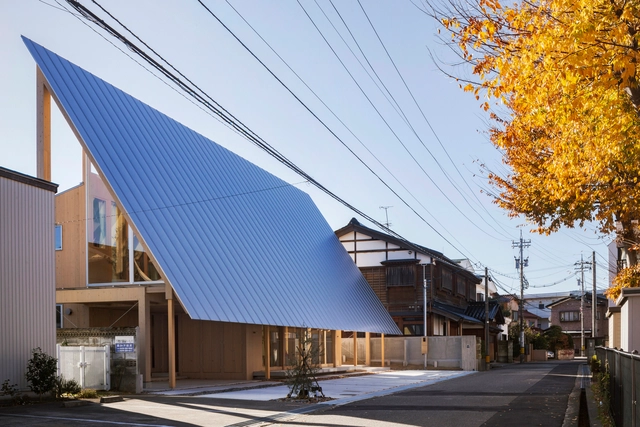
House in Kanazawa / Shota Nakanishi Architects + Ohno Japan

House in Kanazawa / Shota Nakanishi Architects + Ohno Japan - Exterior Photography, Houses, FacadeHouse in Kanazawa / Shota Nakanishi Architects + Ohno Japan - Interior Photography, Houses, Facade, Beam, LightingHouse in Kanazawa / Shota Nakanishi Architects + Ohno Japan - Interior Photography, Houses, StairsHouse in Kanazawa / Shota Nakanishi Architects + Ohno Japan - Interior Photography, Houses, Beam, Facade, Table, Lighting, ChairHouse in Kanazawa / Shota Nakanishi Architects + Ohno Japan - More Images+ 18

Kanazawa, Japan

Wetland Research and Education Center / Atelier Z+

Wetland Research and Education Center / Atelier Z+ - Exterior Photography, Research Center, Facade
space under the roof of conference and exhibition sector. Image © Hao Chen

Wetland Research and Education Center / Atelier Z+ - Exterior Photography, Research CenterWetland Research and Education Center / Atelier Z+ - Exterior Photography, Research CenterWetland Research and Education Center / Atelier Z+ - Exterior Photography, Research CenterWetland Research and Education Center / Atelier Z+ - Interior Photography, Research Center, Stairs, FacadeWetland Research and Education Center / Atelier Z+ - More Images+ 63