MC Apartment / há.atelier

MC Apartment / há.atelier - Interior Photography, Closet, ShelvingMC Apartment / há.atelier - Interior Photography, BathroomMC Apartment / há.atelier - Interior PhotographyMC Apartment / há.atelier - Interior PhotographyMC Apartment / há.atelier - More Images+ 16

  • Architects: há.atelier
  • Area Area of this architecture project Area:  85
  • Year Completion year of this architecture project Year:  2019
  • Photographs
    Photographs:Adriano Mura
  • Manufacturers Brands with products used in this architecture project
    Manufacturers:  FLOS, AutoDesk, CIFIAL, CIN, Cortizo, JNF, O/M Light - Osvaldo Matos
More SpecsLess Specs
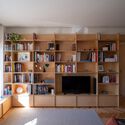
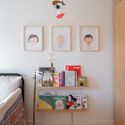
MC Apartment / há.atelier - Interior Photography, Closet, Shelving
© Adriano Mura

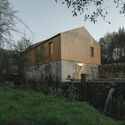
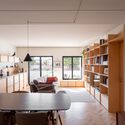
Text description provided by the architects. The apartment is located in the city of Oeiras, in a neighborhood that emerged in the 1970s due to the urgent need to house Portuguese families returning from the former colonies. Fifty years later, a generational renewal is underway, bringing new paradigms and new ways of living.

Content Loader

Project gallery

See allShow less
About this office
Cite: "MC Apartment / há.atelier" [Apartamento MC / há.atelier] 06 Jul 2026. ArchDaily. Accessed . <https://www.archdaily.com/1089537/mc-apartment-htelier> ISSN 0719-8884
© Adriano Mura

MC 公寓 / há.atelier

You've started following your first account!

Did you know?

You'll now receive updates based on what you follow! Personalize your stream and start following your favorite authors, offices and users.